LinkedIn Paris headquarters: Premium fit-out and deadlines met.
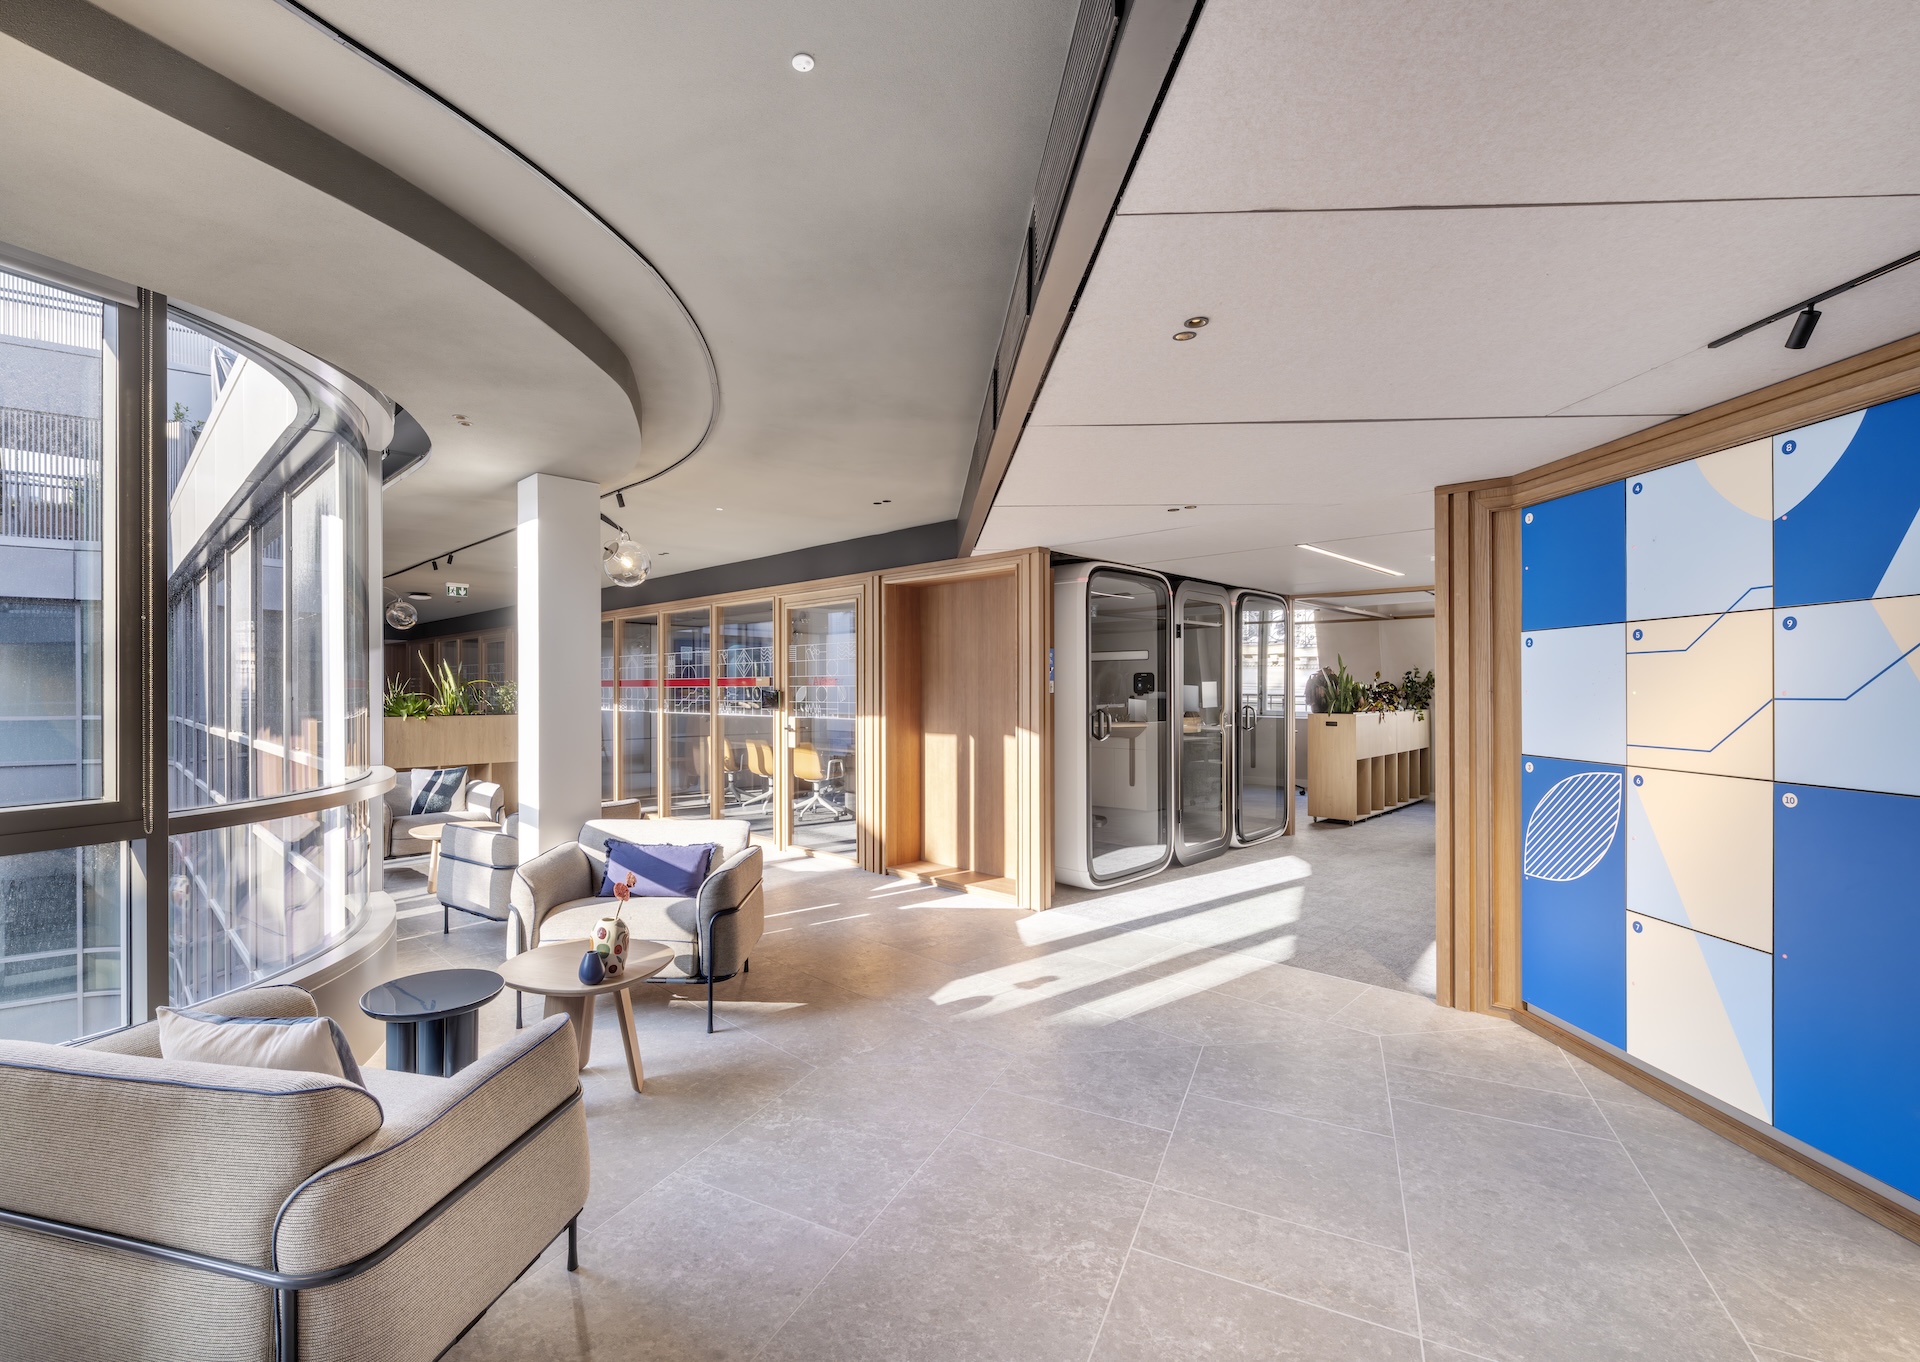
In the heart of Paris’ 2nd arrondissement, LinkedIn has established its new French headquarters in the STELLAR building. More than a simple office fit-out project, this 3,663 sq m workspace spread across three levels was designed to reflect the image of an international brand while delivering a premium employee and client experience. To meet this challenge, LinkedIn chose an integrated approach combining the expertise of JLL and Tétris: consulting, project management, technical engineering, sustainability advisory and fit-out delivery.
A Paris headquarters designed as an international showcase
A workplace designed around experience
The project had to support several strategic objectives: welcoming French teams, hosting international employees and organizing client events within a premium environment. The spaces were designed to foster collaboration, flexibility and brand representation.
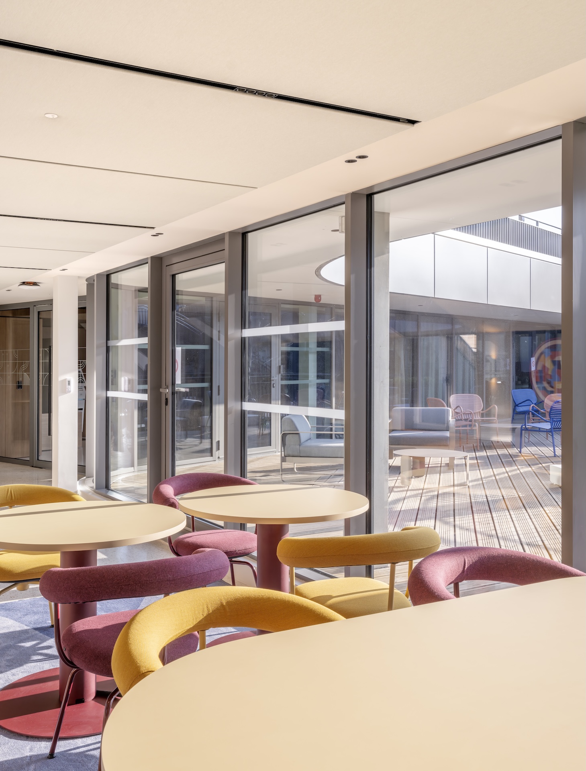
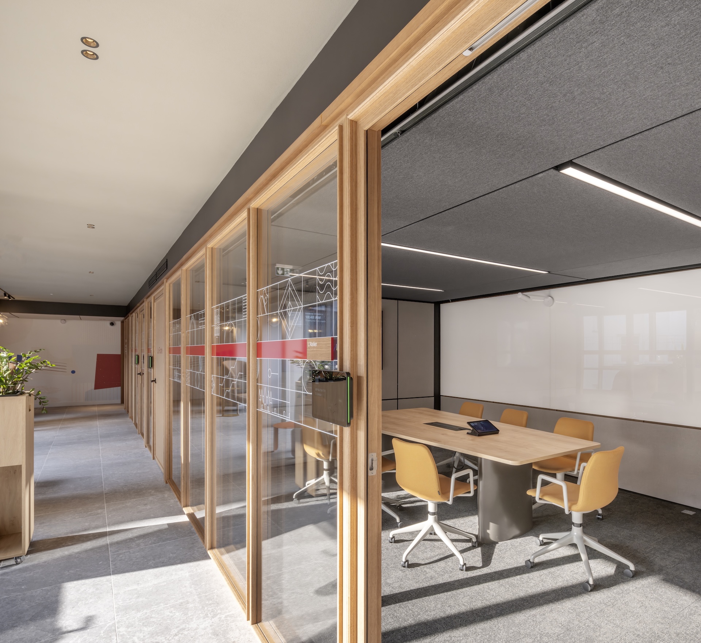
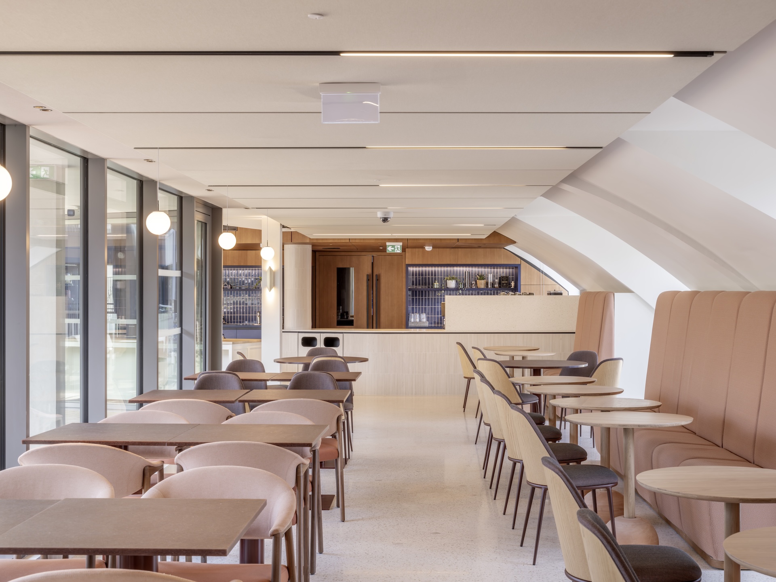
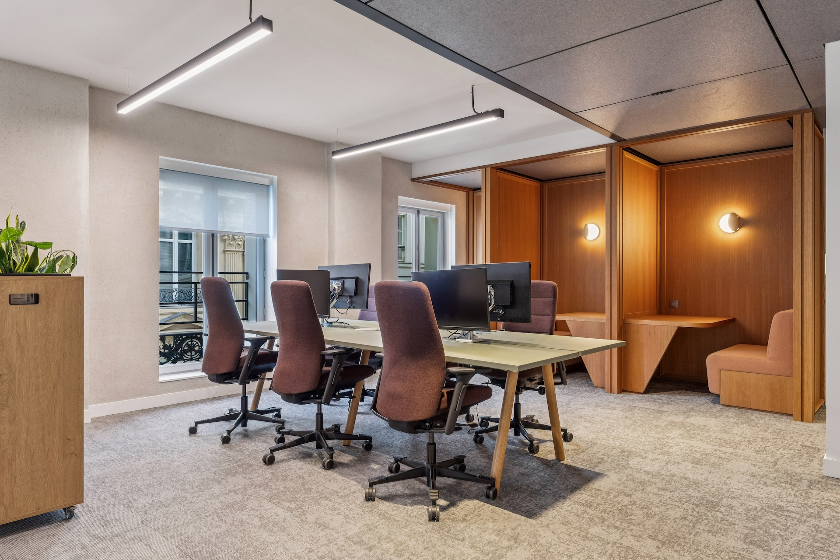
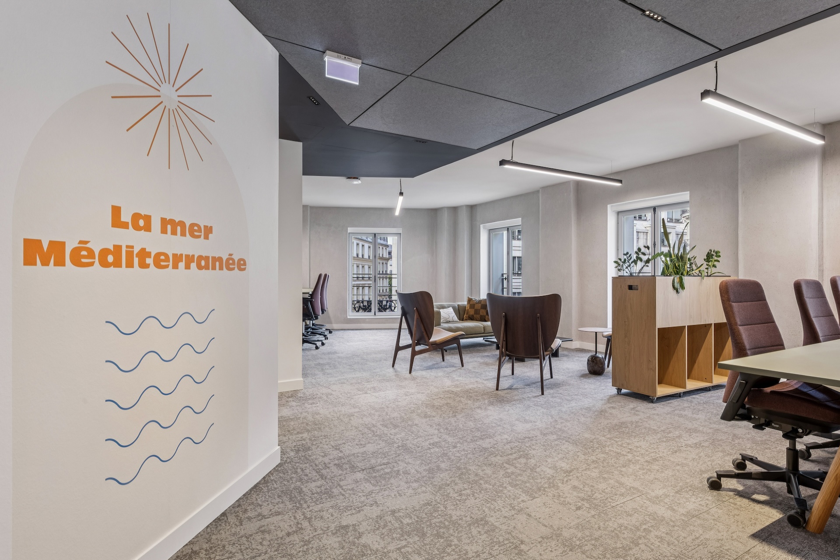
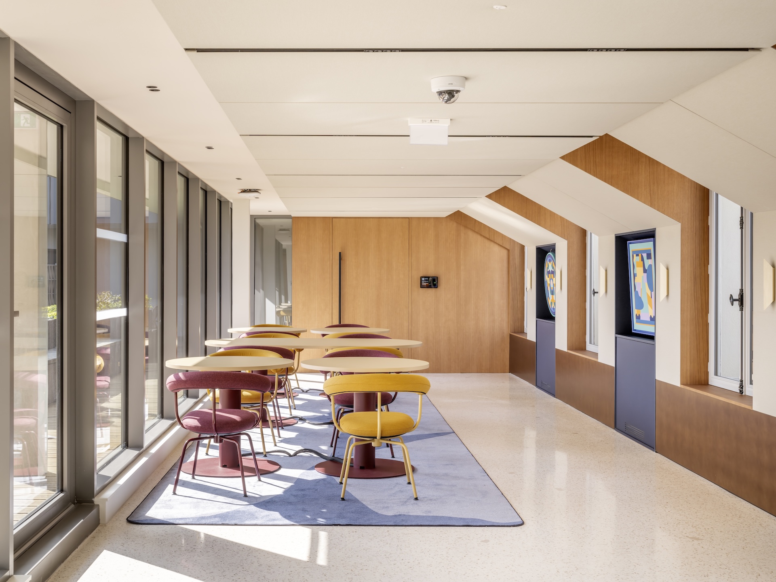
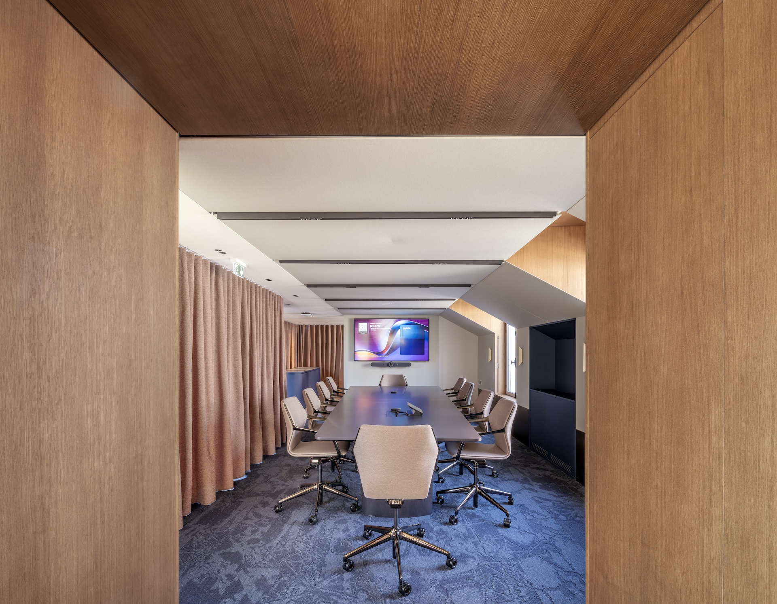
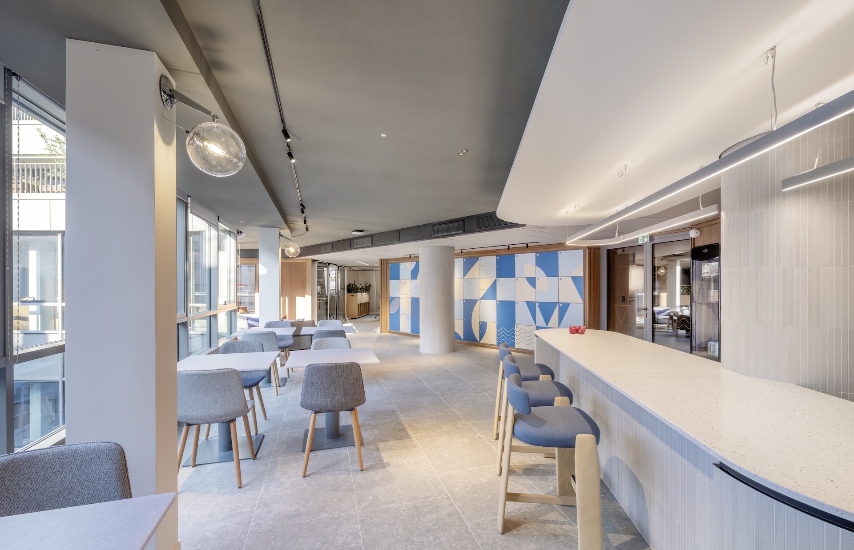
Levels R+3 and R+4 prioritize collaborative workspaces, meeting areas and flex office environments. The top floor, entirely dedicated to client experience, brings together boardrooms, reception areas, a barista space and a private terrace within a more exclusive atmosphere.
This workplace organization reflects a major trend in office design: transforming the office into a true experience-driven destination capable of strengthening company culture and client relationships.
Fit-out works with high architectural standards
Premium finishes without compromise
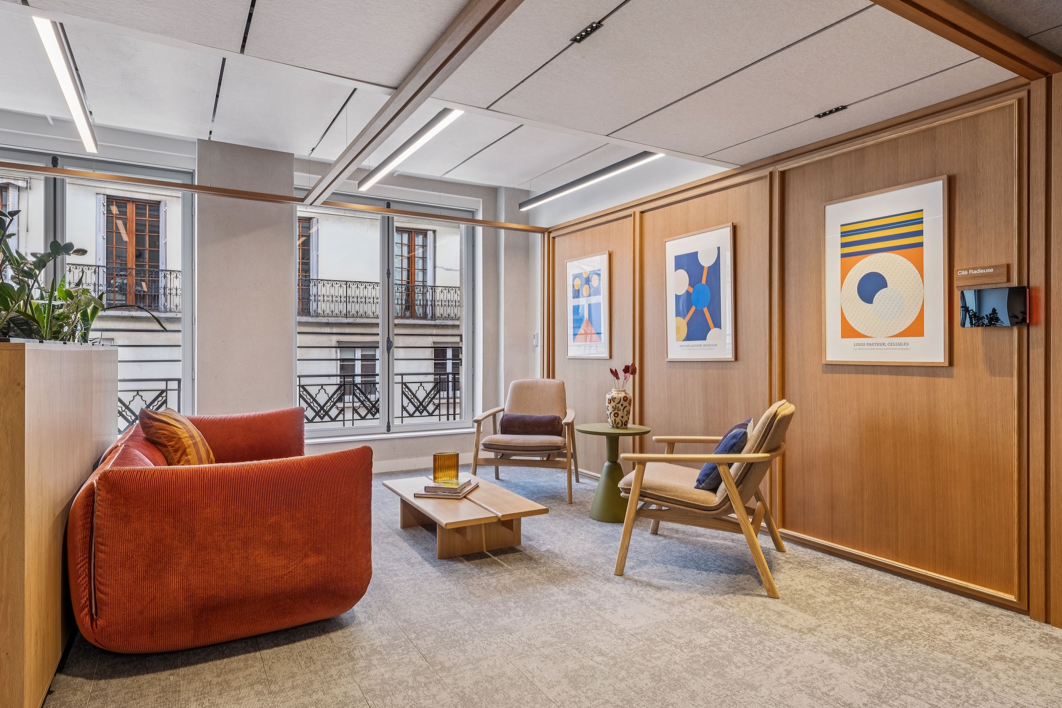
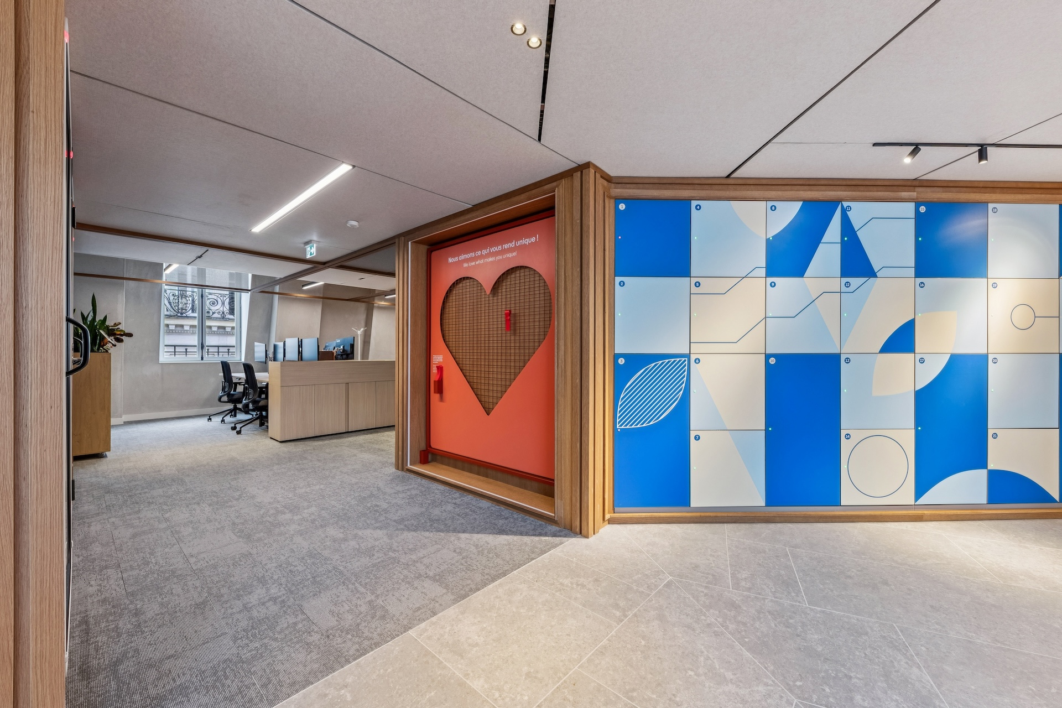
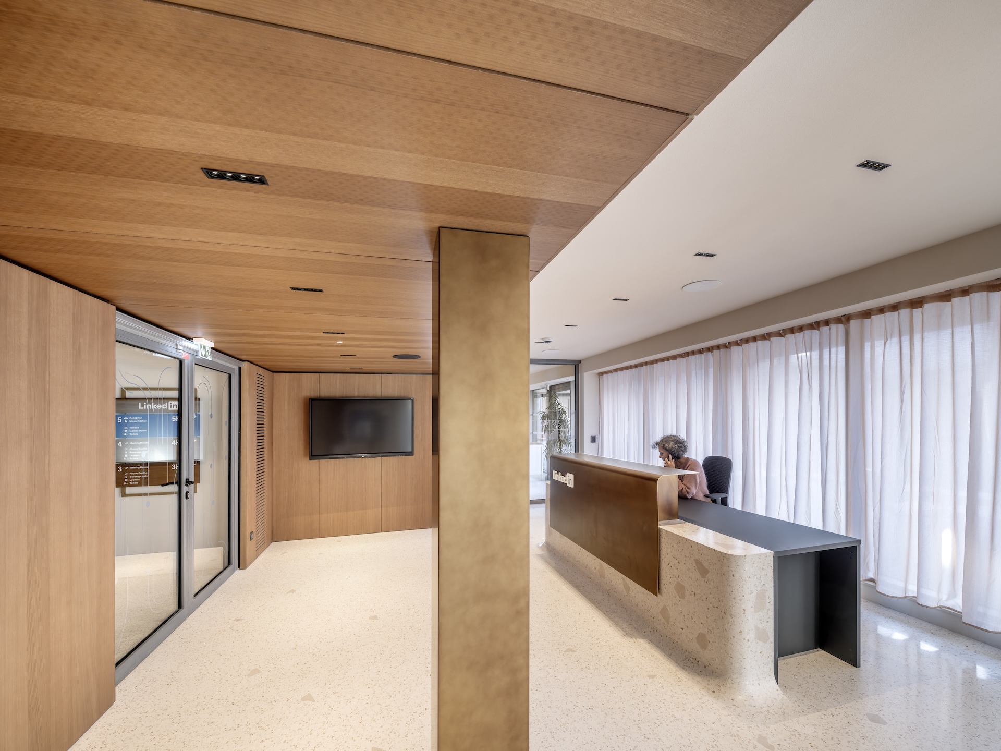
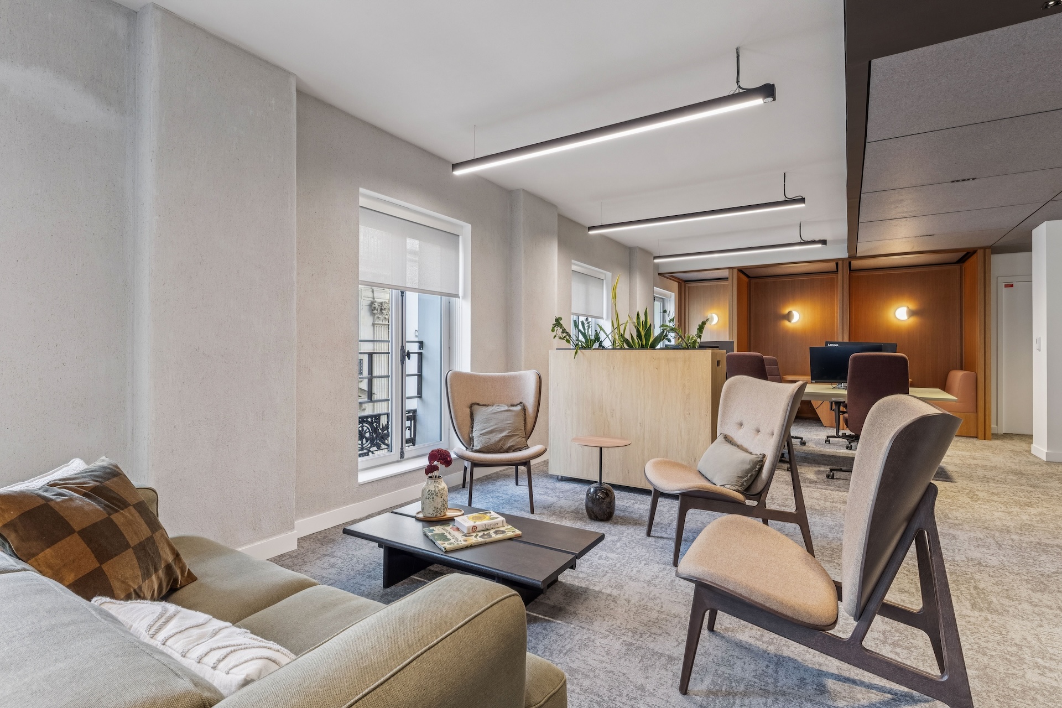
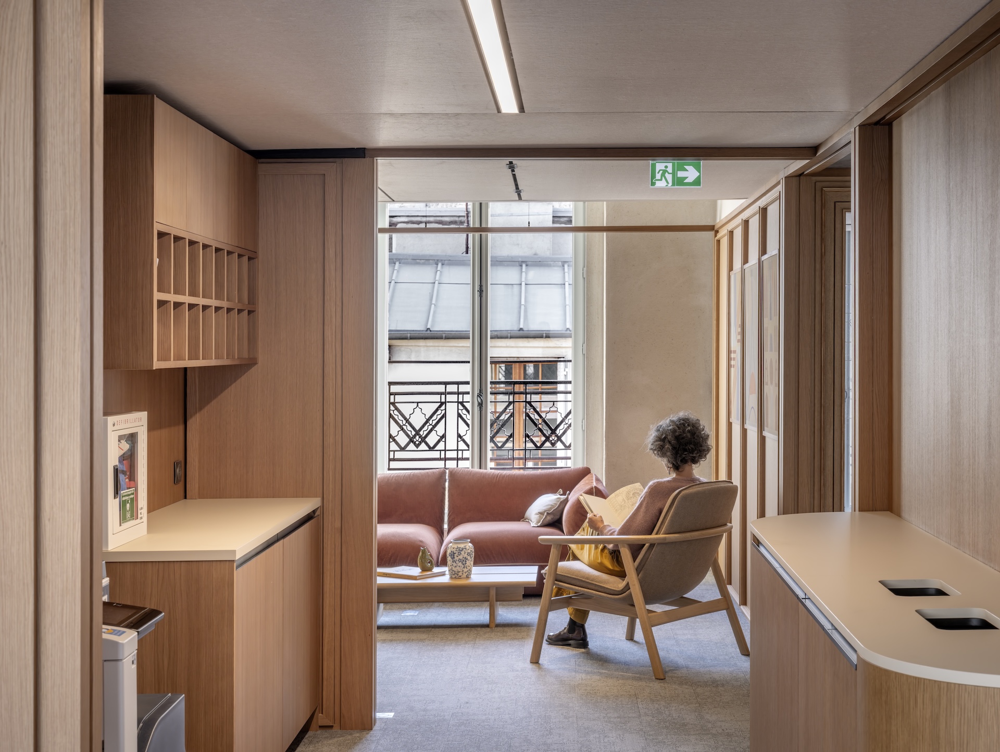
The design developed by an international architecture firm required an exceptionally high level of finish. Solid wood, in situ terrazzo, bespoke ceilings, moldings and complex joinery defined the identity of the space.
Tétris’ challenge was to faithfully deliver this architectural vision while adapting it to French regulations and standards. Every detail had to respect the client’s international references without technical simplification.
The timeline also represented a major challenge. The fit-out works were completed in just four months despite a delayed start and the summer period, traditionally sensitive for fit-out operations. Coordination also had to accommodate stakeholders primarily based abroad and rarely present on site.
A construction strategy designed to secure quality and deadlines
The mock-up area approach
To guarantee finish consistency and reduce rework risks, Tétris implemented a progressive validation methodology through mock-up areas. Each key space was fully completed before wider deployment, allowing the client to validate materials, details and execution quality during site visits.
This approach played a central role in project management. It ensured the expected level of quality while securing the construction schedule.
Precise multi-stakeholder coordination
Operational management relied on close coordination between JLL teams, engineering consultants and the many technical partners involved on site, including three specialist woodworking contractors. Harmonizing wood species and finishes across all contributors was a critical aspect of the project.
Several elements illustrate this complexity:
- Bespoke joinery;
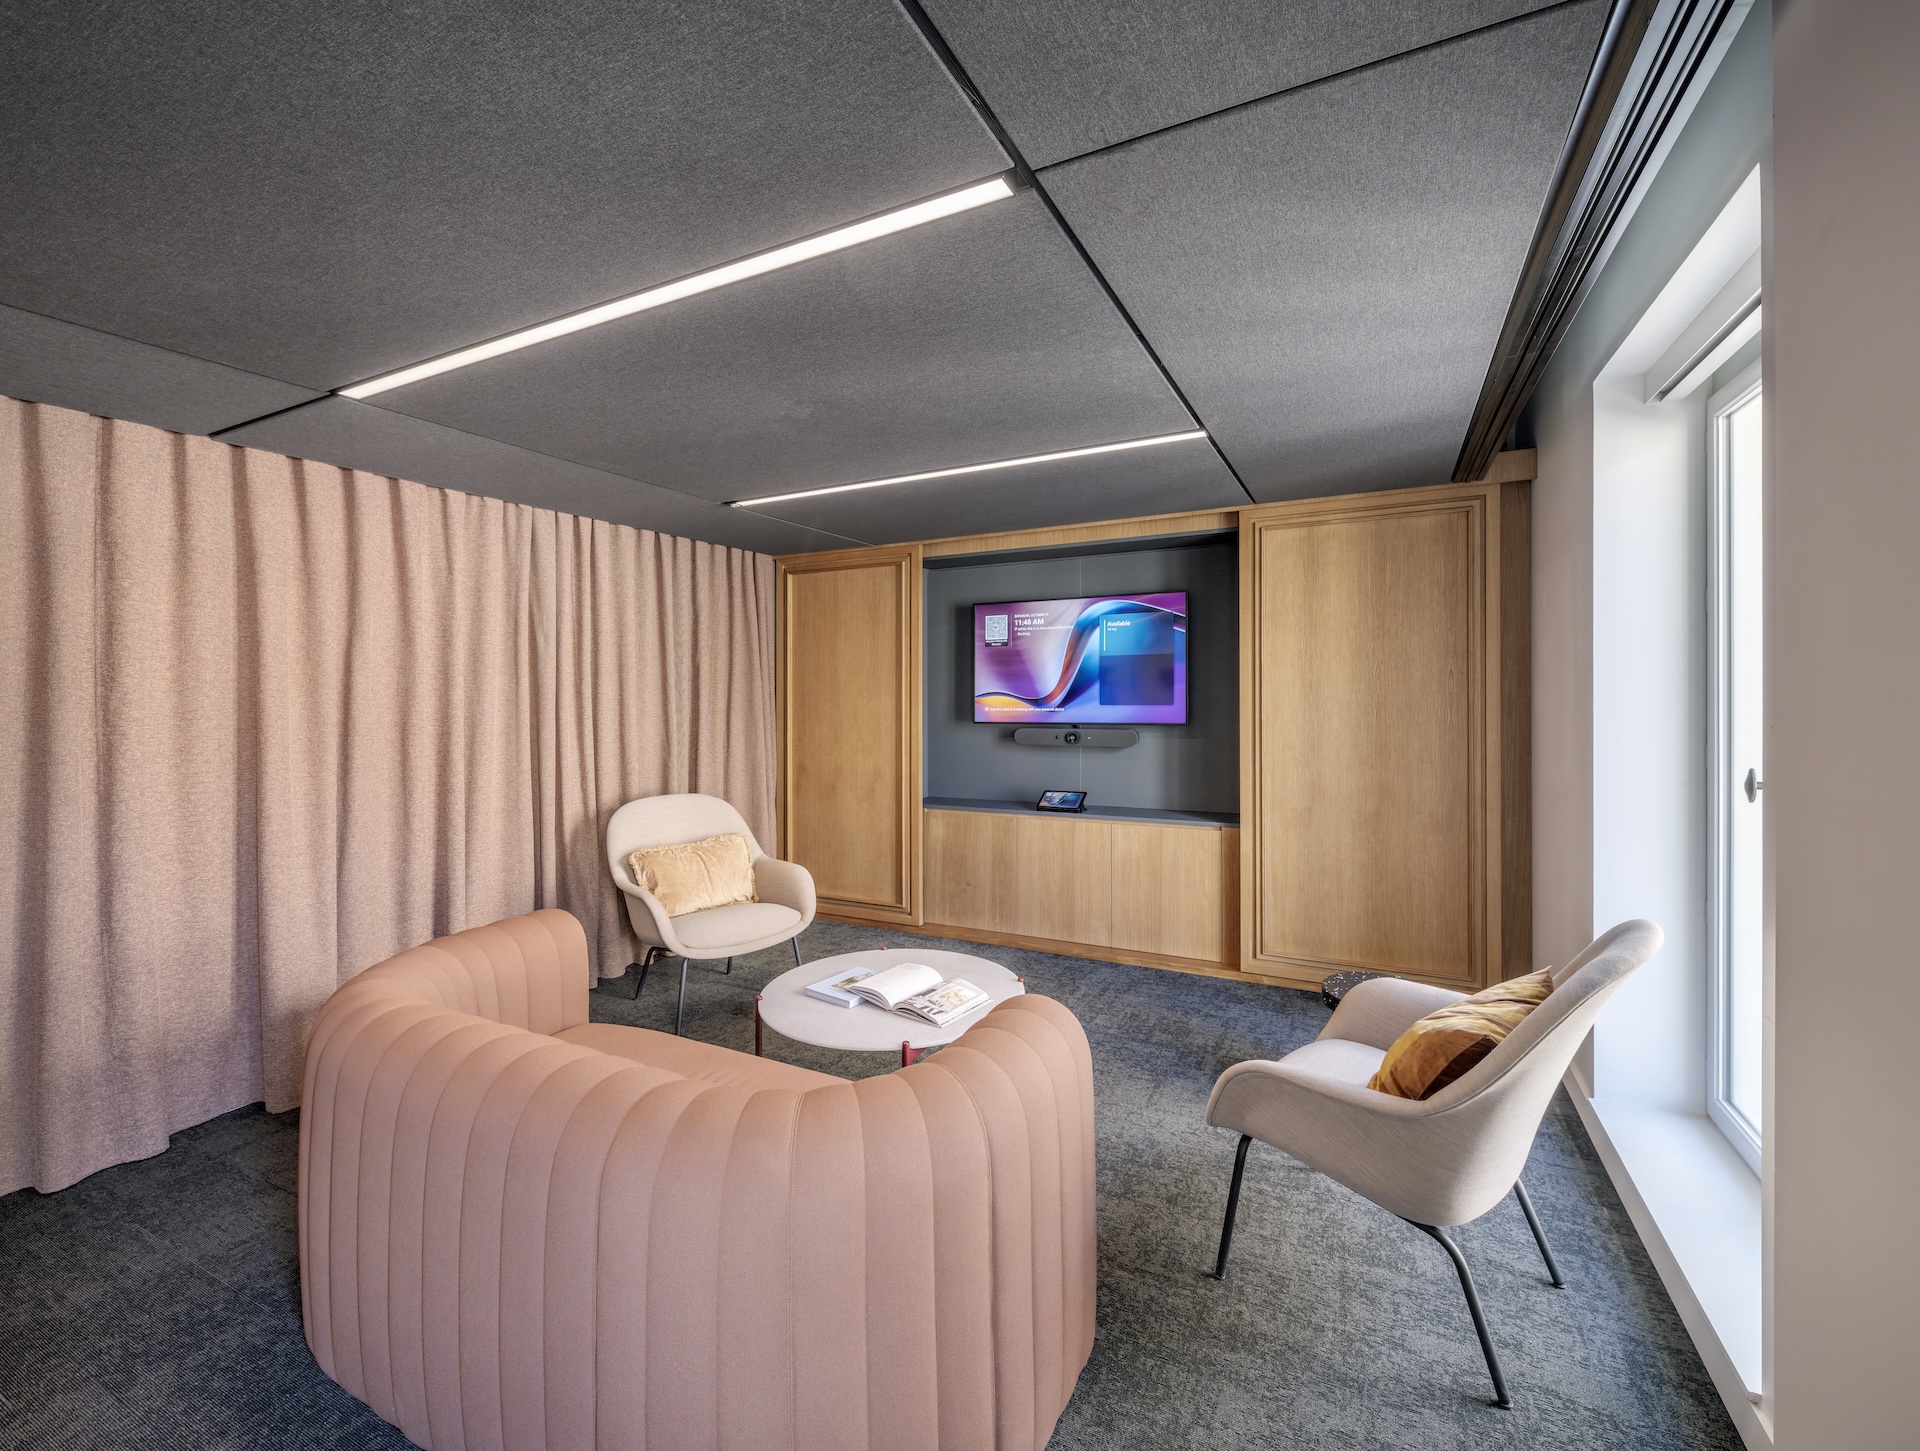
- Acoustic treatment of collaborative areas;
- Integration of technical and audiovisual systems;
- Premium event and hospitality spaces.
LinkedIn Paris fit-out works with premium high-end finishes
Coordinating architecture, technical systems and delivery
On this project, the coordination architect integrated within Tétris teams played a strategic role. Acting as the interface between design, technical studies and construction, this expert ensured the project’s overall consistency.
Their involvement made it possible to anticipate constraints related to HVAC, electrical systems, plumbing, IT and audiovisual packages while guaranteeing the seamless integration of architectural elements. This technical coordination expertise strengthened decision-making agility and team responsiveness throughout the project.
In office renovation projects with a strong design component, this coordination capability becomes a critical factor in securing final quality and reducing interface risks.
A turnkey delivery from day one
The OneJLL model driving performance
All three floors were delivered fully operational from opening day. Execution quality, precision of finishes and material consistency now contribute to a user experience aligned with LinkedIn’s international positioning.
This success relied heavily on the integrated approach delivered by JLL and Tétris. The combination of expertise ensured complete continuity between consulting, design, project management and fit-out delivery.
For a global company, this model provides several concrete advantages:
- A single point of contact;
- Better management of technical constraints;
- Reduced interface risks;
- Smoother and more secure execution.
The new LinkedIn headquarters in Paris demonstrates Tétris’ ability to deliver complex workplace projects combining premium design, high technical requirements and tight deadlines. Through close collaboration with JLL and a rigorous construction strategy, the project transformed demanding operational challenges into a high-value workplace designed for both employees and international clients.
Architect and Project Designer: CHAMBERS architects
Photography: Luc Boegly
International requirements, a complex project, tight deadlines? Tétris supports you.