


Workplace consultancy
Expert workplace strategy for your business needs
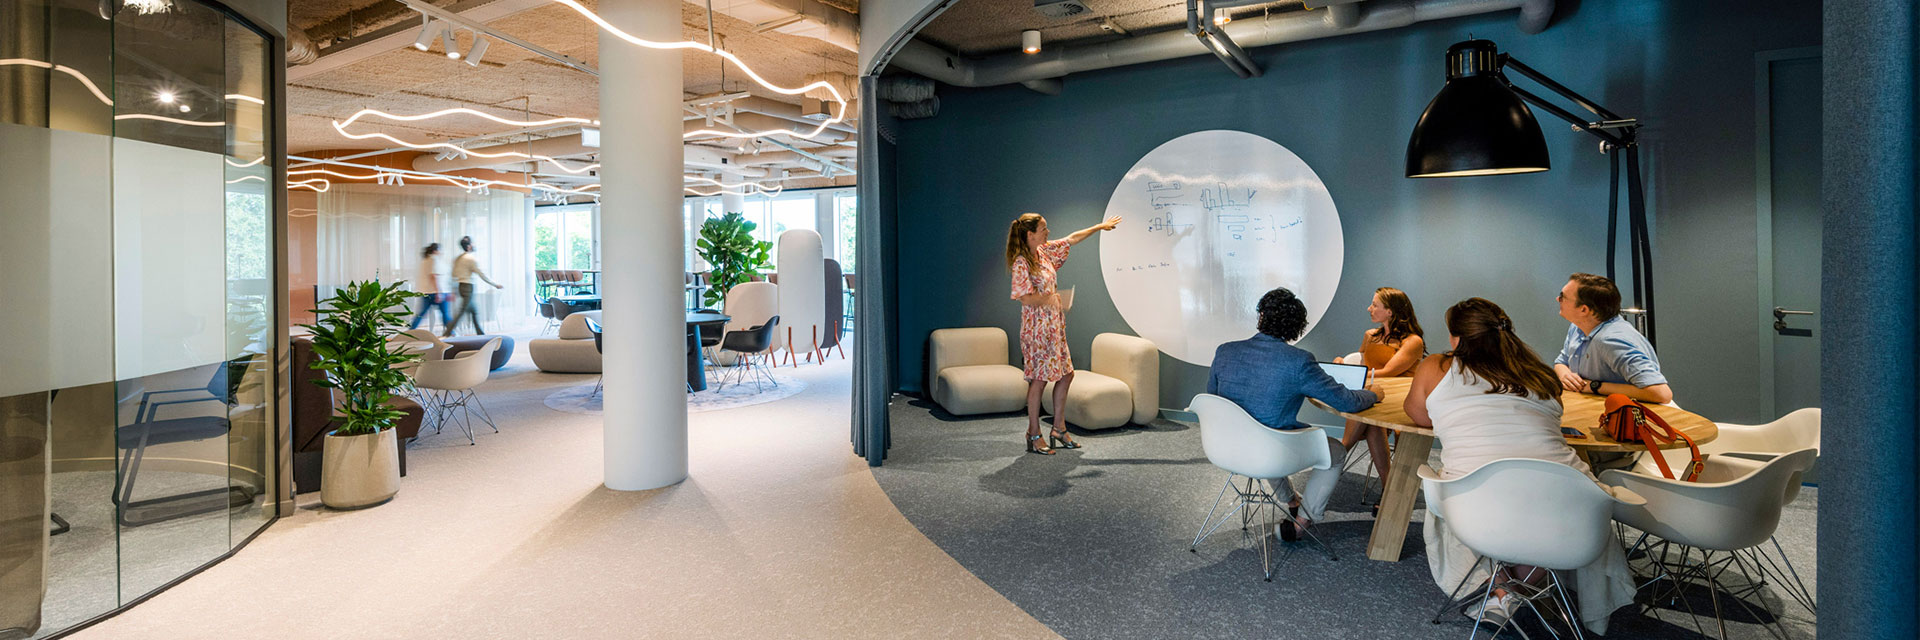

Our workplace consultancy analyses how your space can better support your business goals for growth, wellbeing and sustainability.
Physical space profoundly influences how people work, think and live. Our workplace consultancy service helps us design spaces that align with your company’s unique culture and business needs.
In our consultancy process, we learn how your organisation operates and what your people require. We test layouts and run feasibility studies to explore how your physical space can be optimised for your business ambitions.
These insights are the root of a holistic design process that draws on data-driven sector research and our deep sustainability expertise. The result is truly bespoke design that inspires and motivates.
Space design that enhances how people work
Great space design aligns with what your business needs.
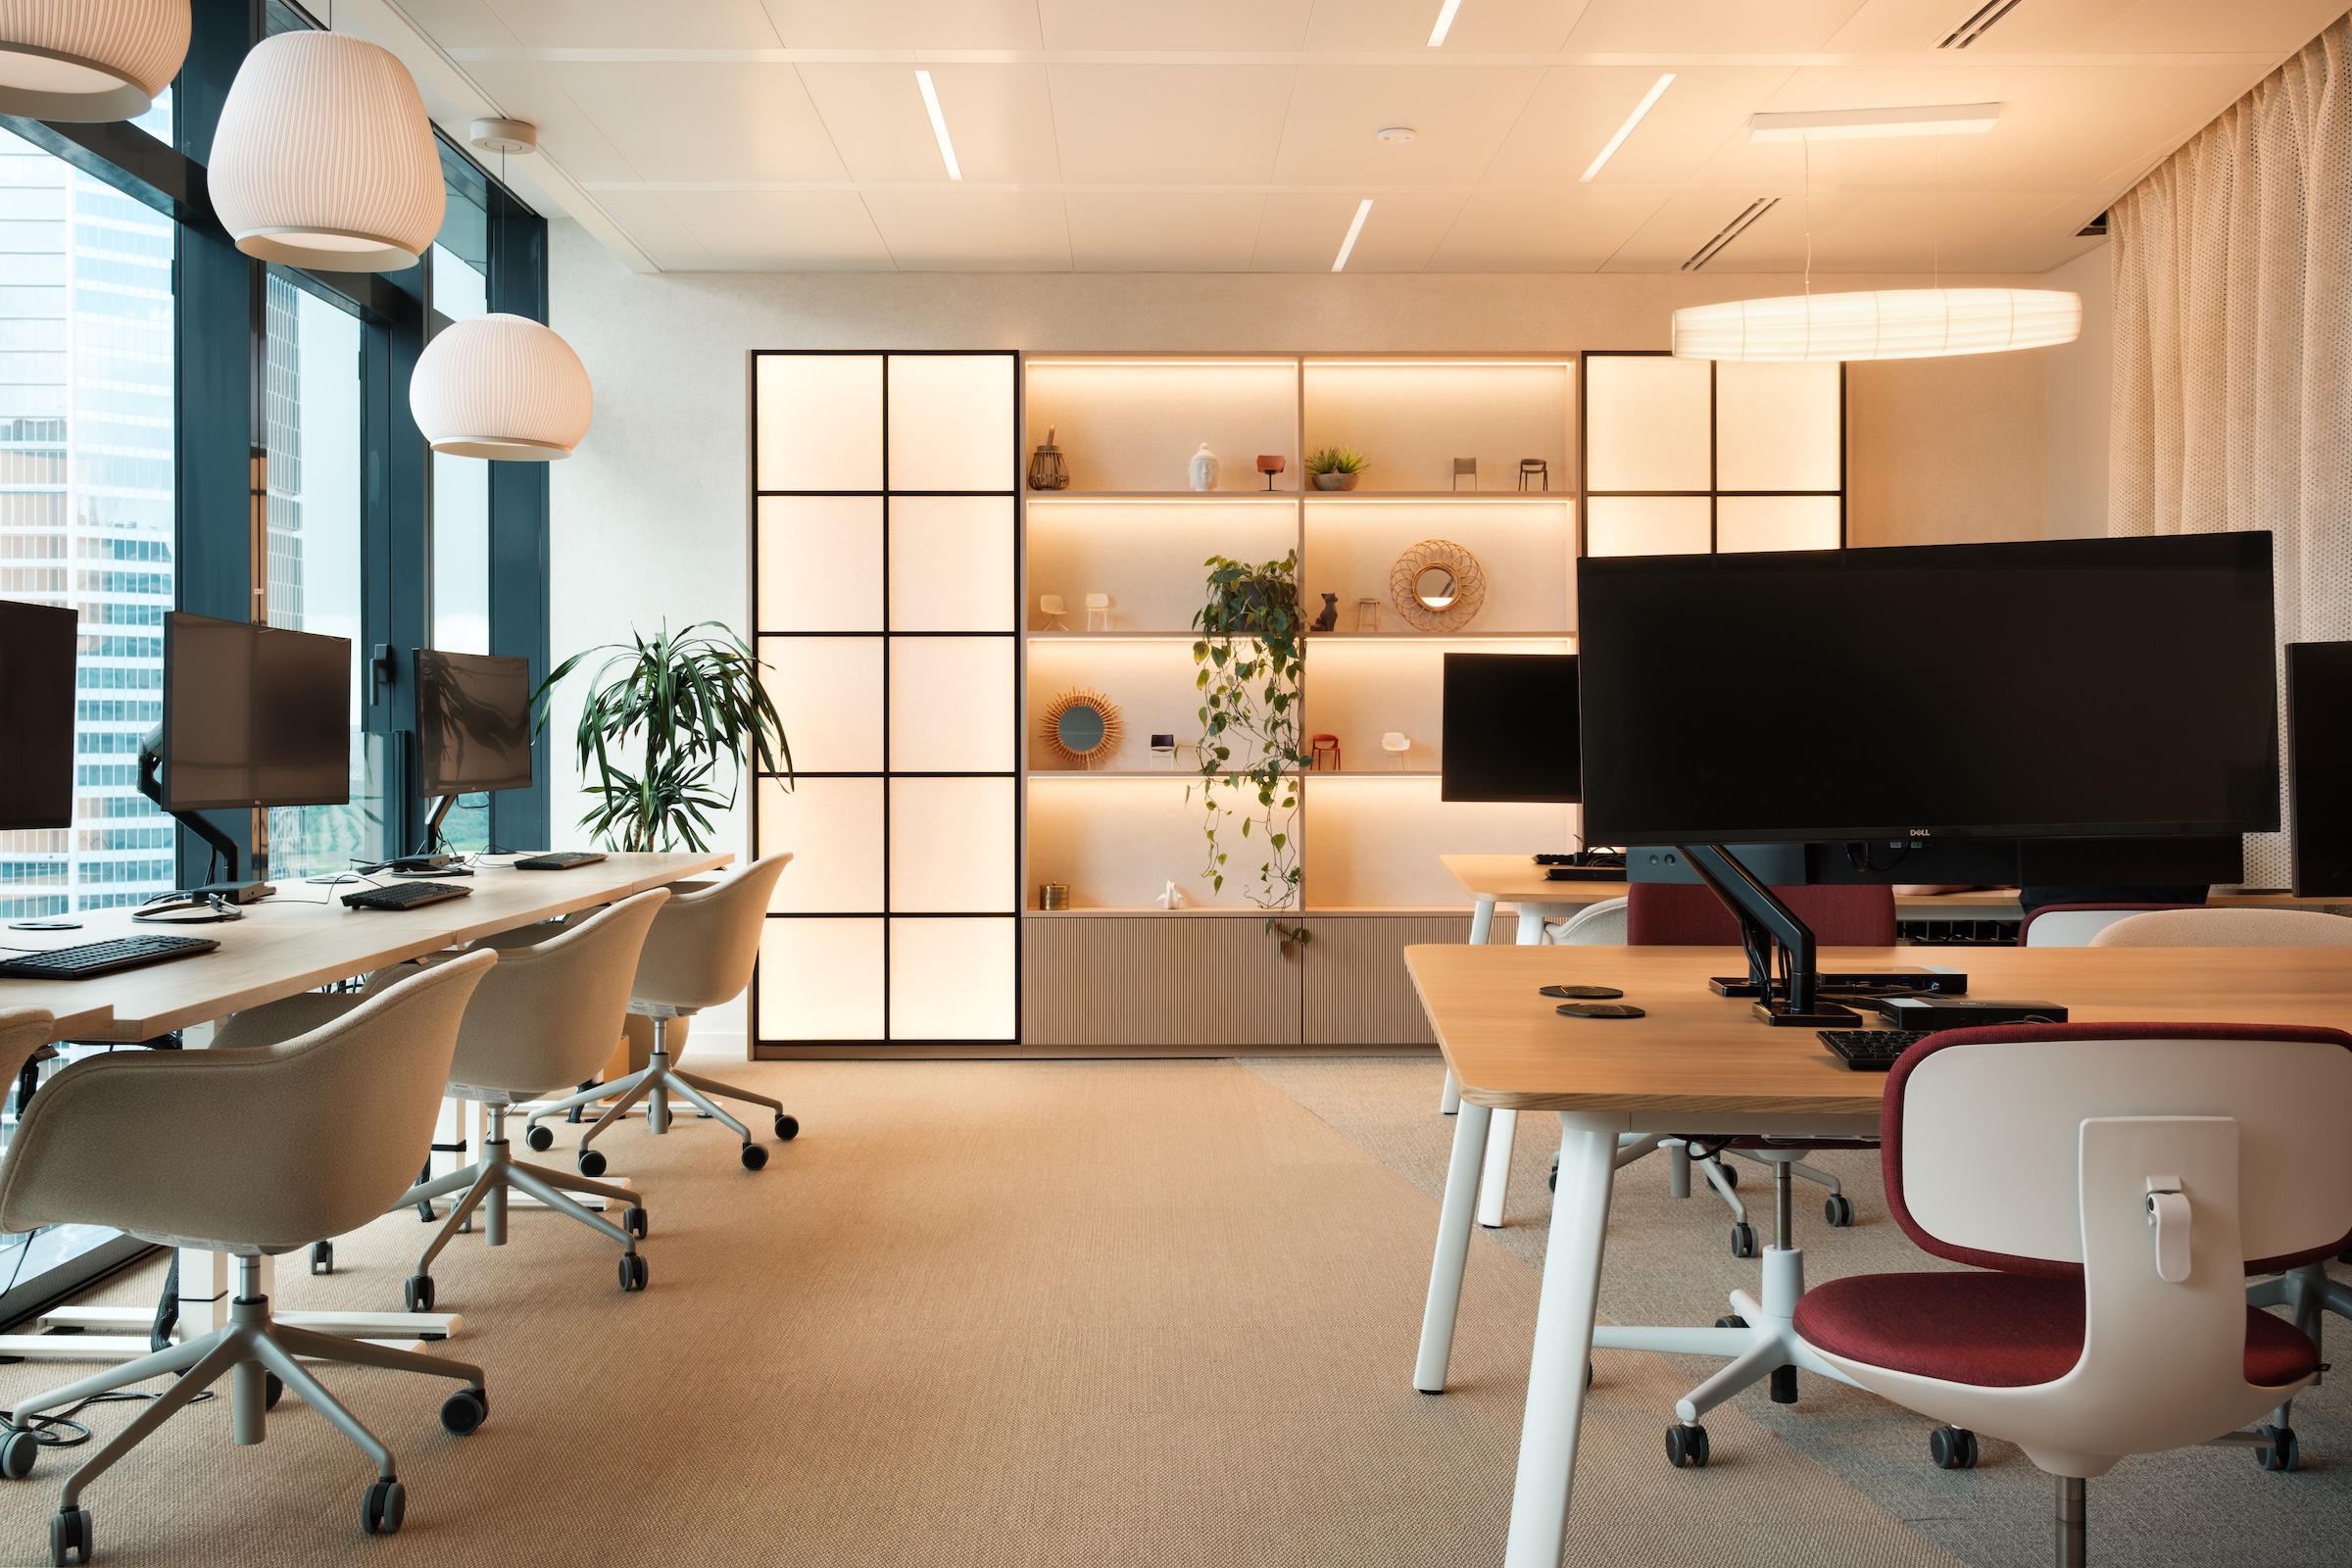
We design to boost wellbeing and productivity, inspiration and collaboration. We examine how space planning, ergonomic principles, lighting and acoustics can craft environments that support your people. Our sustainable approach means we prioritise flexibility in design so a space can adapt to your future business needs.
From materials and integrated technologies to the layout of furniture, we curate every detail that makes a space functional, beautiful and reflective of your brand.
Space design transcends visual appeal. It’s a foundation for how your space engages people.
Tailored workplace strategy
We analyse your business needs and operations to tailor a design vision for how your space can help promote your goals.
Strategic workplace management
We present considered workplace designs that tangibly improve your day-to-day business operations, efficiency and wellbeing.
Creative space planning
We collaborate with you to design your space so it is flexible, inspiring and functional, ready to meet today’s needs and tomorrow’s goals.
How our workplace and space planning consultants can help
- Comprehensive analysis
We identify your specific needs, culture and workflows before each project - Precision test-fits
We test layouts to finetune design solutions for your space - Data-driven insights
We deliver human-centric strategies based on your workforces needs - Strategic foresight
We conduct thorough audits to anticipate future space needs - Innovative approach
We explore new technologies and processes to optimise space planning
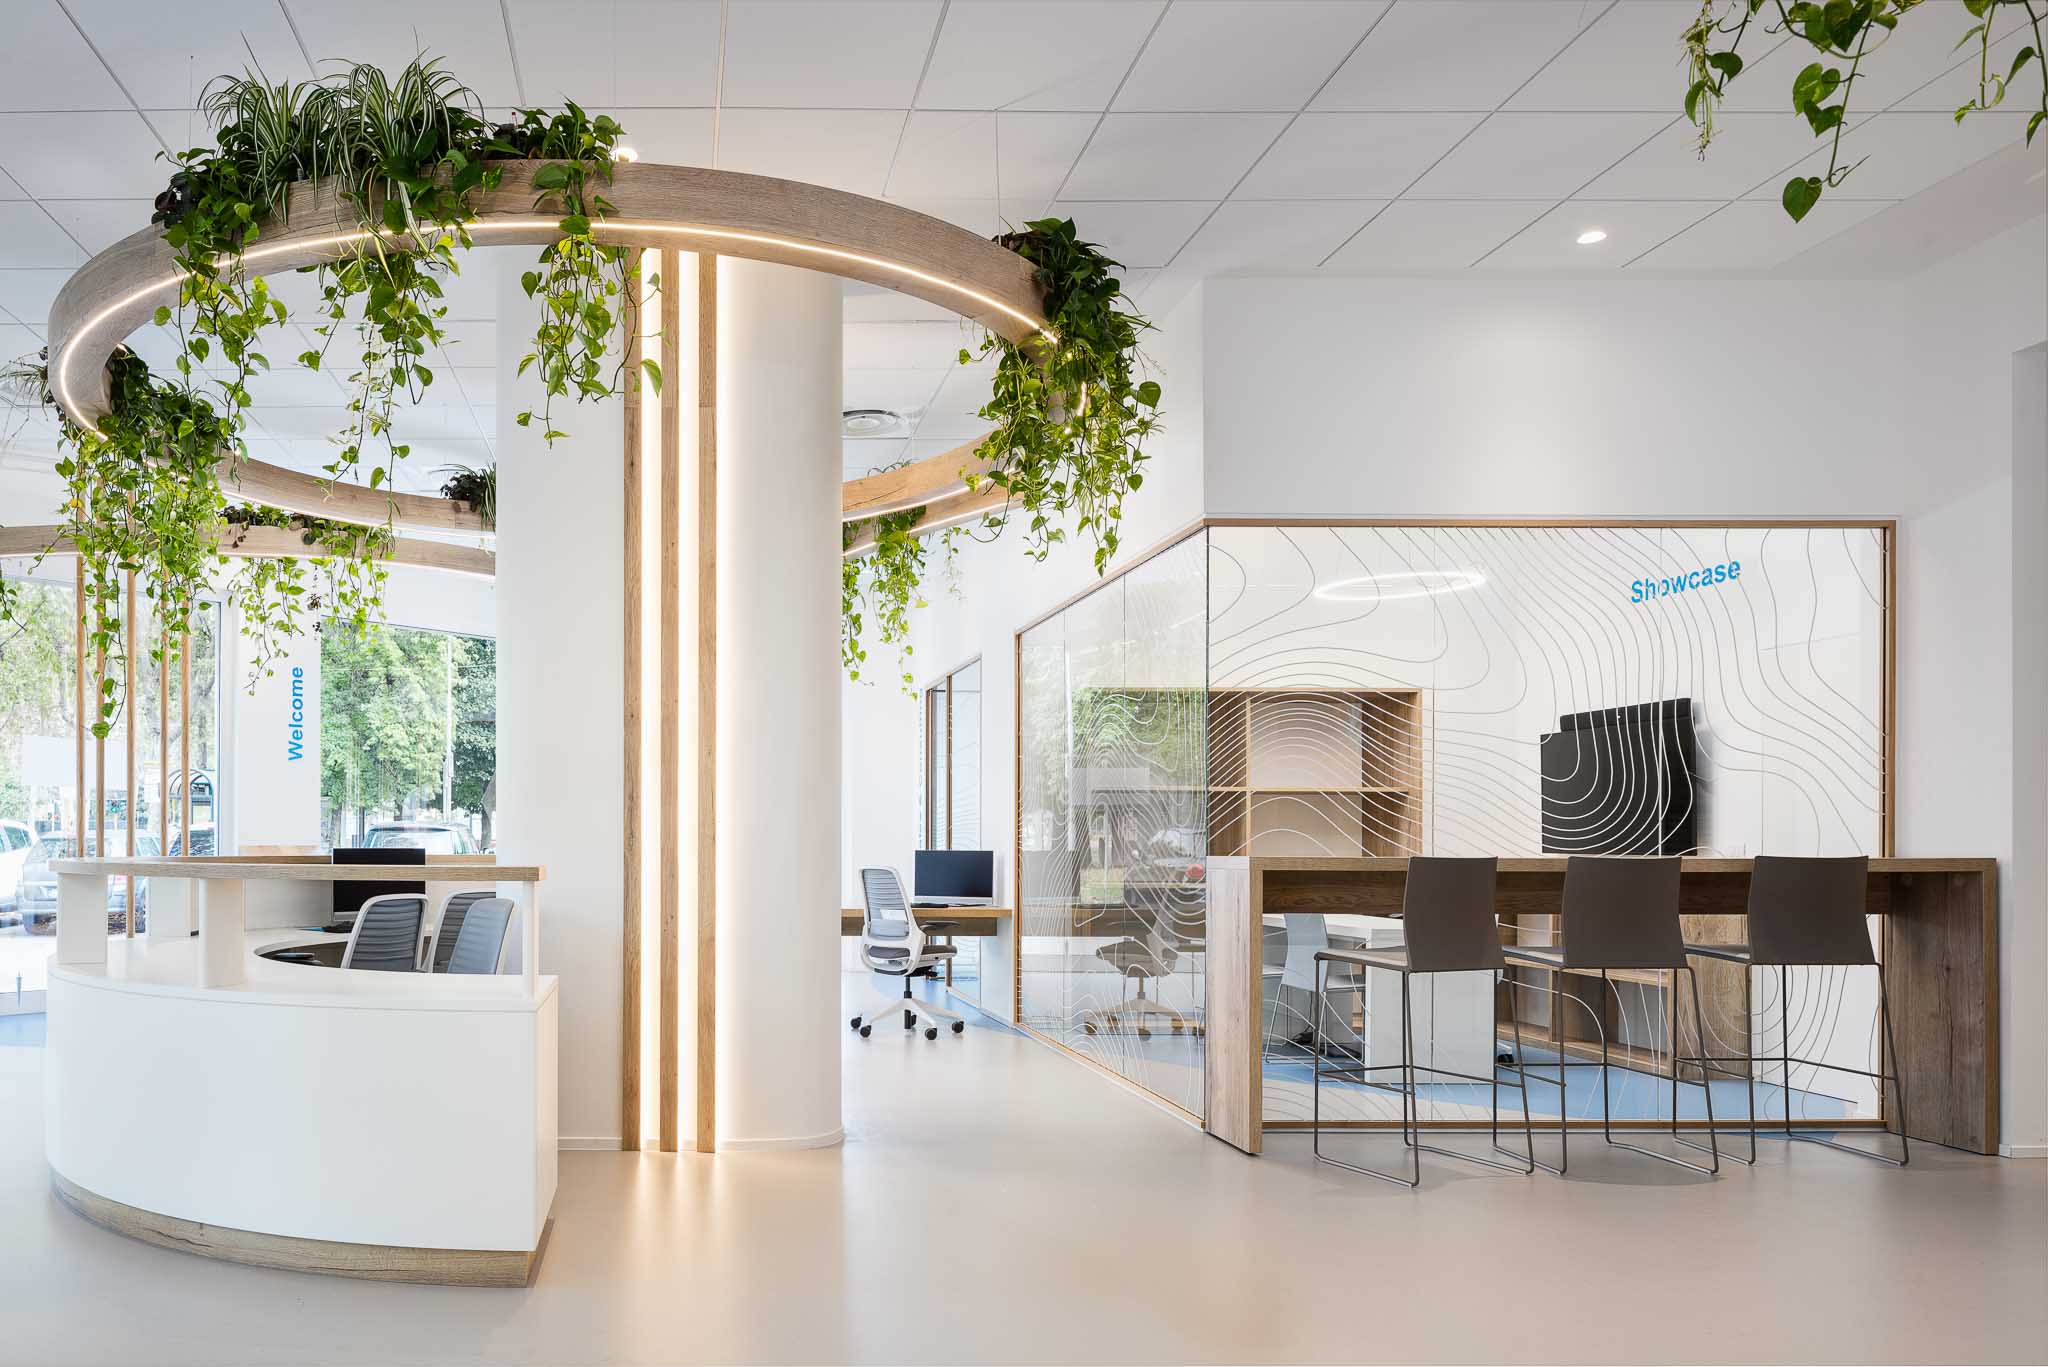
How our workplace consultancy helps businesses
We analyse how workplace design can drive business goals. Read case studies about our design strategies to improve productivity, wellbeing and more.
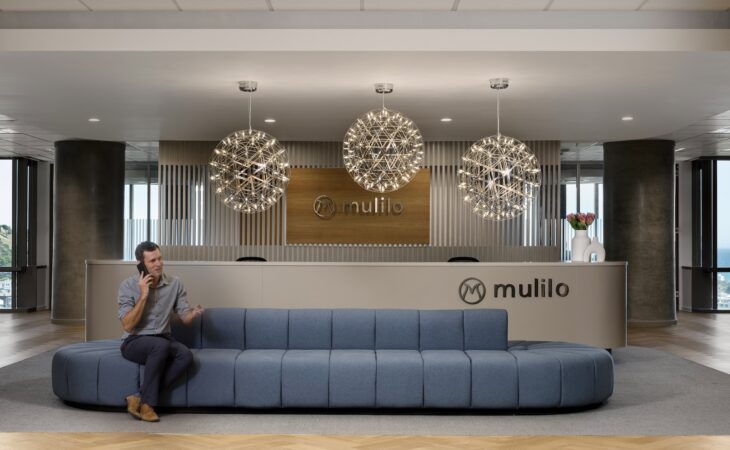
Cross-Cultural Office Design: Mulilo & CIP’s Scandinavian-African Fusion
Tétris unites Scandinavian minimalism with South African warmth for Mulilo & CIP’s 2,500m² renewable energy HQ.
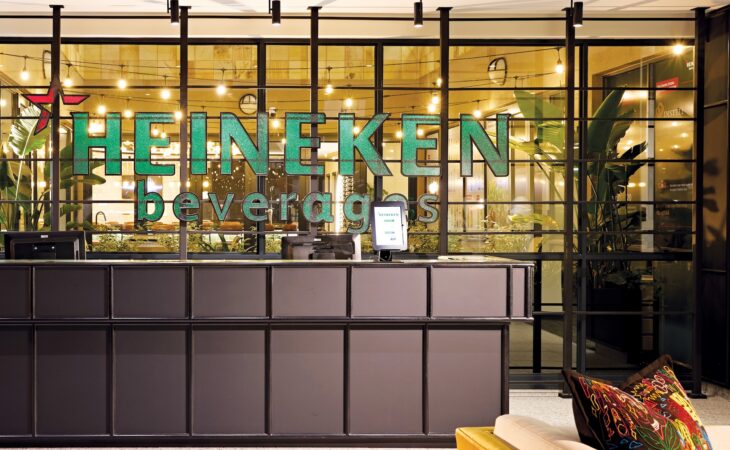
Hospitality-Inspired Office Design: Heineken Beverages’ Johannesburg Flagship
Tétris transforms Heineken Beverages’ flagship with signature bar, beer garden, and sustainable design.
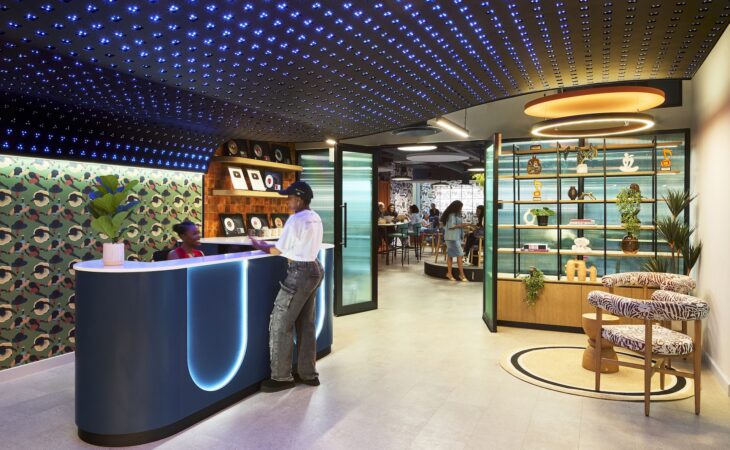
Warner Music Africa – The Culture Collective Workspace Design: African Identity Powers Warner Music in Johannesburg
Tétris designs a Cultural workspace for Warner Music Africa in a 1,400m² creative hub merging African identity with commercial music industry success.
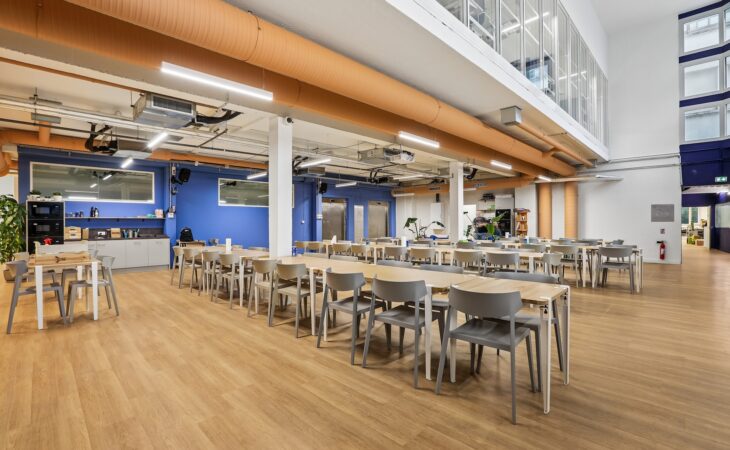
A hybrid hub between workplace and industry for Wandercraft
Tétris transforms a former postal sorting center in Paris into a hybrid hub bringing together production, R&D, logistics and workplaces for Wandercraft.
Moving office is never an easy task, and it takes a tremendous amount of work to get it done. We were ably assisted by Tétris in completing the project. They were involved from the initial planning and design, as well as the office build.
The end result was exactly what we wanted. It was a pleasure to work with this professional and competent company.Country Manager, Allergan
We have had a fantastic joint project with Tétris … I wanted the project to speak for the CBI’s values and Tétris, right from the very beginning, got what I was trying to achieve.
Director General, CBI

Our workplace consultancy can optimise how your business uses its space
Read more about workplace consultancy
View all
Our other services
Interior design

Fit-out services
Furniture solutions
Design and Build