Designing a future‑proof, high‑performance showroom
A key player in packaging and promotional gifts, Anaïk made the strategic decision to develop a new 1,000 sqm headquarters in Villeneuve‑d’Ascq. The ambition was clear: to create more comfortable offices, capable of sustainably addressing thermal insulation challenges, while supporting the company’s growth and the evolution of new ways of working. From the outset, the client positioned design as a strategic tool.
Design as strategic foundation
By involving Tétris at a very early stage—before construction of the building even began—the objective was not only to secure timelines and budgets. Above all, it was about designing a bespoke, sustainable and scalable office fit‑out, fully aligned with Anaïk’s long‑term business ambitions.
The project was also part of a demanding environmental approach, with the building targeting BREEAM Very Good certification. Tétris was appointed to deliver a Design & Build solution, covering workplace strategy, space design and support for the client in its relationship with the property developer.
Building dialogue into the architecture
One of the project’s key success factors was Tétris’ early involvement. This approach enabled Anaïk, as the building owner, to manage the project with a holistic vision, while maintaining control over costs, timelines and technical trade‑offs.
The close collaboration between the developer and Tétris proved to be a real strategic advantage. Acting as a key interface, Tétris translated user needs, ambitions and workplace strategy into concrete architectural decisions. Early three‑party discussions ensured alignment between the building structure, technical systems and the future interior fit‑out.
This collaboration limited late‑stage adjustments, avoided unnecessary rework and reduced the project’s carbon footprint. Design and fit‑out choices were therefore conceived to evolve over time with teams, uses and business challenges.
Nature-inspired design, business-driven function
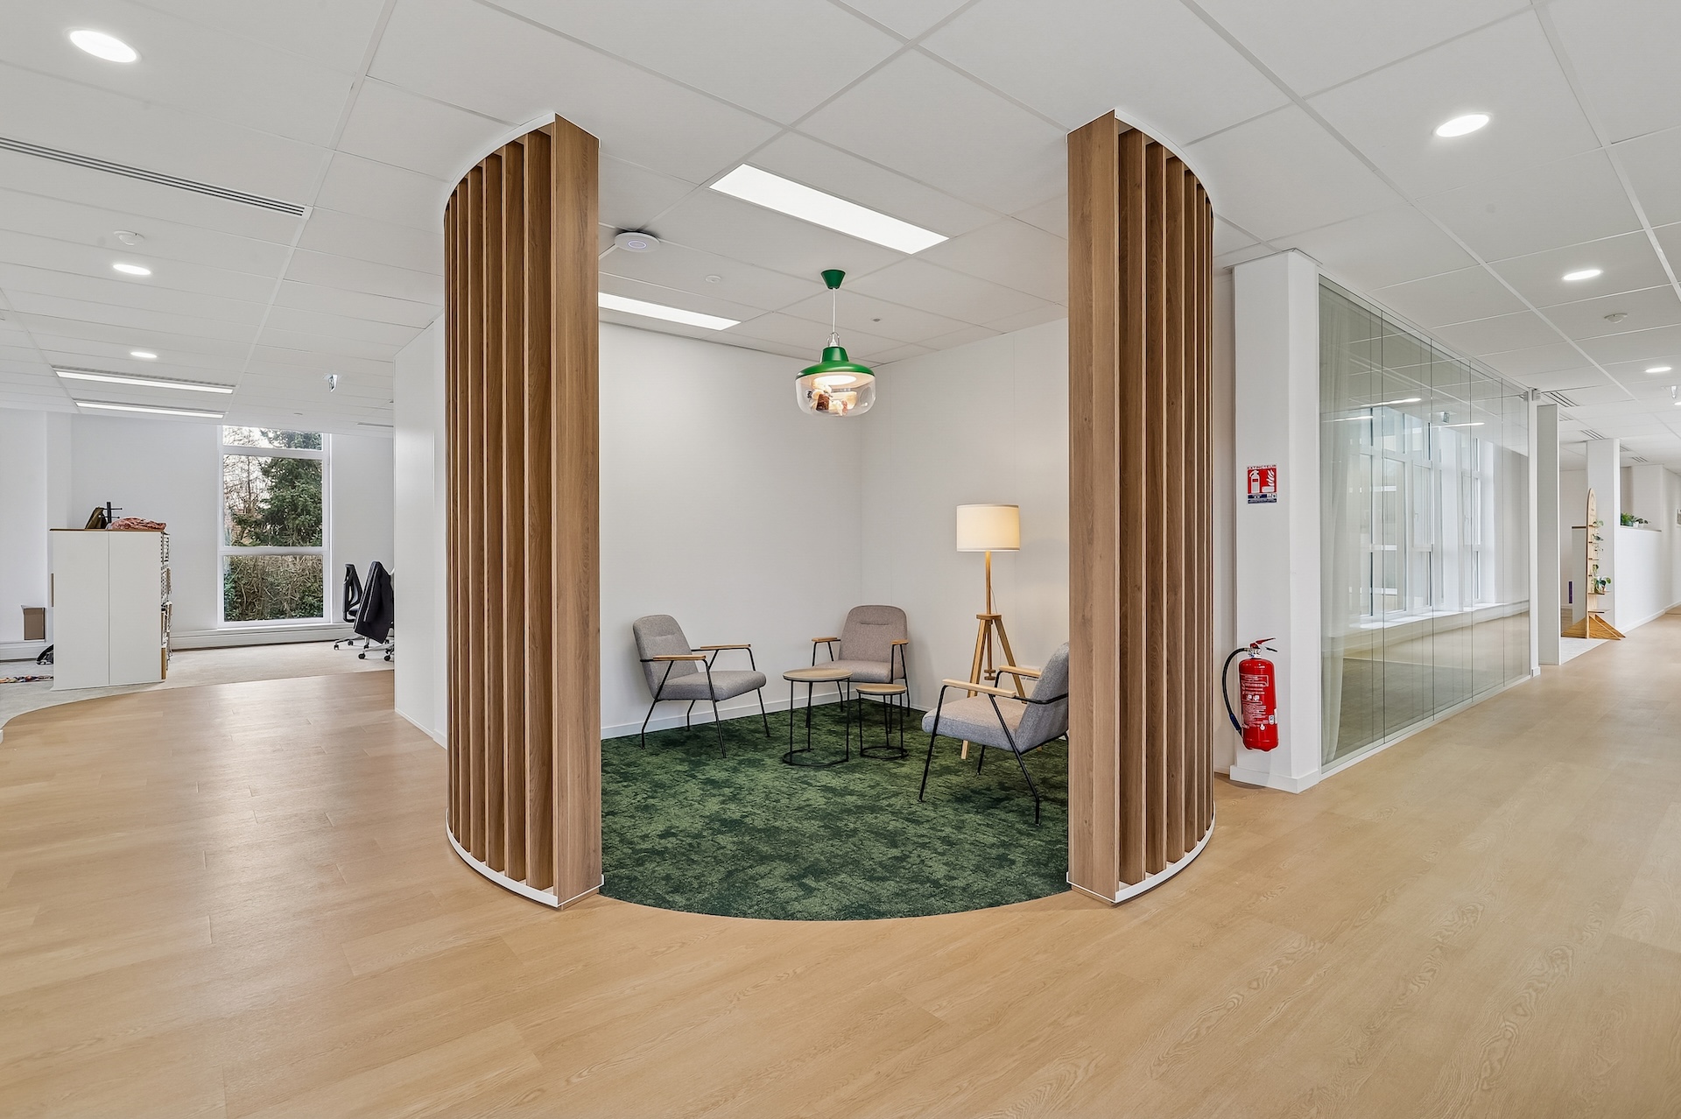
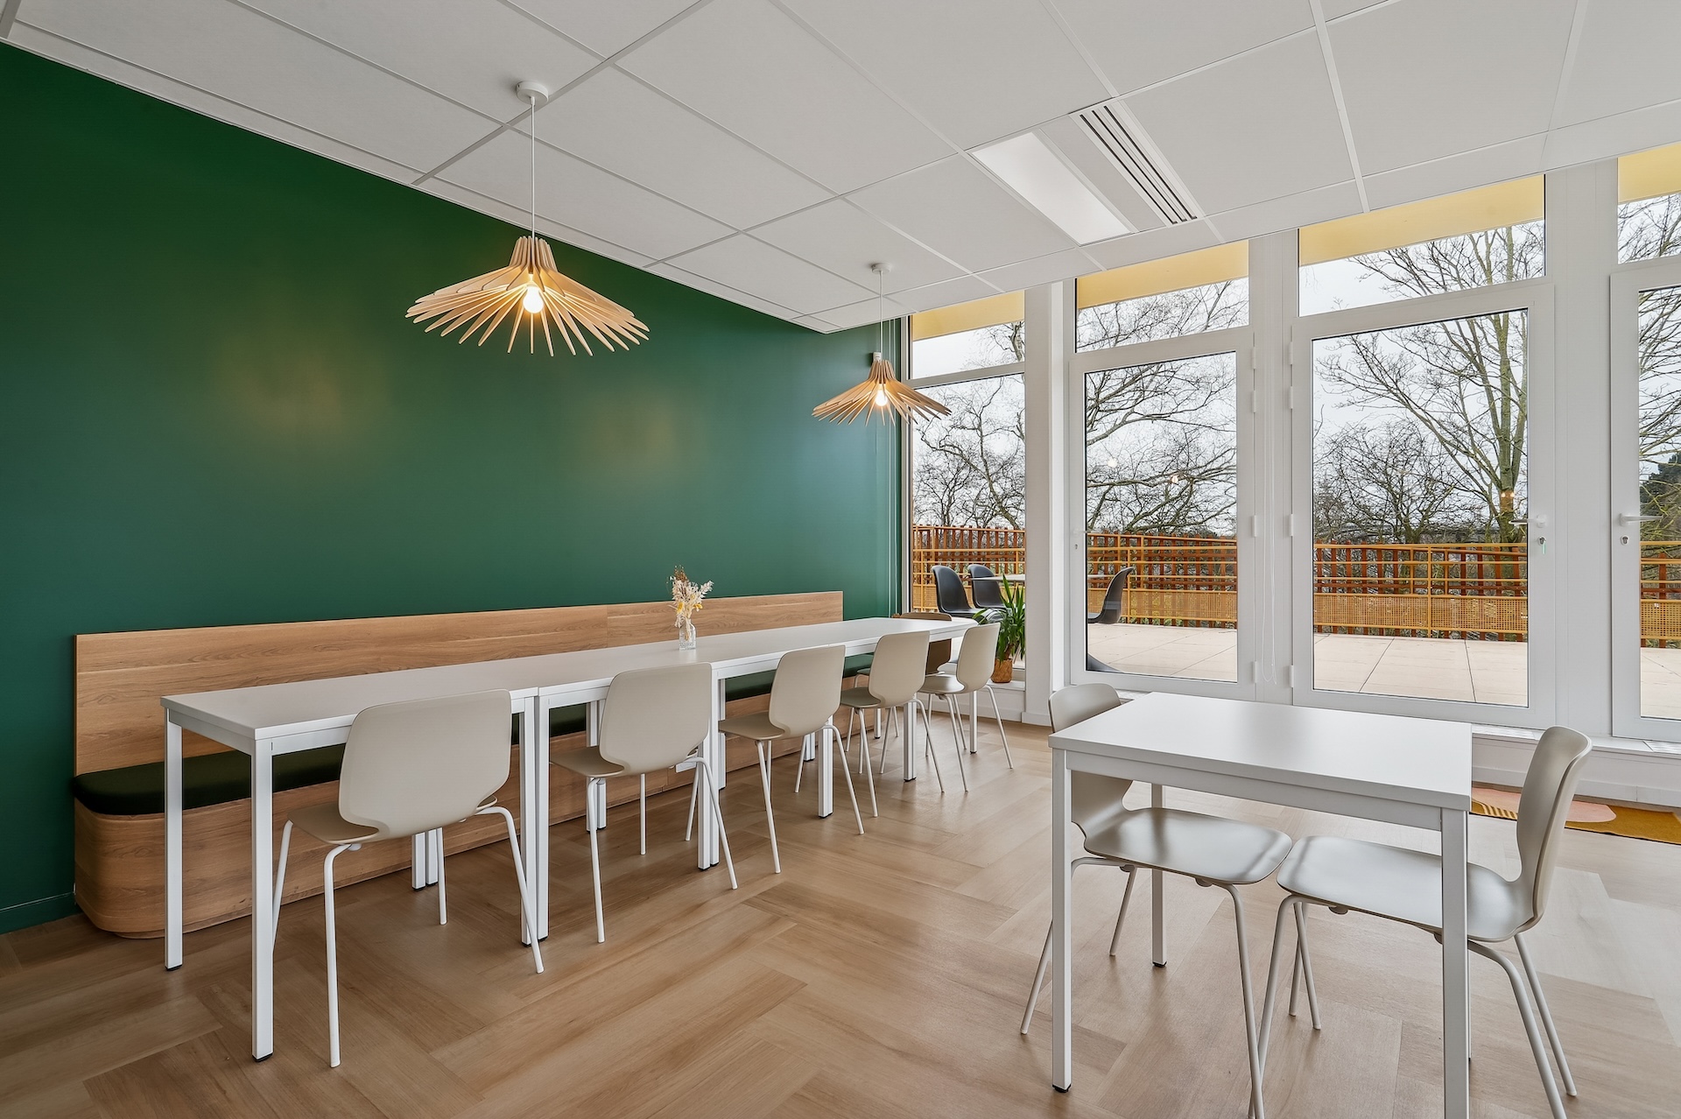
The design concept, inspired by the building known as “The Lodge”, fully embodies this strategic vision. Echoing the timber architecture and the CEO’s strong connection to nature, the design evokes a warm, bright and welcoming retreat. It creates an environment conducive to well‑being, focus and collaboration.
The bespoke office fit‑out is organised around open‑plan spaces structured by islands and breakout areas formed with wooden slatted screens. These informal spaces encourage interaction and adapt to different working rhythms. A flex‑office approach by department meets current usage needs while remaining scalable over time.
The co‑design process, carried out with a highly engaged client team, covered space planning, colour schemes, materials and lighting. All choices integrated BREEAM requirements, particularly regarding natural light and comfort. Design thus becomes a lever for sustainable performance, enhancing employee experience and site attractiveness.
The showroom as commercial engine
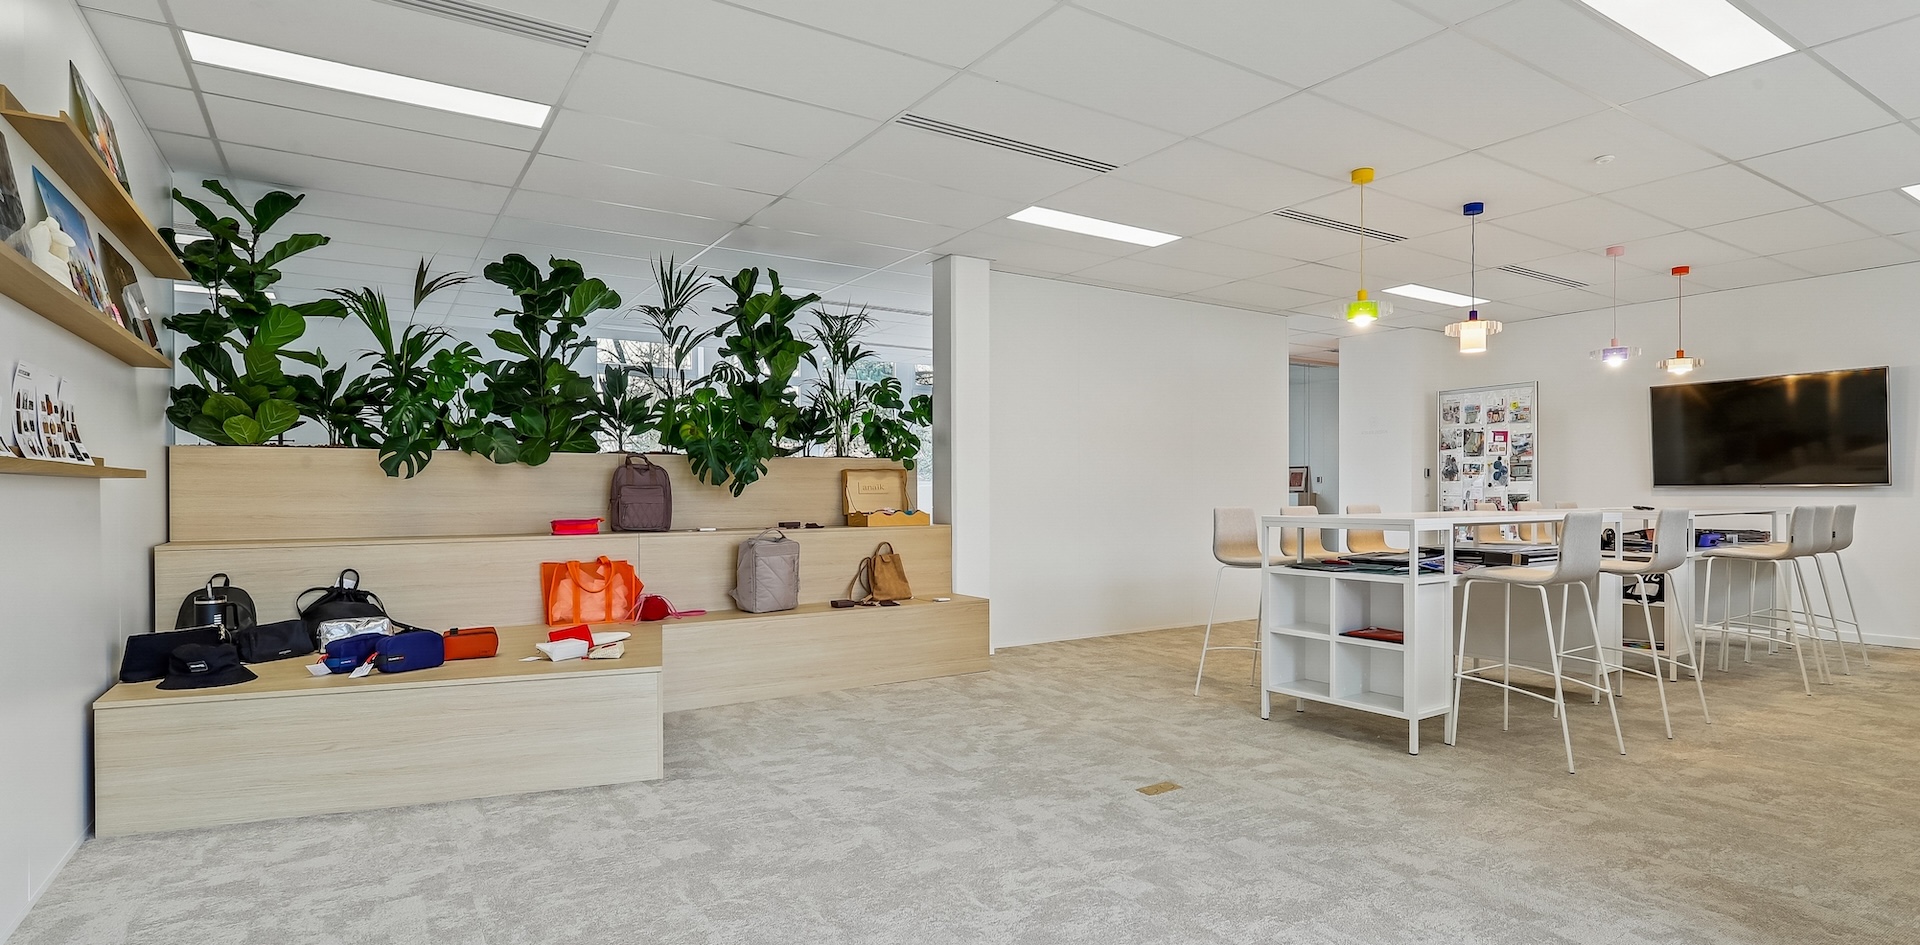
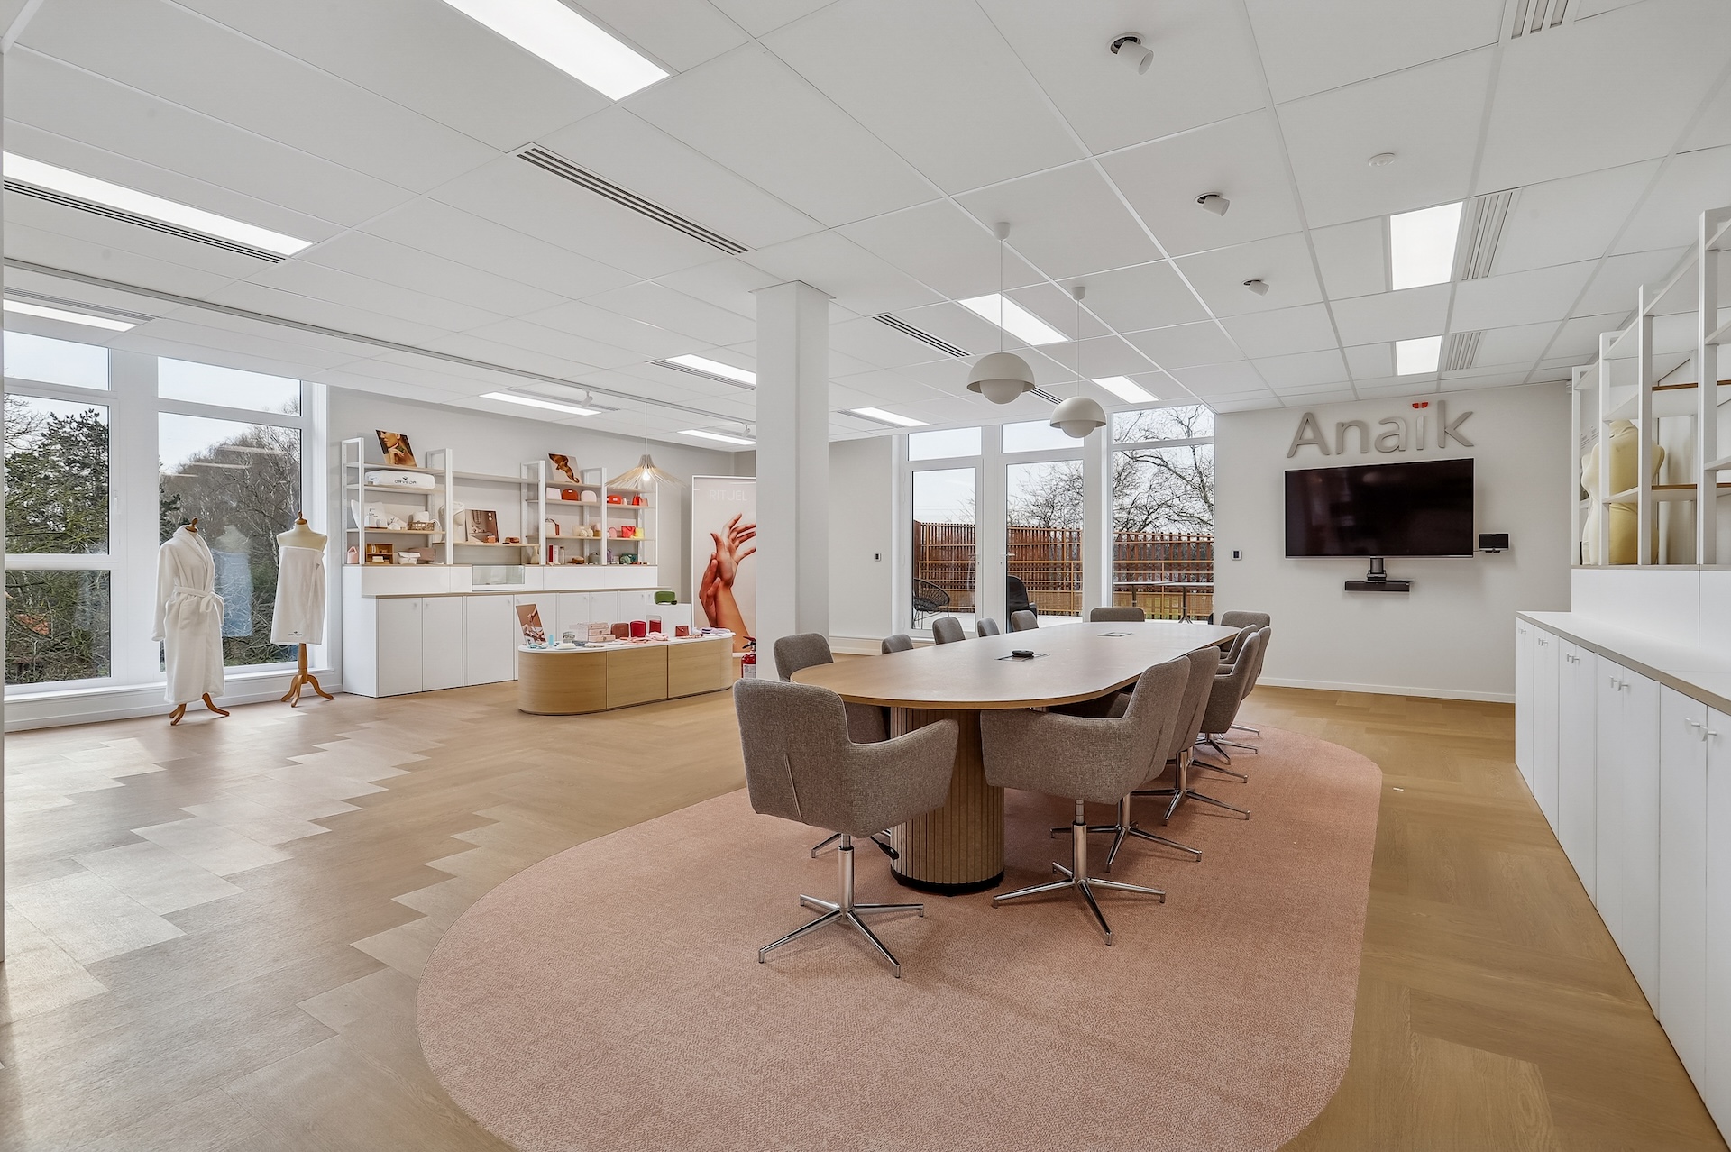
At the heart of the project, the showroom, located on level R+2, embodies the client’s development strategy. Designed from the outset as a business tool, it hosts clients and partners for meetings, collection presentations and collaborative workshops.
The showroom was conceived as a modular, scalable space. Bespoke fittings allow for multiple configurations depending on needs. The deliberately sober and bright aesthetic places the product at the centre of the experience. Every element was designed to showcase the collections and strengthen commercial impact.
On this level, the catering area and terrace extend the welcoming experience. Level R+1 houses the offices and a large central creative space dedicated to working with materials and samples, with extensive bespoke storage. Thanks to this bespoke office fit‑out, the showroom becomes a true commercial and brand lever, directly connected to business objectives.


Strategic design, sustainable growth
The success of the project is built on a strong, shared conviction: design is a strategic tool when integrated from the very beginning of a building project. Anticipation, co‑design and close collaboration between the client, Tétris and the developer made it possible to deliver a headquarters that is sustainable, scalable and fully aligned with the company’s ambitions.
Today, the bespoke office fit‑out offers comfortable, high‑performance and attractive spaces. The showroom, designed as a business lever, supports commercial development and strengthens brand image. This project illustrates Tétris’ ability to transform workplaces into true drivers of performance and sustainable growth.