Occupied site renovation for Grand Paris Aménagement
Having been based in its offices in Paris’ 19th arrondissement for more than ten years, Grand Paris Aménagement wanted to evolve its work environment to support new collaborative ways of working, improve employee comfort and accommodate workforce growth. The objective was to create a workplace reflecting the company’s new identity, supporting evolving business activities while contributing to a clear quality of work life (QWL) strategy.
Delivered within a former 4,300 sq m military warehouse, this office refurbishment project was carried out by Tétris over six months as part of a works, execution management and move phasing assignment, particularly challenging in an occupied-site environment. Throughout the entire refurbishment, nearly 280 employees continued working within the building.
Revealing the potential of an atypical building
Refurbishing a former military warehouse into a contemporary workplace
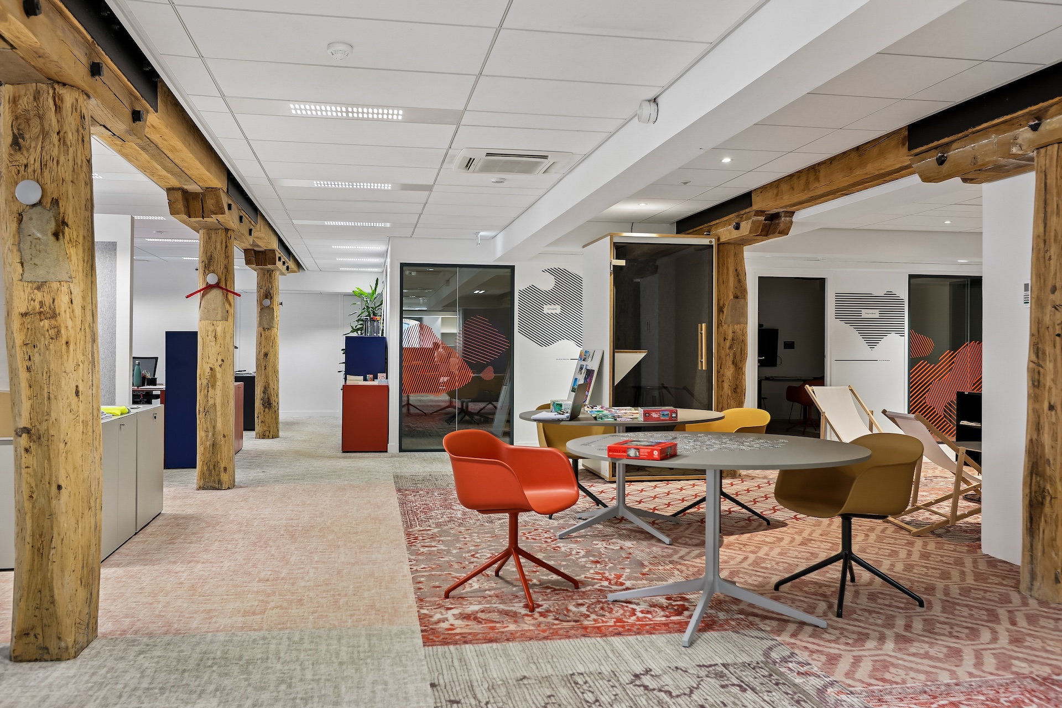
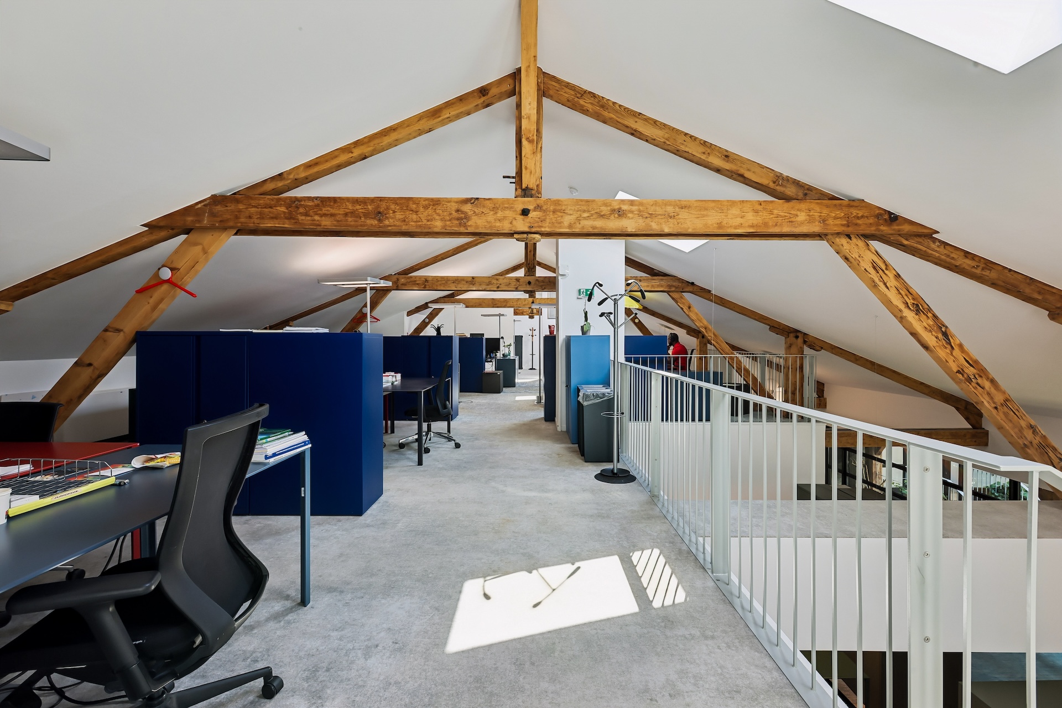
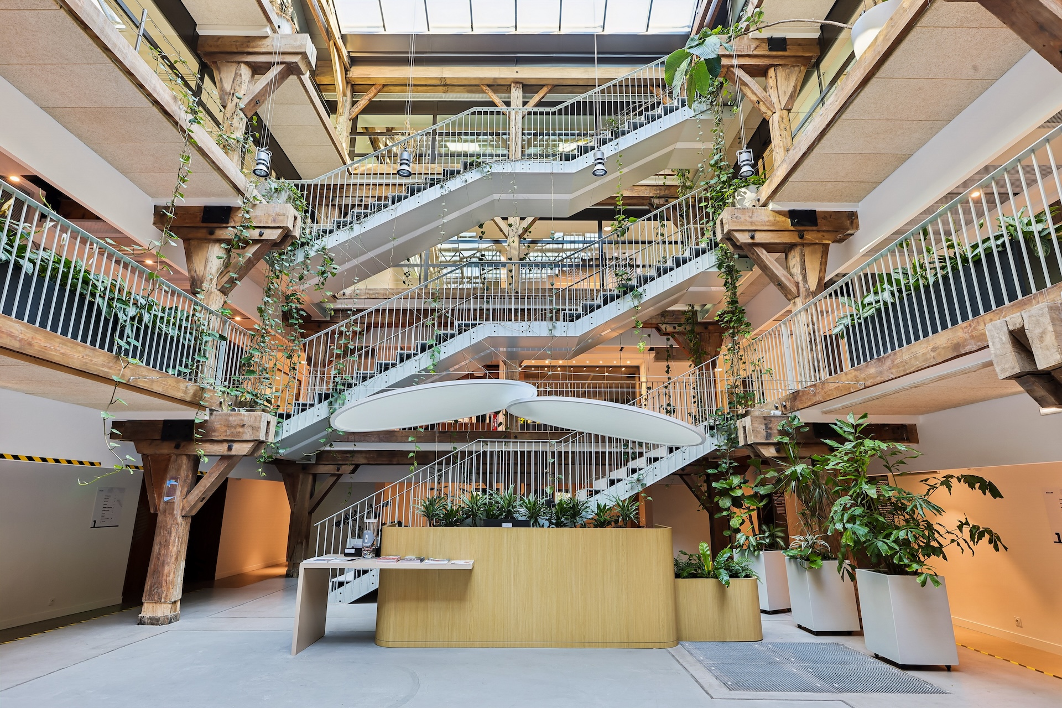
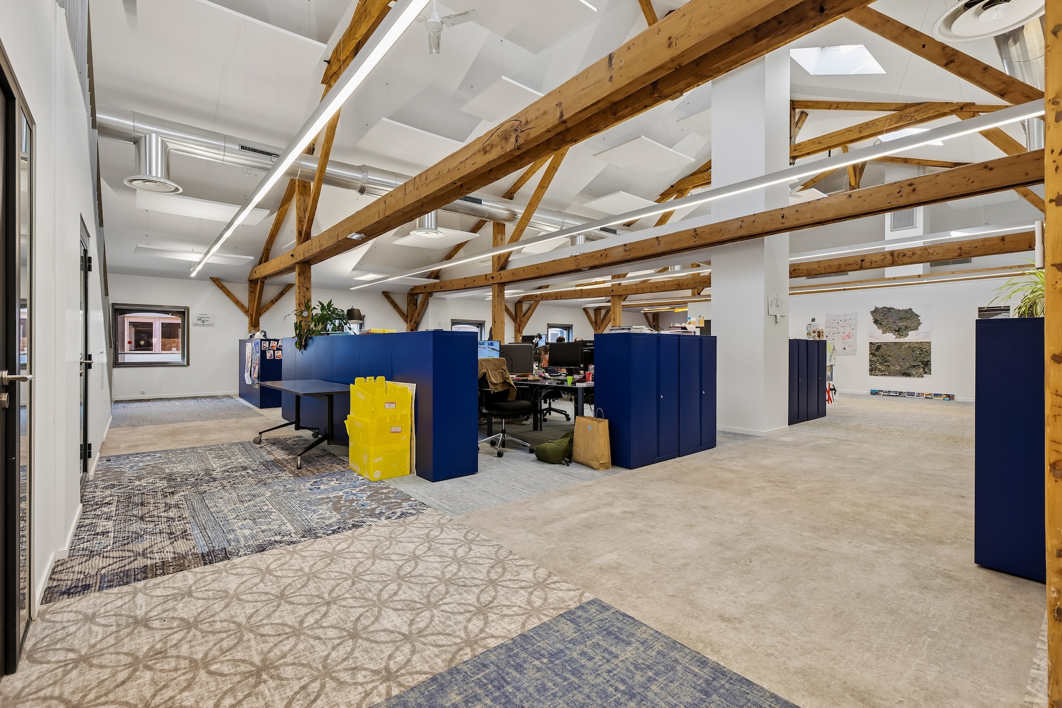
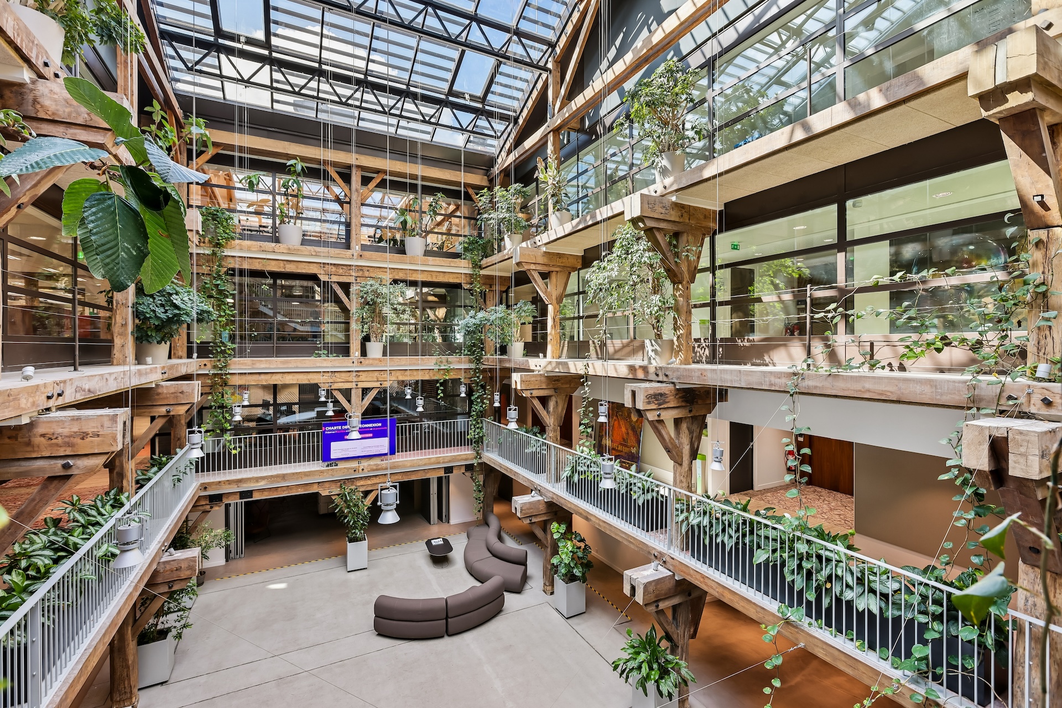
With its five floors, timber structure, irregular volumes and distinctive framework, this former military warehouse had a strong architectural identity. The project built on these existing features to refurbish the building into a brighter, more open workplace adapted to contemporary ways of working.
The floorplates were extensively opened up to improve circulation, encourage interaction and maximise natural light distribution. The layout was designed to minimise internal workspaces without direct daylight access. From the entrance, the ground floor now includes meeting and social spaces extending uses beyond traditional office functions. The design also integrated accessibility conditions ensuring people with reduced mobility benefit from an equivalent quality of use.
Without adopting a fully flexible office model, Grand Paris Aménagement wanted to evolve working methods while maintaining a departmental organisation aligned with employees’ working habits.
Within this constrained environment, Tétris delivered the refurbishment works and technical adaptation of the project to integrate new workplace uses into an existing building while preserving its architectural identity.”
Rethinking workplace uses without adopting flex office
Spaces designed for new ways of working
Grand Paris Aménagement wanted to evolve its workspaces without implementing a fully flexible office model. The refurbishment therefore introduced new collaborative ways of working while maintaining a departmental organisation adapted to team habits.
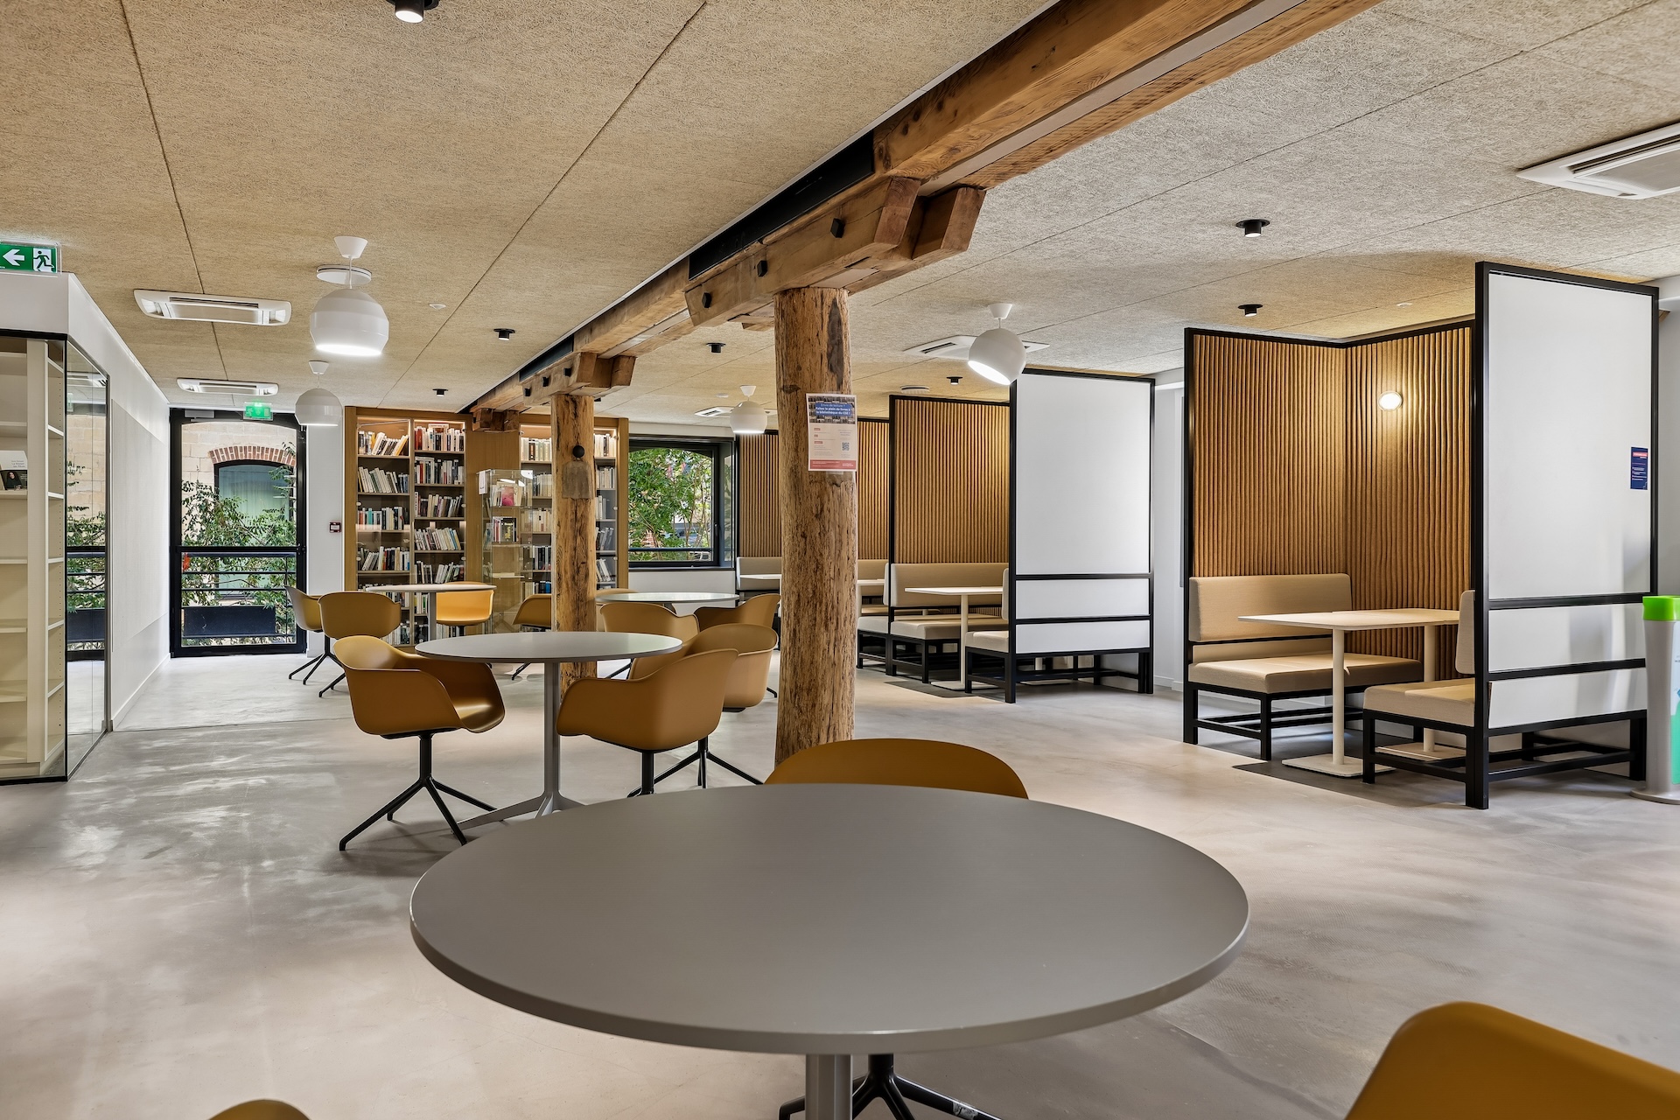
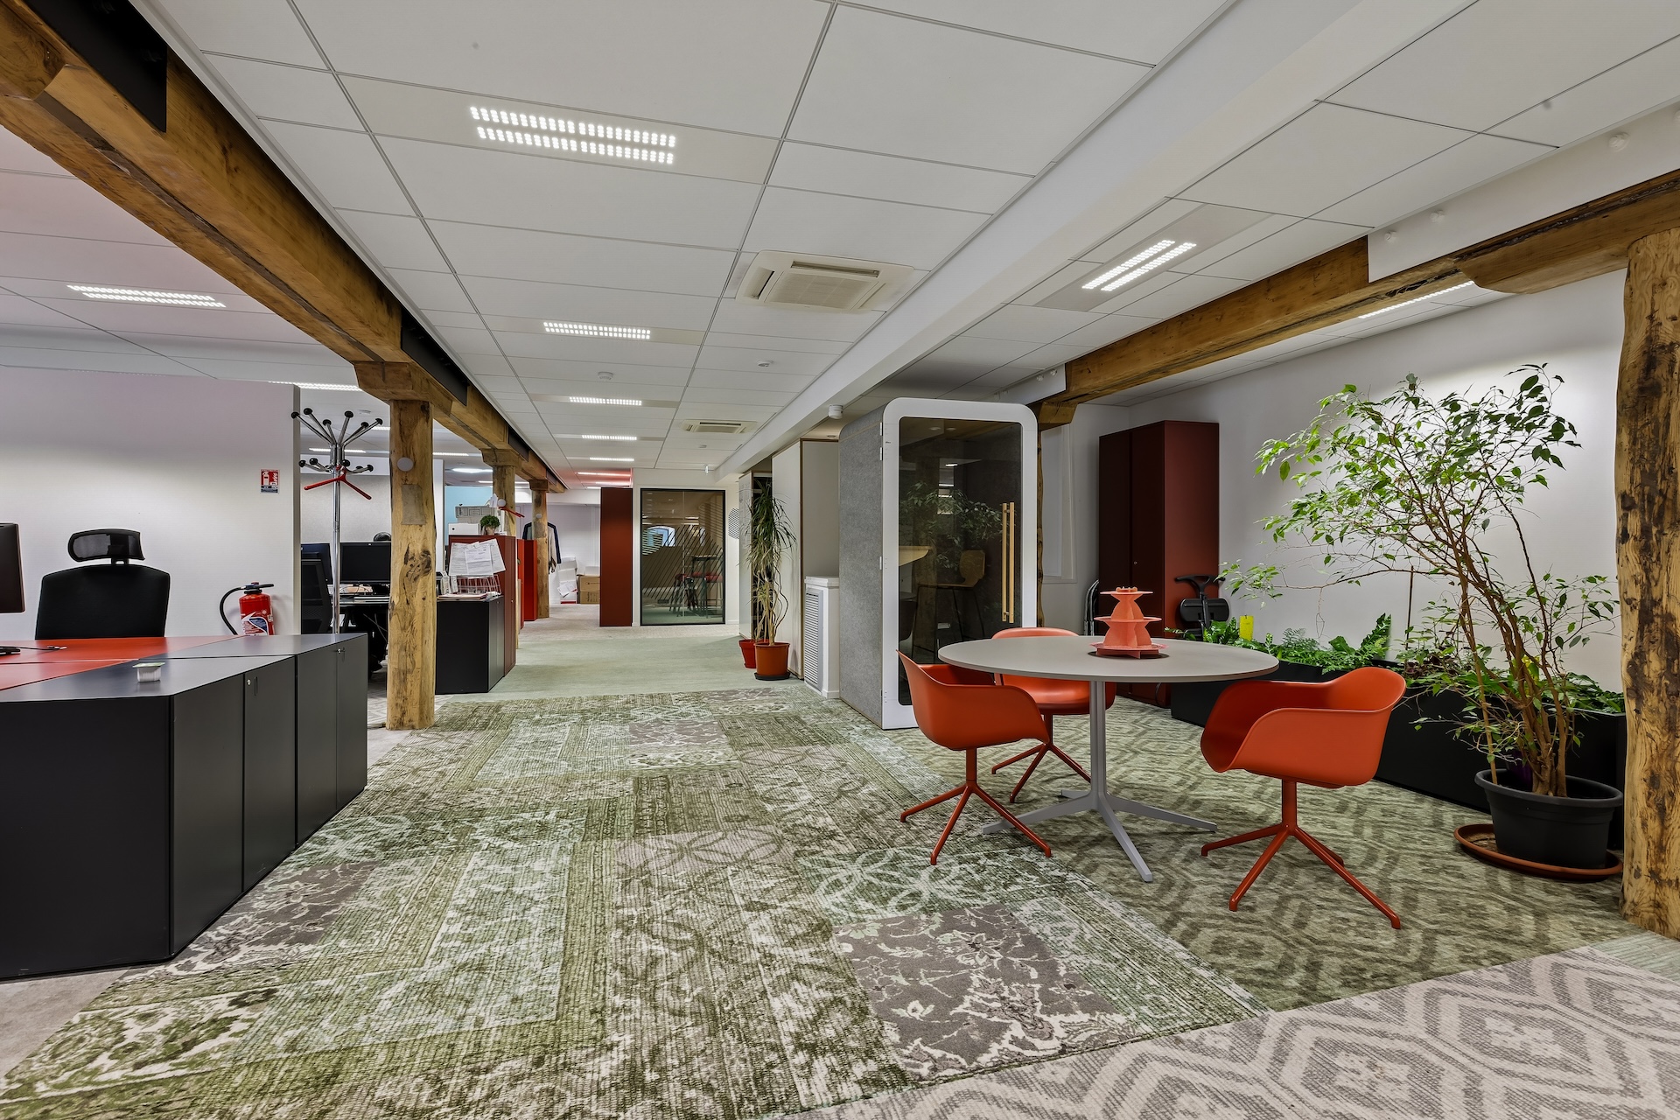
The offices now integrate different types of spaces (new dining area, break areas, meeting spaces, alcoves and numerous open collaborative spaces) to encourage informal interaction and improve day-to-day workplace fluidity. Tea points were also created on every floor to enhance conviviality.
Within this building’s atypical volumes, acoustic treatment represented a major challenge in ensuring user comfort despite the open-plan layouts. One of the project’s key objectives was to significantly reduce noise disruption.
Reuse and waste management at the heart of the refurbishment
An environmental approach embedded in project delivery
The project was built around an environmental strategy focused on reuse and construction waste management. The objective was to limit discarded materials and equipment while maximising the value of existing building resources in order to reduce the need for new materials.
Movable partitions were dismantled and reintegrated into the new layouts. Existing carpet tiles were also recovered and reassembled, combining existing and new materials in a carefully managed patchwork approach.
This reuse strategy required extensive strip-out works as well as close coordination between Tétris teams, contractors and technical partners.
In this context, the sustainability approach went beyond environmental ambition alone. It also required strong site adaptability and high precision in implementing technical solutions.
An occupied-site refurbishment orchestrated with precision
Maintaining operations throughout six months of refurbishment works
The project’s main complexity lay in its execution within an occupied site. Throughout the refurbishment works, nearly 300 employees continued working within the building.
The project was organised into seven highly precise successive phases. Tétris supported the client with intervention sequencing and team relocation planning to ensure business continuity throughout the six-month refurbishment programme.
To limit disruption, each floorplate was systematically divided and isolated to prevent dust spreading into occupied areas. The noisiest operations were carried out during specific time slots in order to preserve user comfort and maintain suitable working conditions during the refurbishment works.
The building configuration also represented a major technical challenge. The irregular framework, structural constraints and acoustic issues required extensive studies and continuous adjustments throughout the project to adapt execution solutions to the realities of the site.
Within this demanding environment, the responsiveness of the teams, the quality of subcontractors and the fluid communication with the client largely contributed to the project’s success.

A more fluid and collaborative work environment
Spaces adapted to new workplace uses
Today, the spaces offer a more open, comfortable and interaction-oriented work experience. The new meeting areas and informal spaces encourage daily interaction while improving overall user comfort.
The project also enhances an existing heritage asset through an office refurbishment respectful of its architectural identity and attentive to environmental challenges. This transformation demonstrates that an older building can be adapted to contemporary workplace uses without losing its original character.
Refurbish your offices without disrupting your business
Through this project delivered for Grand Paris Aménagement, Tétris demonstrates its expertise in works management, complex project delivery and occupied office refurbishment. An execution-driven expertise capable of supporting ambitious projects through even the most operationally demanding constraints.