Engie: Fitting-out a 94,000 sqm Low-Carbon Corporate Campus
La Garenne-Colombes, Tétris and JLL supported ENGIE in transforming a former 136,000 sqm industrial brownfield site into a 94,000 sqm low-carbon corporate campus designed to accommodate 9,000 employees. Conceived as a model of environmental performance, workplace innovation, and employee experience, the ENGIE Campus embodies a new generation of sustainable workspaces. It is integrated into the city and designed to support the Group’s decarbonization goals.
From workplace design to the execution of fit-out works, including carbon optimization, waste management, furniture reuse, relocation sequencing, change management, and engineering services, Tétris and JLL mobilized their full range of expertise to coordinate this highly complex, multi-stakeholder, and large-scale project.
From the earliest design phases, the campus was developed to align with ENGIE’s decarbonization ambitions and the Group’s SBTi targets. With 1,377 tonnes of CO₂ avoided, an ambitious circular economy strategy, and over 21,000 hours of social integration generated, the ENGIE Campus stands as a benchmark for sustainable office fit-outs and responsible corporate campuses.
The ENGIE Campus in figures:
- 94,000 sqm of fitted-out corporate campus
- 9,000 employees accommodated
- 5 buildings and 27 floorplates
- 1,377 tonnes of CO₂ avoided
- 37% reduction in carbon footprint compared to a standard fit-out project
- 91% of construction waste diverted from landfill and recycled
- 15,000 items of furniture reused
- Over 21,000 social integration hours generated
Designing a large-scale low-carbon campus
A comprehensive design and coordination mission led by Tétris
The ENGIE Campus illustrates Tétris’s capability to lead complex, multi-stakeholder, and large-scale workplace projects.
In 2022, Tétris was appointed to design the campus’s workspaces before being selected in 2025 to execute the fit-out works. Our teams supported ENGIE throughout the project to ensure spatial consistency, align various stakeholders, and facilitate the progressive adoption of the campus by its future users.
The project brought together four design agencies across five different buildings. In this complex environment, Tétris ensured overall consistency of the user experience across the campus, spanning more than 27 floorplates ranging from 1,200 to 3,500 sqm.
Tétris Paris’s architects also collaborated with JLL Design’s Global Central Design Team to bring an international dimension and a forward-looking vision to the developed design concepts.
Structuring space use and supporting new ways of working
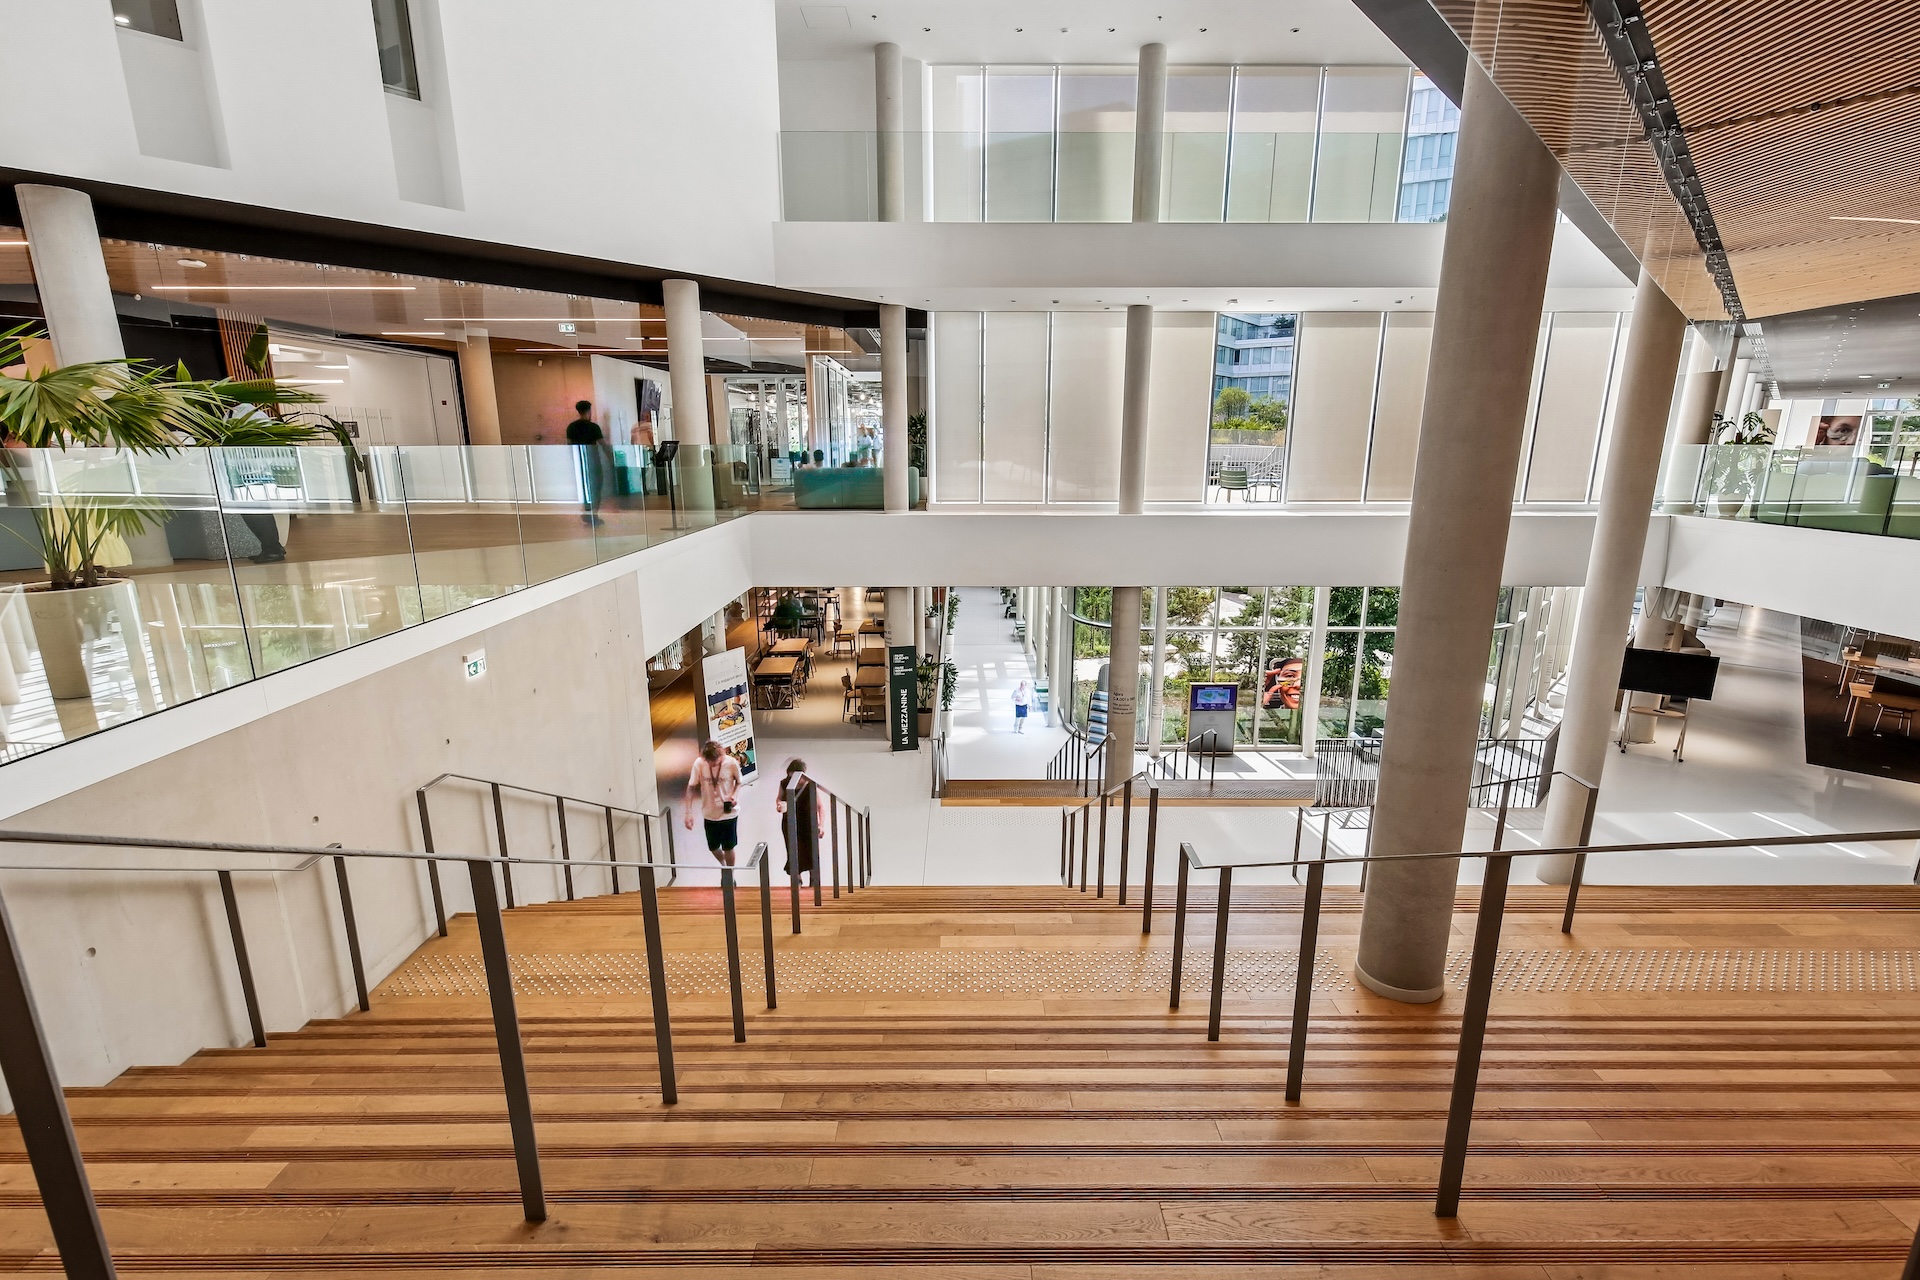
To address the complexity of the project, Tétris developed a comprehensive macro-zoning plan to organize flows, usage, and interactions between the different buildings on campus.
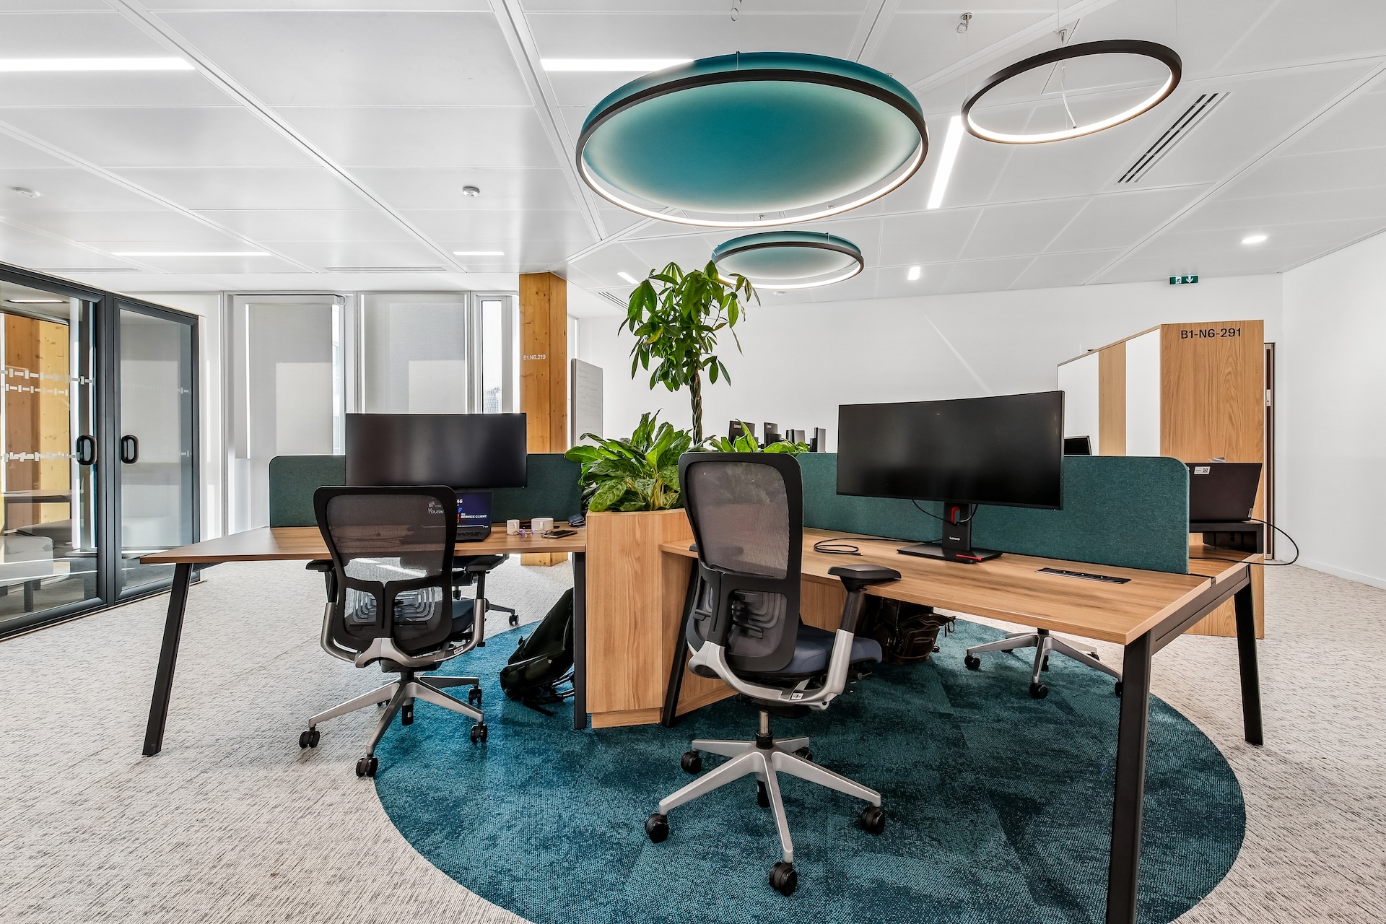
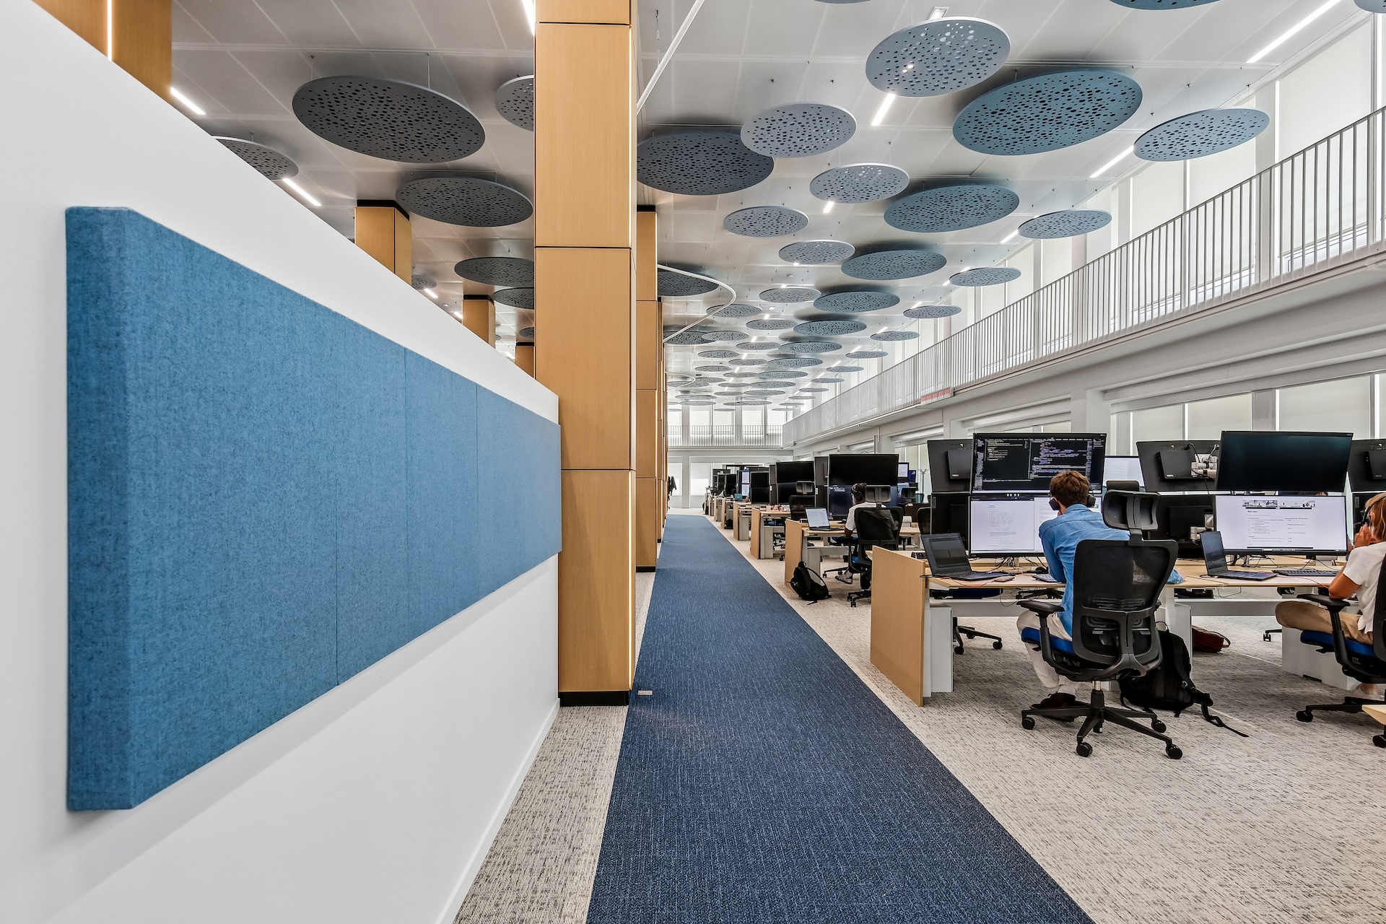
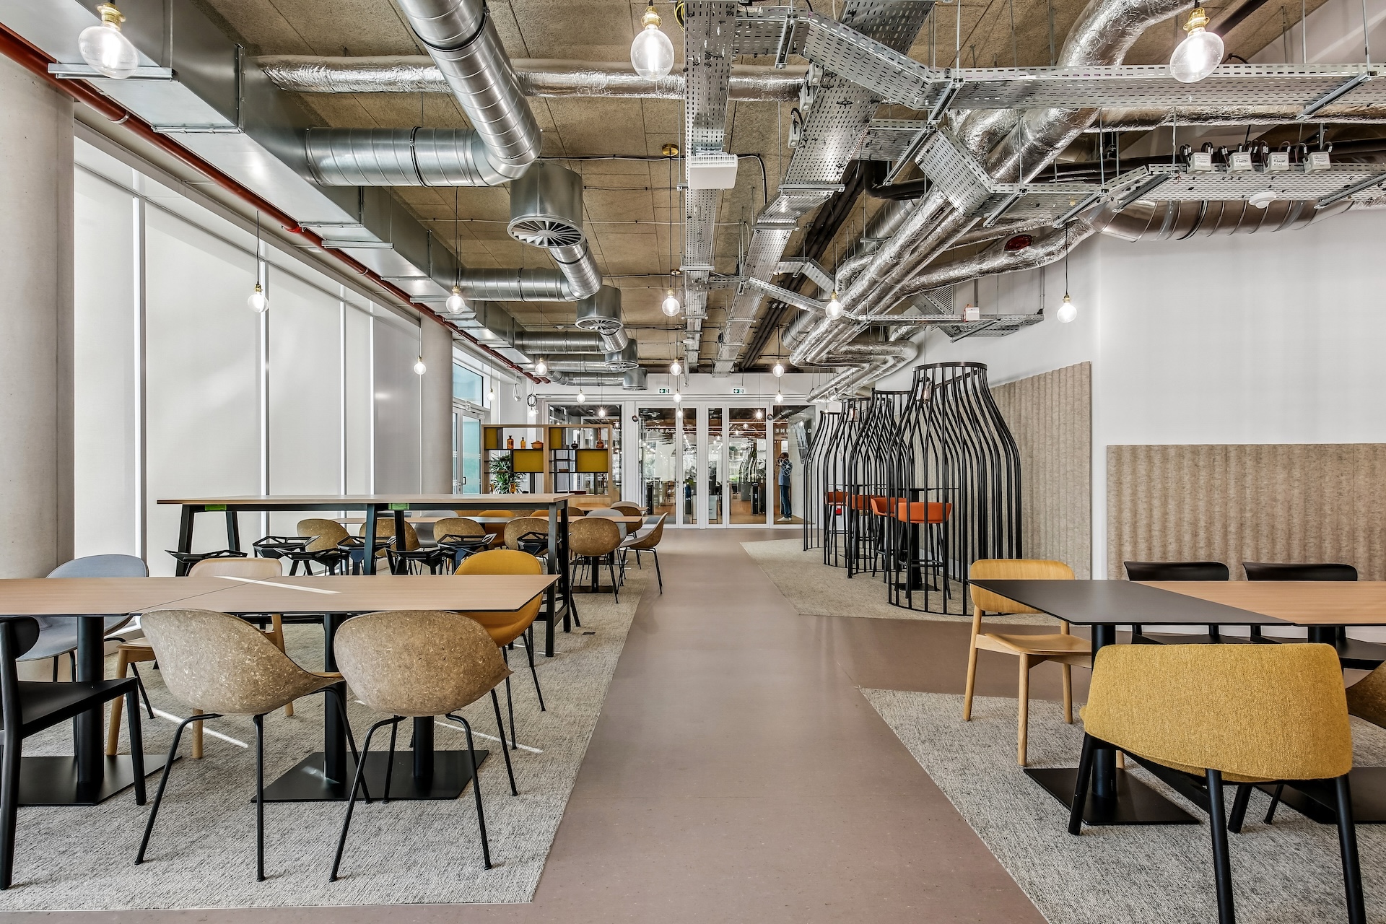
Workspaces were designed around Activity Based Working principles to create flexible environments tailored to hybrid working. The campus offers a diverse range of spaces designed to foster collaboration, mobility, and well-being at work:
- Coworking areas
- Focus zones
- Meeting rooms
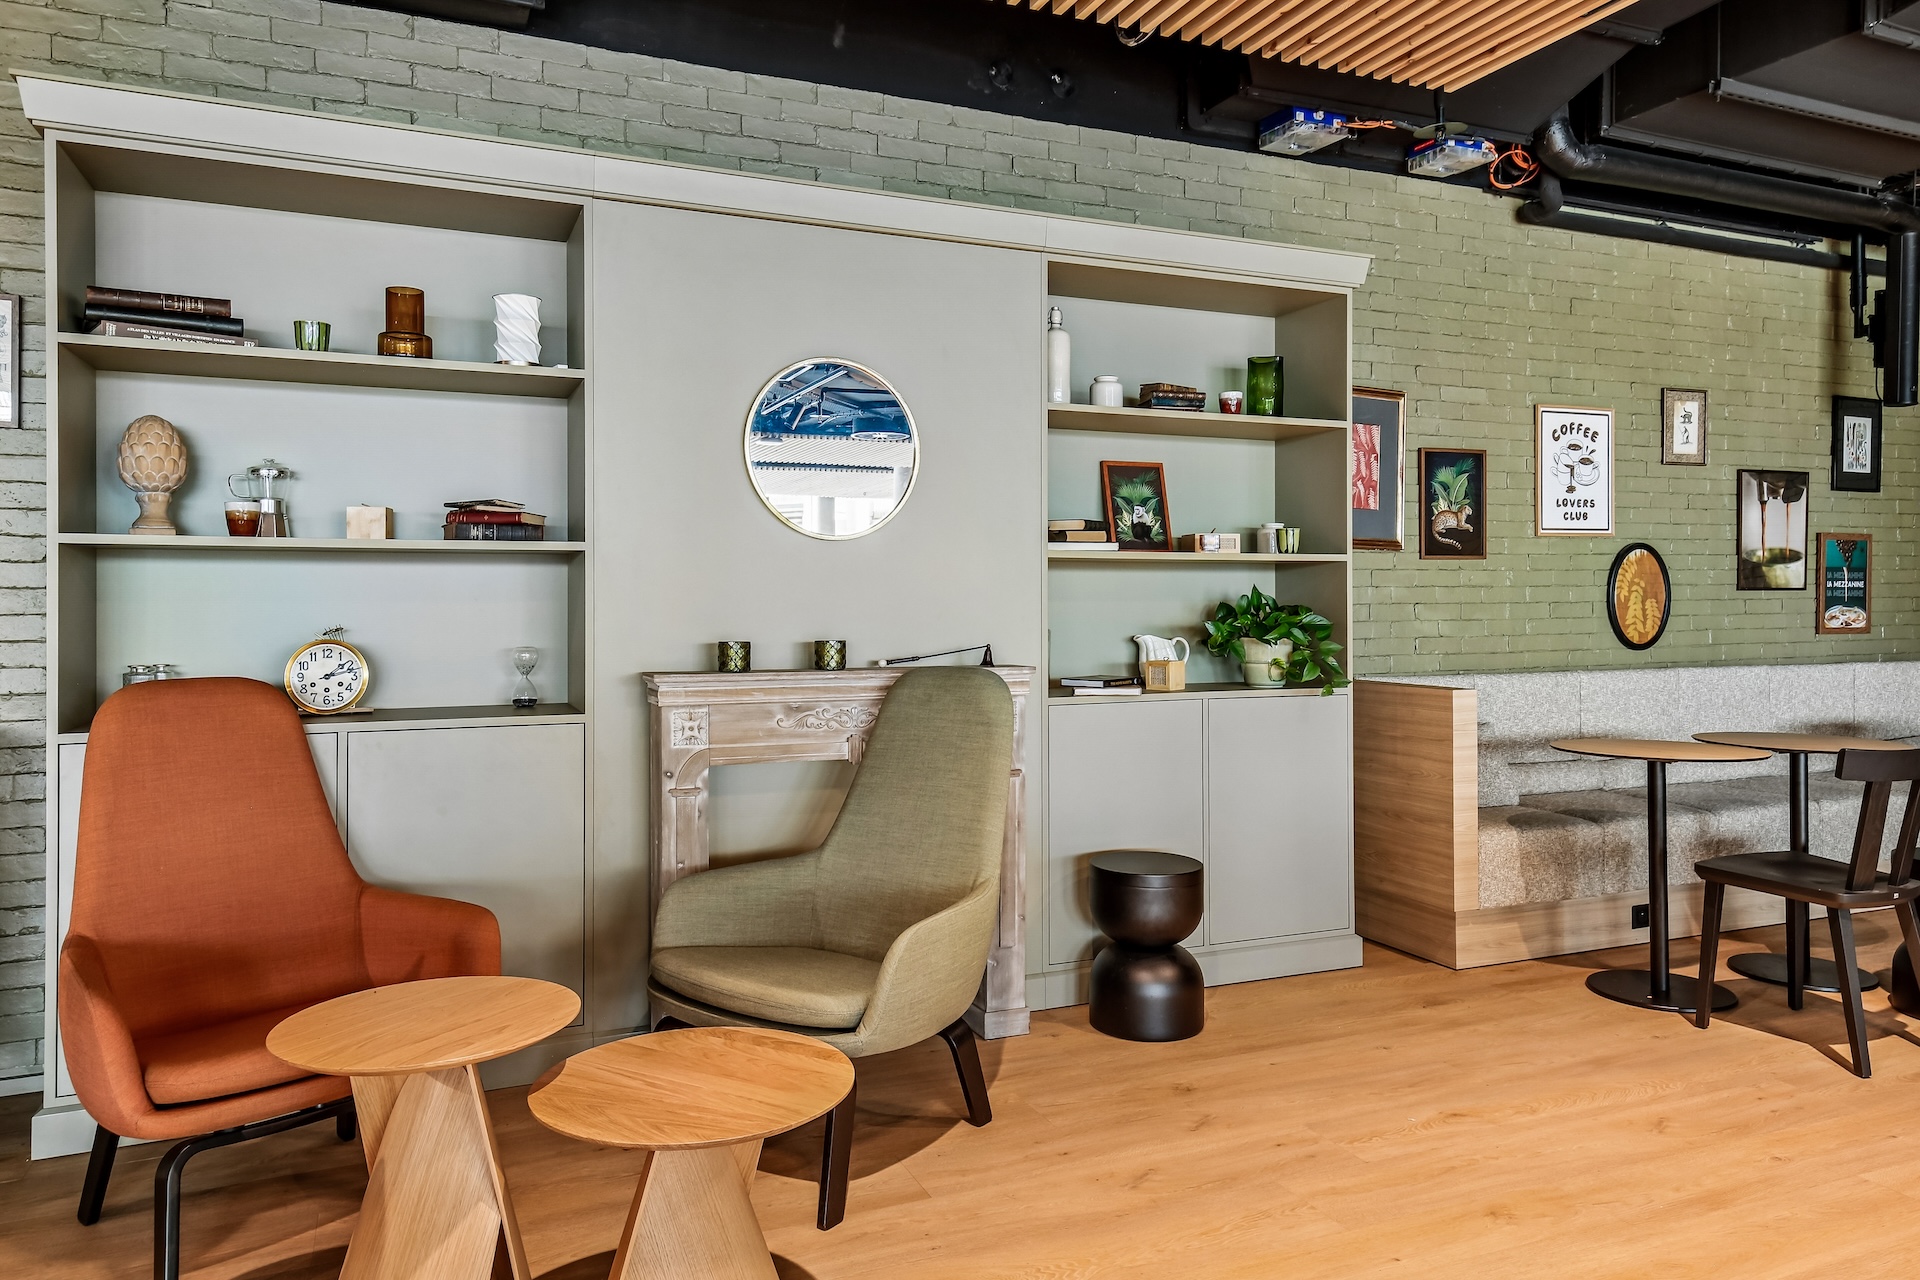
- Social spaces
- Team basecamps
This workplace approach provides employees with a seamless and highly collaborative working experience while ensuring the long-term adaptability of the spaces.
A design inspired by renewable energy and biophilia
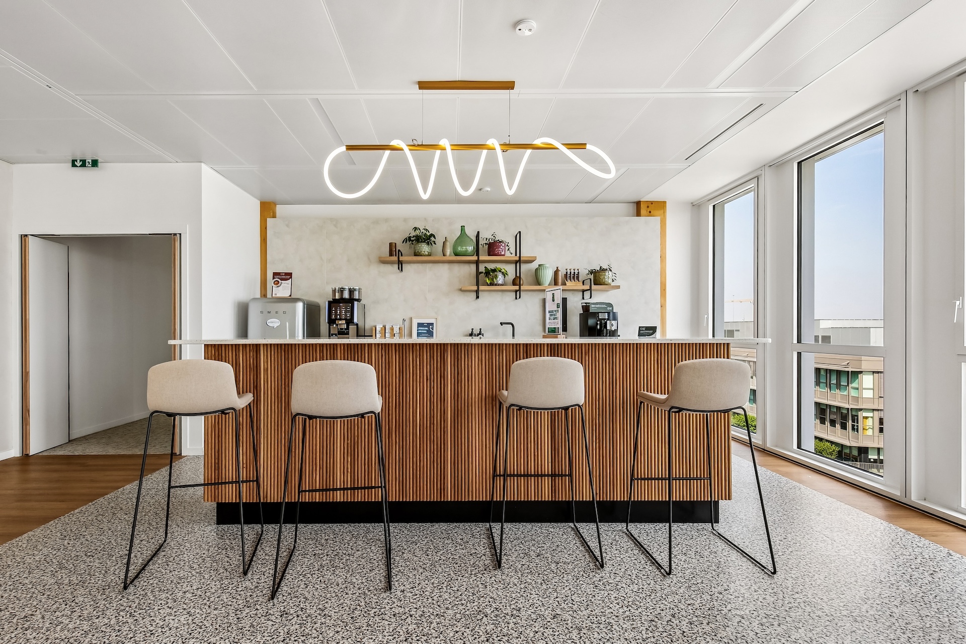
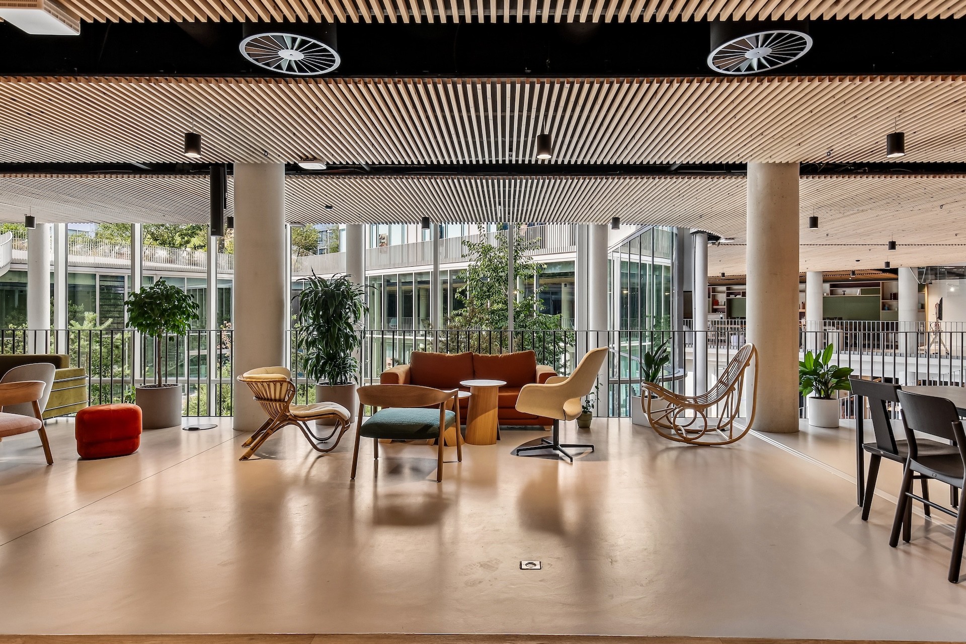
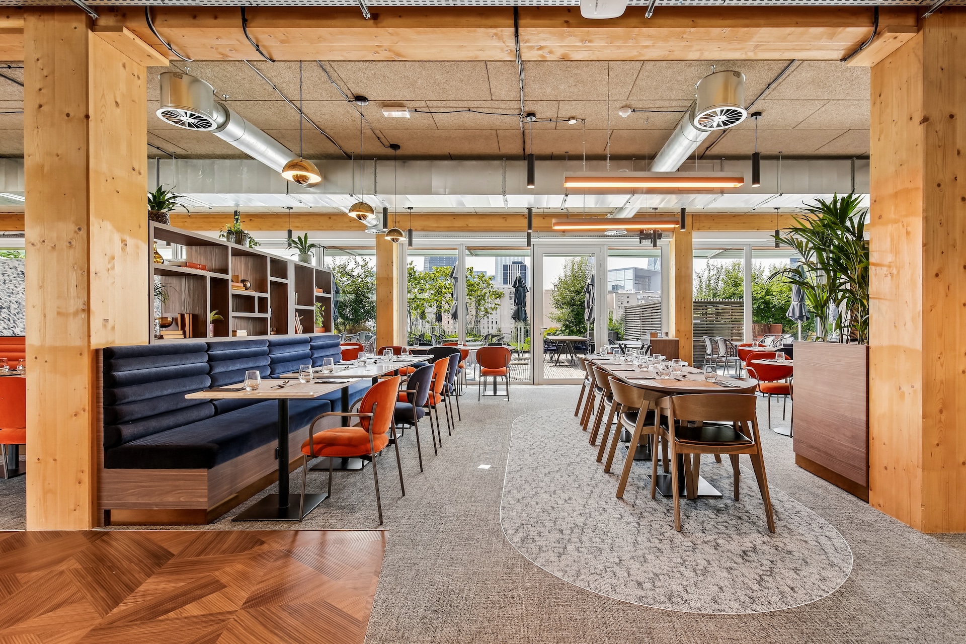
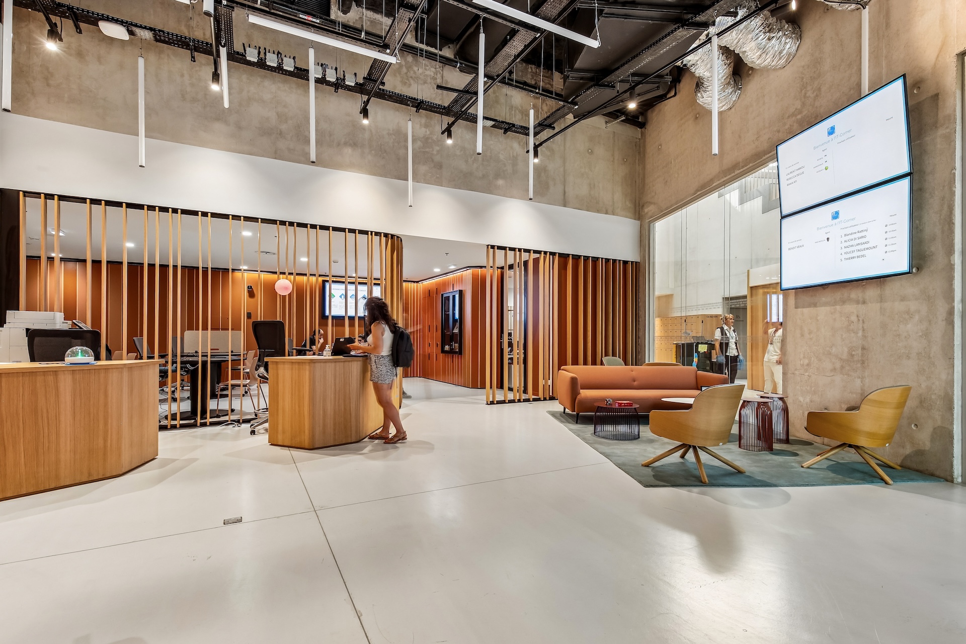
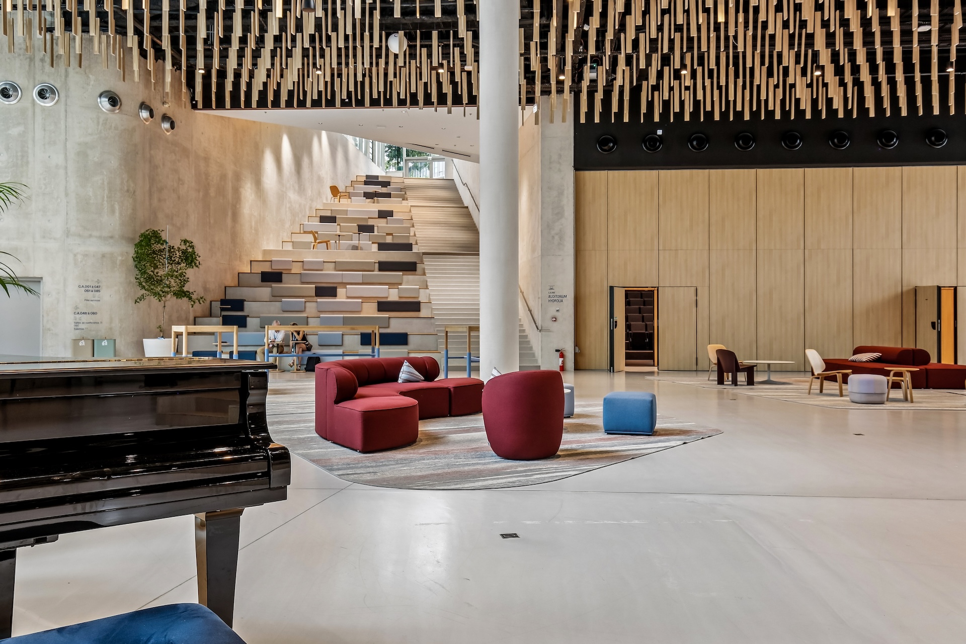
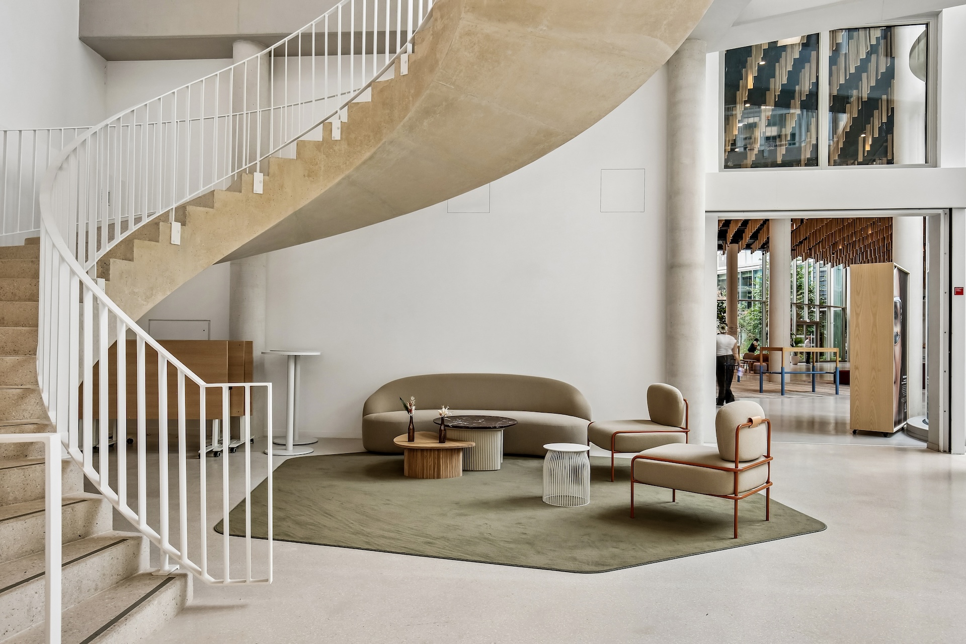
The campus’s interior design is inspired by renewable energy and natural elements, reflecting the concept of “energy flow” within the workspaces.
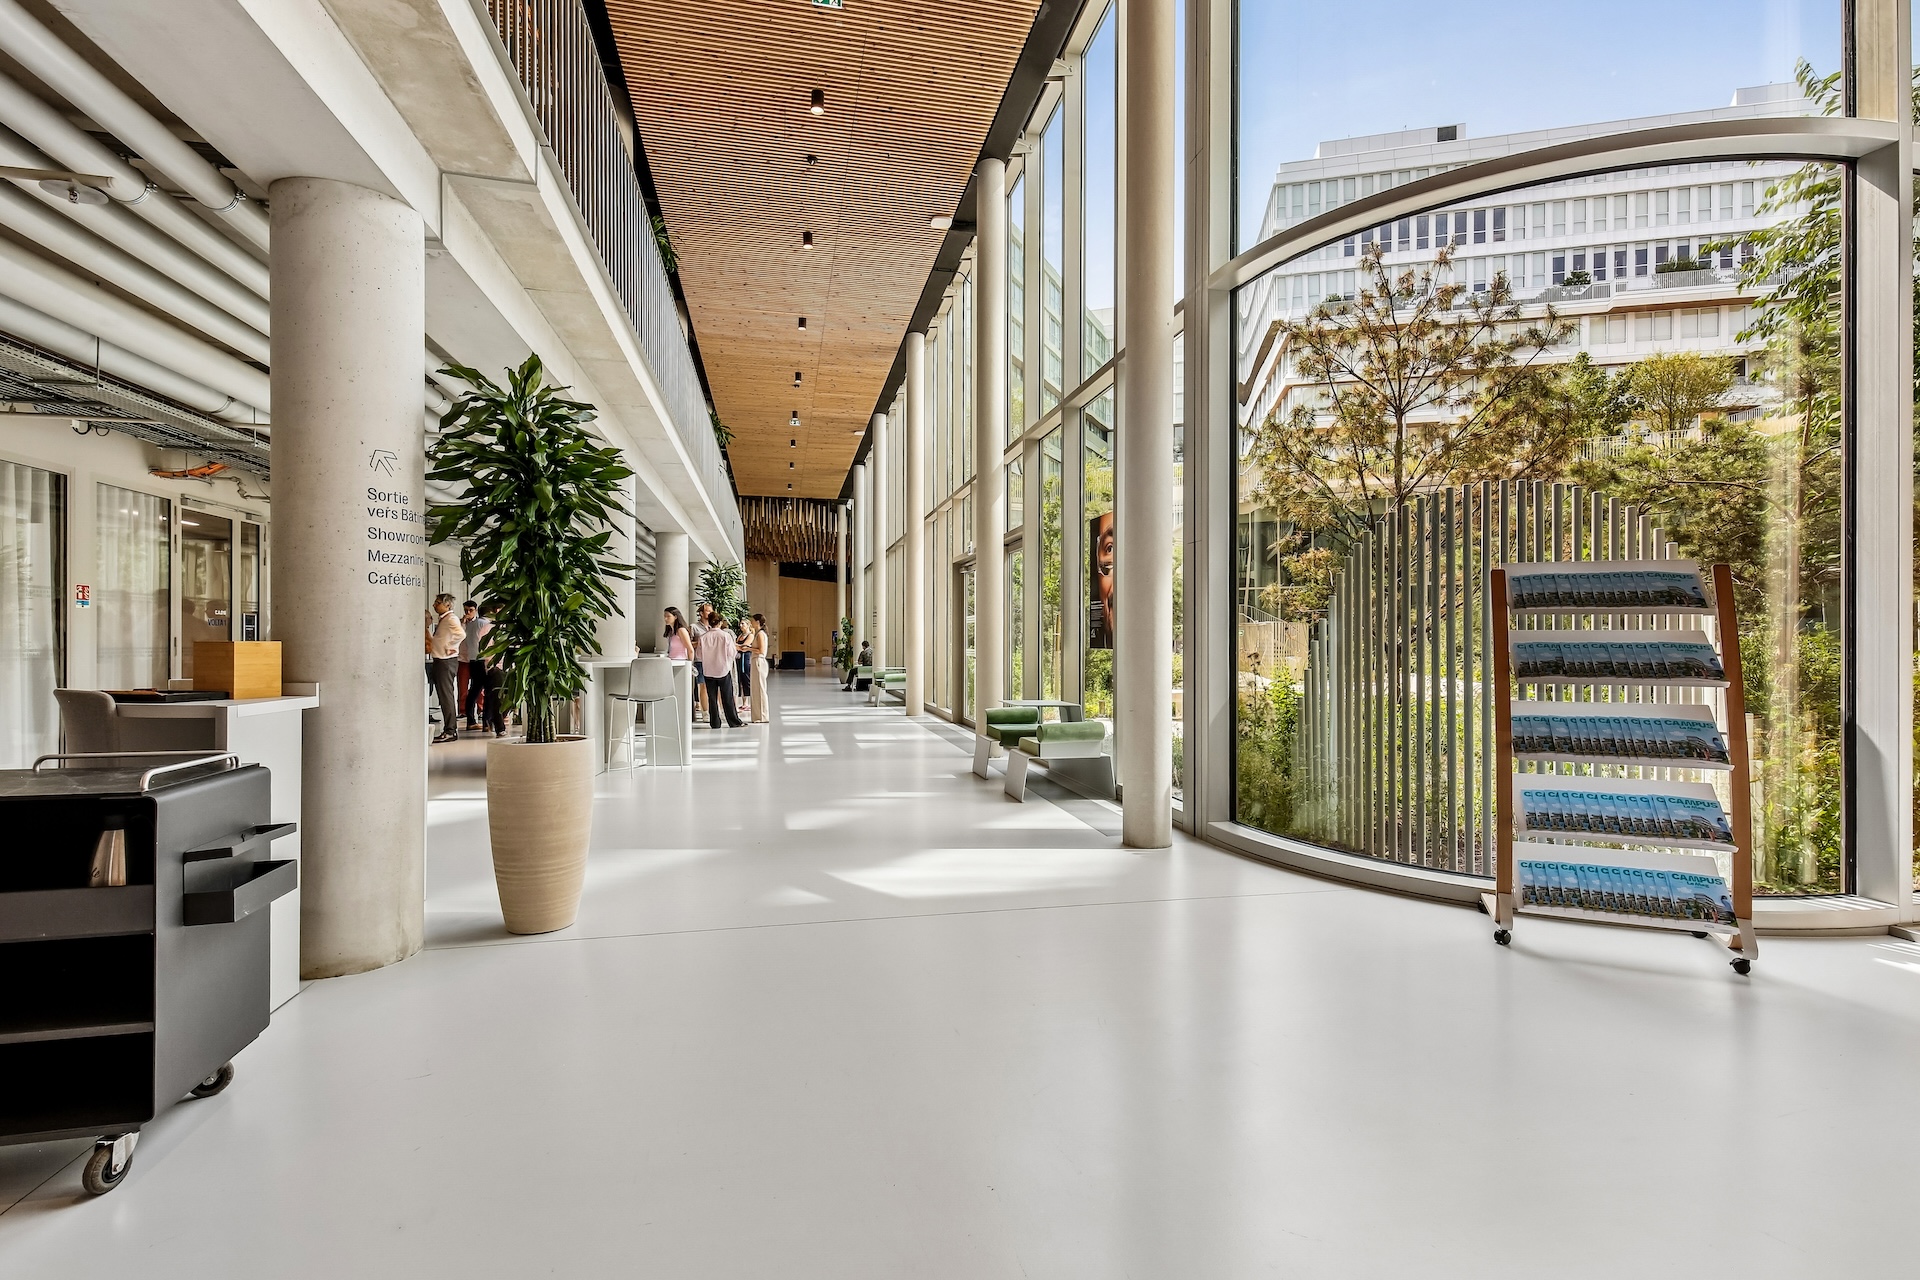
Natural light, indoor planting, transparency, and tactile materials combine to create bright, organic, and immersive environments that enhance daily comfort and quality of life.
The campus also incorporates a strong biophilic dimension, featuring a ratio of one square meter of green space for every four square meters of office space.
Tétris also handled the detailed design and site supervision (maîtrise d’œuvre d’exécution) to translate the creative vision into ready-to-build technical documentation, ensuring perfect alignment between the design concept and the physical execution.Une mission globale de conception et de coordination pilotée par Tétris
Reducing the environmental footprint
An environmental strategy integrated from the design phase
From its inception, the ENGIE Campus was planned as a low-carbon office fit-out. The goal was to sustainably minimize the campus’s environmental footprint while creating high-performance, appealing workspaces.
This strategy is built upon several complementary pillars:
- Bioclimatic design
- The use of low-carbon materials
- An energy hub powered entirely by renewable energy
- The large-scale integration of nature into the spaces
The campus has achieved some of the market’s most demanding environmental certifications and labels, including BREEAM Excellent, HQE Bâtiment Durable Excellent, BiodiverCity, and Osmoz.
Measuring and managing the project’s carbon performance
In this highly demanding environmental context, Tétris adapted its design choices and material specifications to align perfectly with the sustainable DNA of the project.
The Tétris and JLL Engineering teams supported ENGIE in calculating the overall carbon footprint of the campus and conducting a Life Cycle Assessment (LCA) of the completed fit-outs.
This approach made it possible to measure the concrete impact of the decisions made throughout the project and structure environmental performance reporting.
The design and execution choices succeeded in avoiding 1,377 tonnes of CO₂, representing a 37% reduction in carbon emissions compared to a standard fit-out project.
This carbon saving is equivalent to:
- 668 round-trip flights between Paris and New York
- Over 20 million kilometers traveled in an electric car
- Over 312,000 TGV high-speed train trips between Paris and Marseille
Reuse and Circular Economy in office fit-outs
Furniture reuse and low-carbon materials
Furniture reuse and circular economy principles were core pillars of the fit-out project.
Utilizing the Tétris Re-Use solution, our teams deployed a large-scale furniture reuse strategy to integrate existing assets from ENGIE’s various legacy sites into the new campus.
This initiative enabled the fitting out of nearly 1,500 workstations using reused furniture, covering approximately 30% of the completed office areas. In total, 15,000 items were identified to be given a second life.
The project also integrated recycled and low-carbon materials into several collaborative spaces, aluminum partitions, and workcafés, with 100% of the partitions incorporating a low-carbon approach.
Optimizing waste management and recycling on-site
An ambitious on-site sorting and waste-recycling strategy was deployed throughout the construction phase.
Dedicated waste-sorting hubs were set up directly on-site to assist sub-contractors. Managed by a dedicated Tétris HSE officer and on-site agents, this system achieved a 91% waste-recycling rate.
More than 262,000 kg of waste was collected and recycled, avoiding over 386,000 kg of CO₂ and saving approximately 579,000 kWh of energy.
Delivering fit-out works for a 94,000 sqm corporate campus
Managing a complex, multi-stakeholder construction site
To successfully deliver the fit-out works, Tétris formed an unprecedented consortium with a key market player to secure the comprehensive fit-out tender.
As the lead partner, Tétris coordinated works across the entire campus and directly executed 71% of the office areas. This structure ensured overall project consistency while meeting a highly demanding schedule.
The site mobilized:
- 95 sub-contractors
- Nearly 1,000 construction workers
- Peak activity levels of 250 workers per day
Coordinating the progressive relocation of 9,000 employees
In parallel with the construction works, Tétris’s Move&Space teams designed the strategic relocation roadmap to transition employees from five legacy locations to the four new campus buildings.
This mission planned relocations over a 27-week period, taking into account sequential building completions and tight operational constraints.
The relocation sequencing also optimized procurement for transfer engineering and coordinated moving contractors at scale.
An open campus with a positive social impact
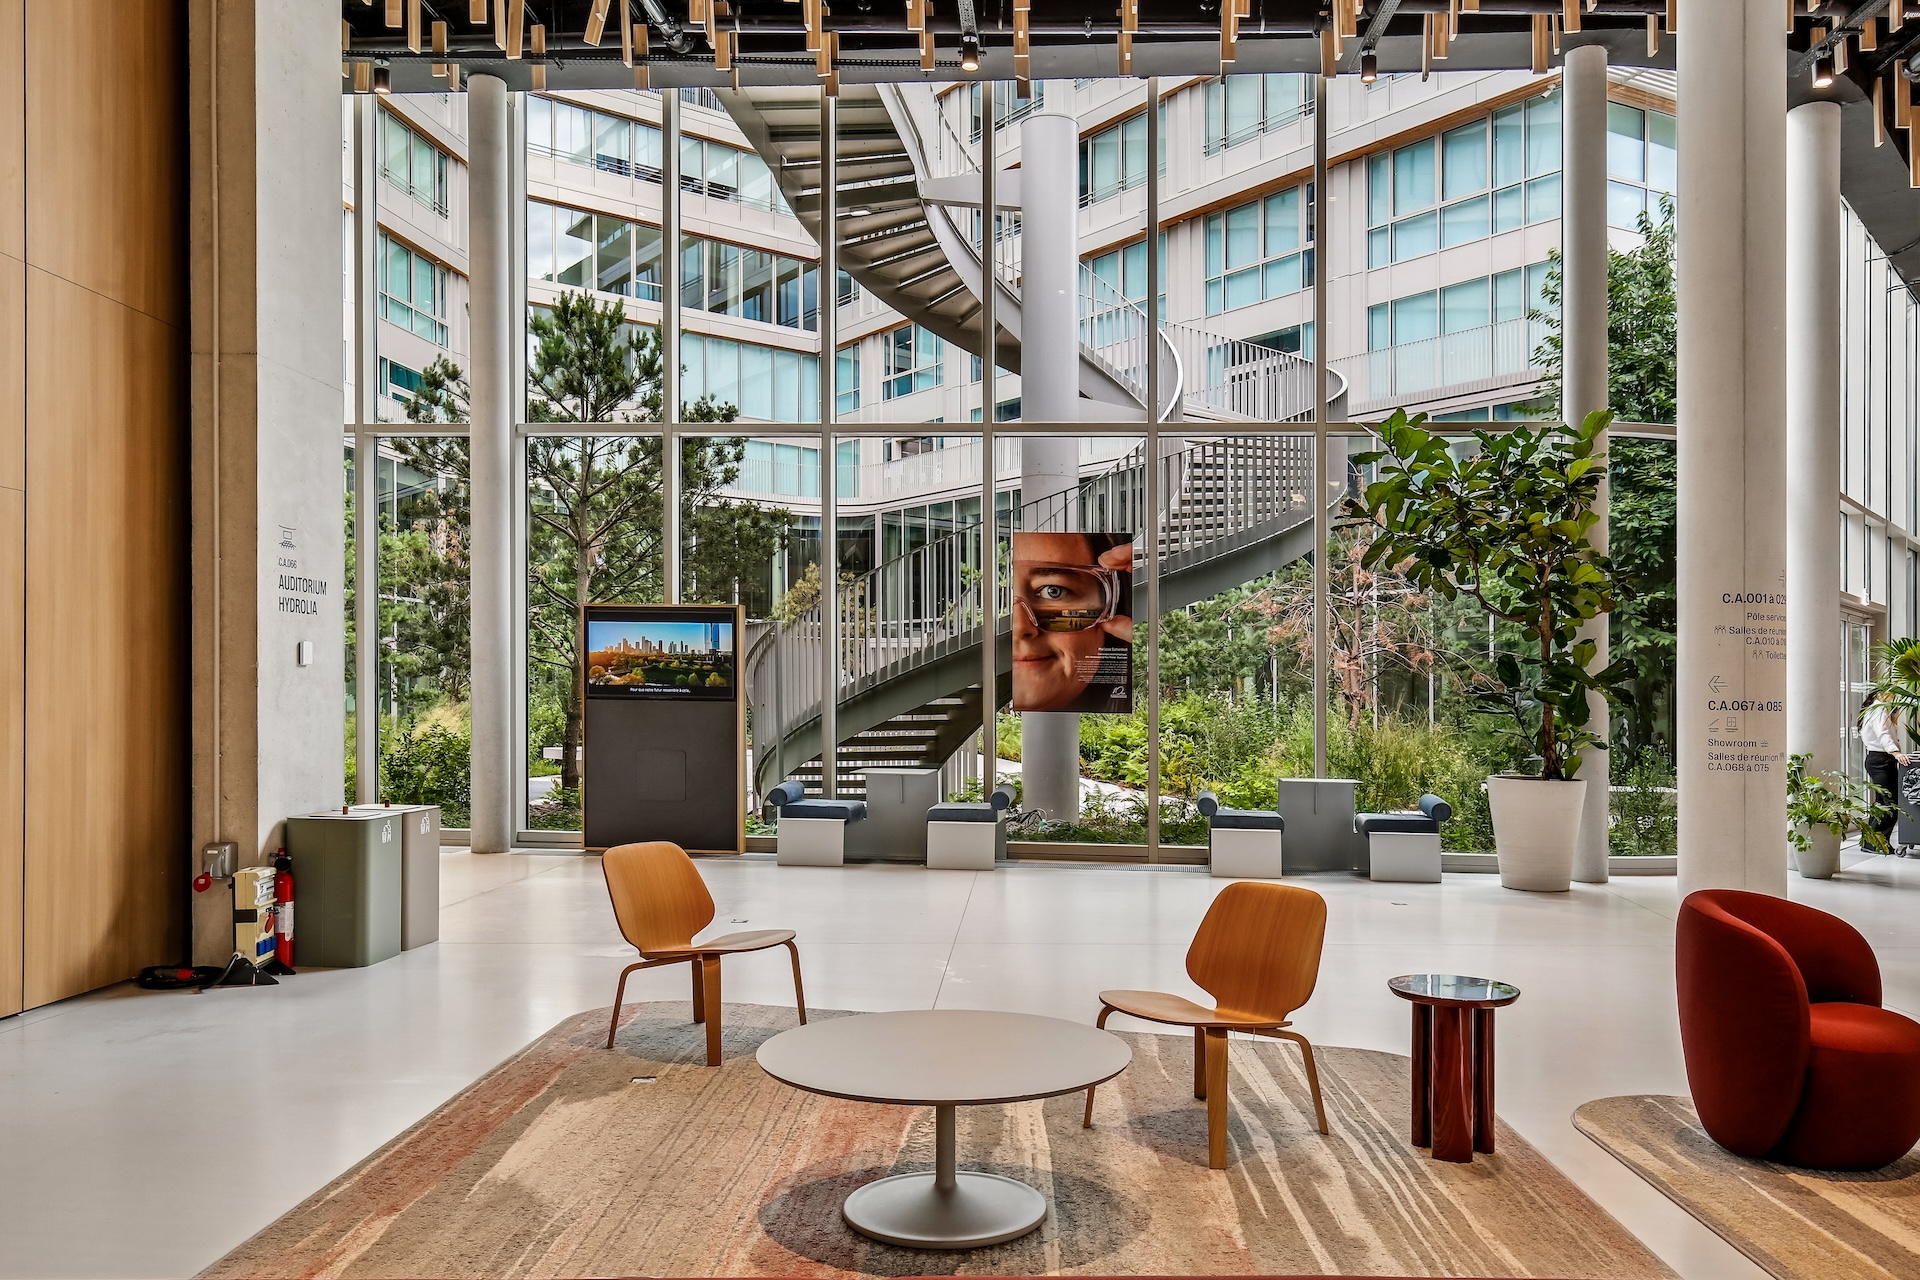
Designed in harmony with its urban environment, the ENGIE Campus is fully integrated into the local community of La Garenne-Colombes.
Its openness to the city, the creation of landscaped parklands, shared services, and a central agora help transform the campus into a vibrant community hub, fostering collaboration and strengthening the sense of belonging for both employees and local residents.
The project also delivered on a strong social commitment, generating over 21,000 social integration hours throughout its execution, making the ENGIE Campus a leading example of socially responsible development.
Ultimately, the ENGIE Campus demonstrates Tétris’s ability to design and execute complex, low-carbon, and multi-stakeholder corporate office projects, balancing environmental performance, operational excellence, and employee experience at an unprecedented scale.
From 500 to 94,000 sqm, imagine what we can achieve for your offices.
Entrust us with your project