Subsea7 : a sustainable headquarters thought for flexibility
Turning a real estate deadline into a strategic opportunity — this was the ambition driving Subsea7’s relocation from its historic headquarters in Suresnes to the Alphabet building in Bois-Colombes. In a context of workforce growth and evolving workplace practices, the global subsea engineering specialist aimed to create a more agile and attractive work environment aligned with its ESG commitments. Within just twelve months, JLL and Tétris managed the entire project — from real estate strategy to fit out delivery — to create 12,000 sqm of sustainable, flexible offices immediately embraced by employees.
A headquarters designed to support business performance
Rethinking real estate to support teams
As the lease expiry of its former headquarters approached, Subsea7 was not simply looking for new office space. The company sought a workplace designed to support its growth, accommodate international project teams and provide greater flexibility in work organisation. The objective was clear: transform real estate into a driver of performance, talent attraction and team cohesion.
To address these challenges, JLL and Tétris deployed an integrated approach bringing together Tenant Representation, Office Agency, Consulting, Engineering, Project Management, Design, Build, Furniture Solutions and Move&Space expertise. This multidisciplinary organisation supported Subsea7 at every stage of the project: stay-or-move analysis, real estate benchmarking, site selection, workplace strategy definition, workspace design and move management.
The Alphabet building in Bois-Colombes quickly emerged as the most relevant choice. The project nevertheless had to meet a complex challenge: optimise floor area while improving comfort, flexibility and workplace quality, all within a particularly demanding timeline.
The guiding principle was straightforward: create a headquarters agile enough to evolve alongside the business without disrupting day-to-day operations.
Designing workplaces around real user needs
A workplace strategy co-created with employees
Before designing the workspaces, JLL and Tétris analysed working habits, collaboration flows and business-specific requirements. This in-depth understanding of workplace usage helped avoid a standardised office approach in favour of a solution tailored to Subsea7’s operational realities.
Co-design workshops brought together employees, managers and business ambassadors to identify the right balance between focus work, confidentiality, project collaboration and informal interaction. This collaborative process helped secure employee buy-in while supporting change management throughout the project.
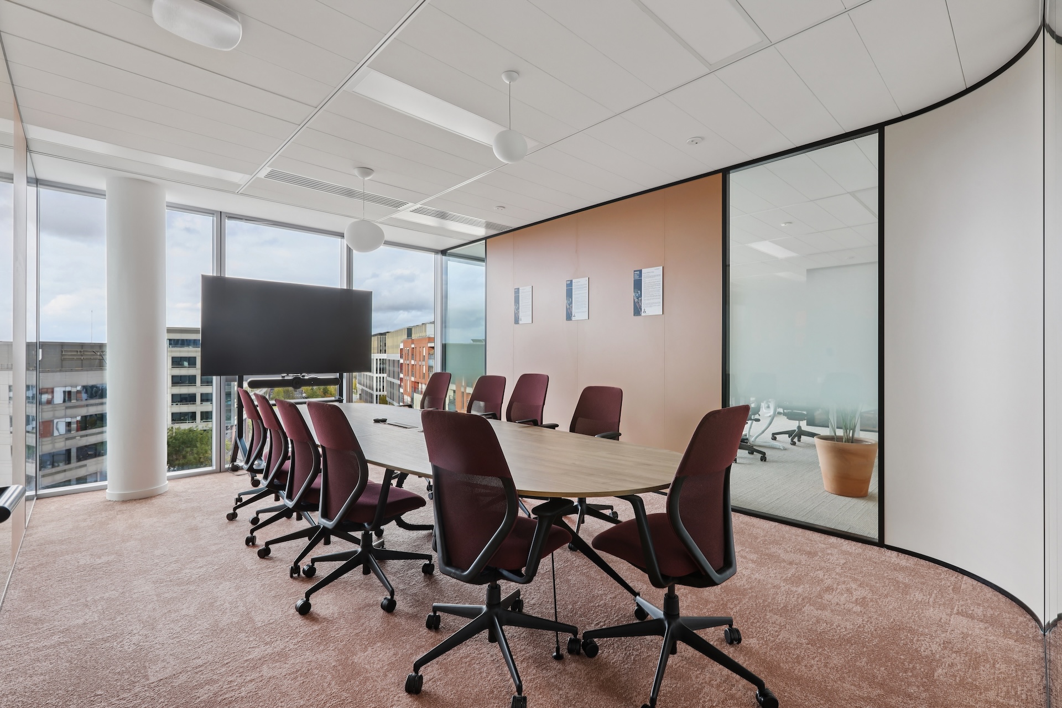
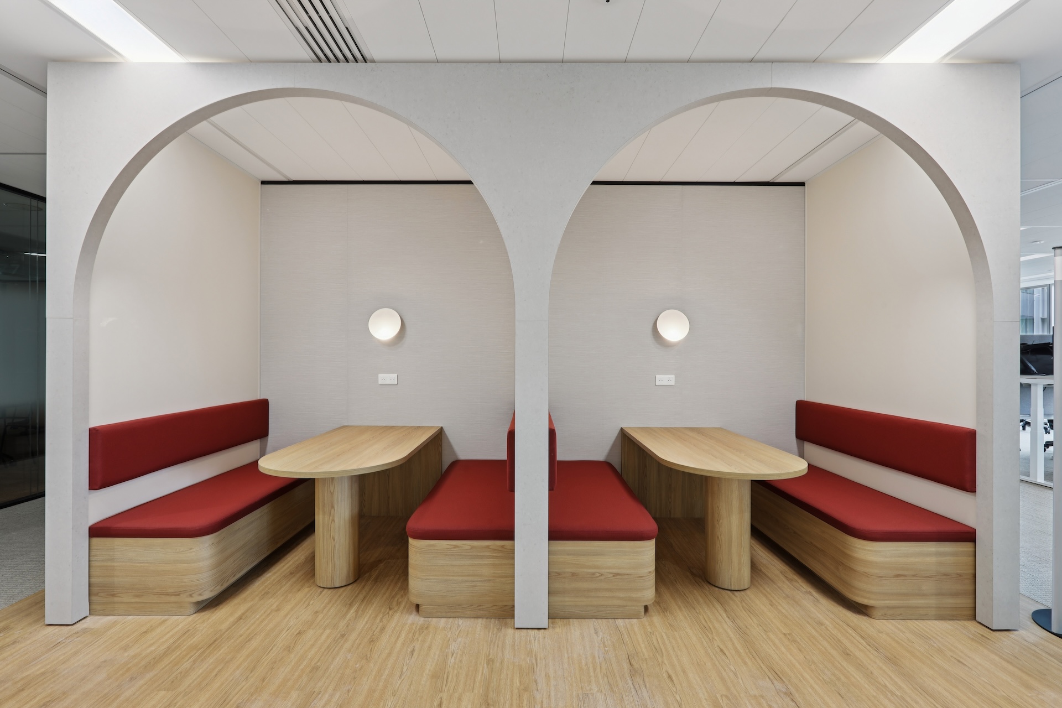
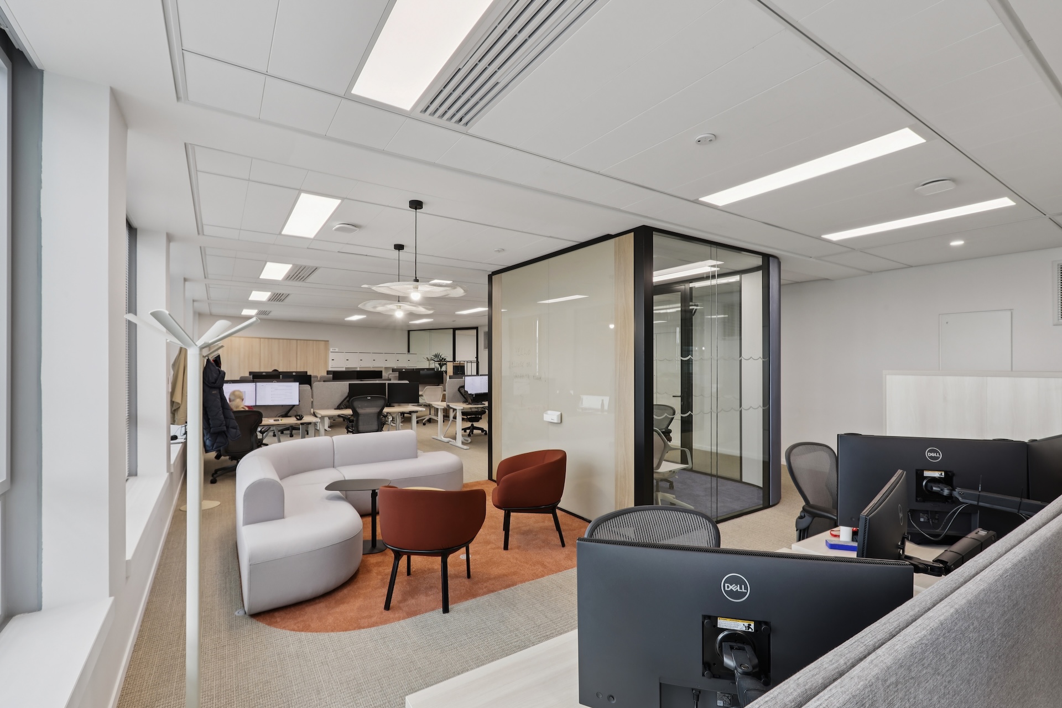
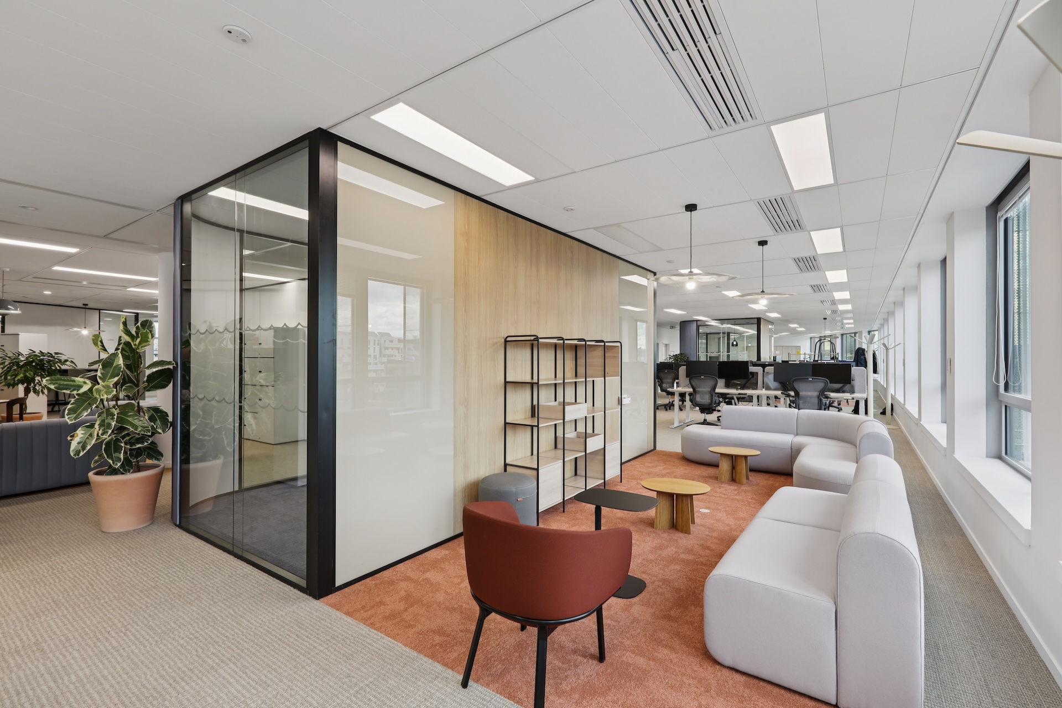
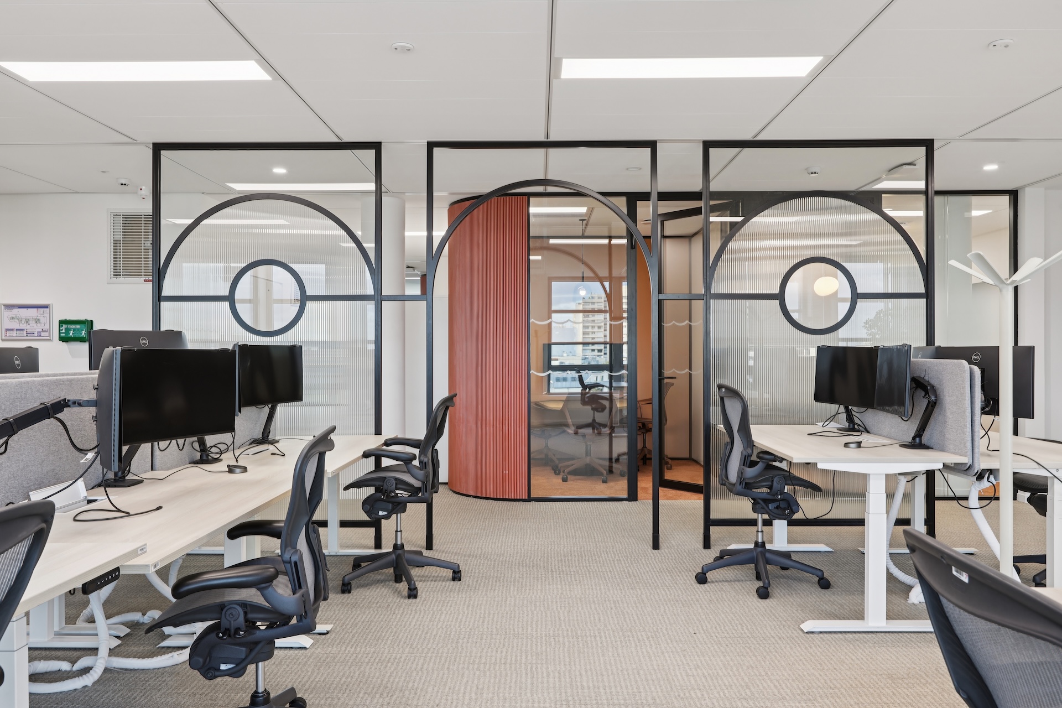
The new office floors now feature team neighbourhoods, acoustic pods, hybrid work areas and collaborative spaces designed to accommodate multiple work rhythms. Each layout decision was driven by a clear objective: streamline interactions, improve circulation and enhance daily comfort.
The project also addressed a key question faced by many organisations today: how can companies encourage collaboration without compromising individual experience? Here, the answer lies in a flexible spatial organisation combined with constant attention to workplace quality and usability.
This workplace strategy, grounded in real employee behaviours, significantly contributed to the rapid adoption of the new headquarters.
Translating Subsea7’s identity into the workplace
The “Reflections” concept as a design narrative
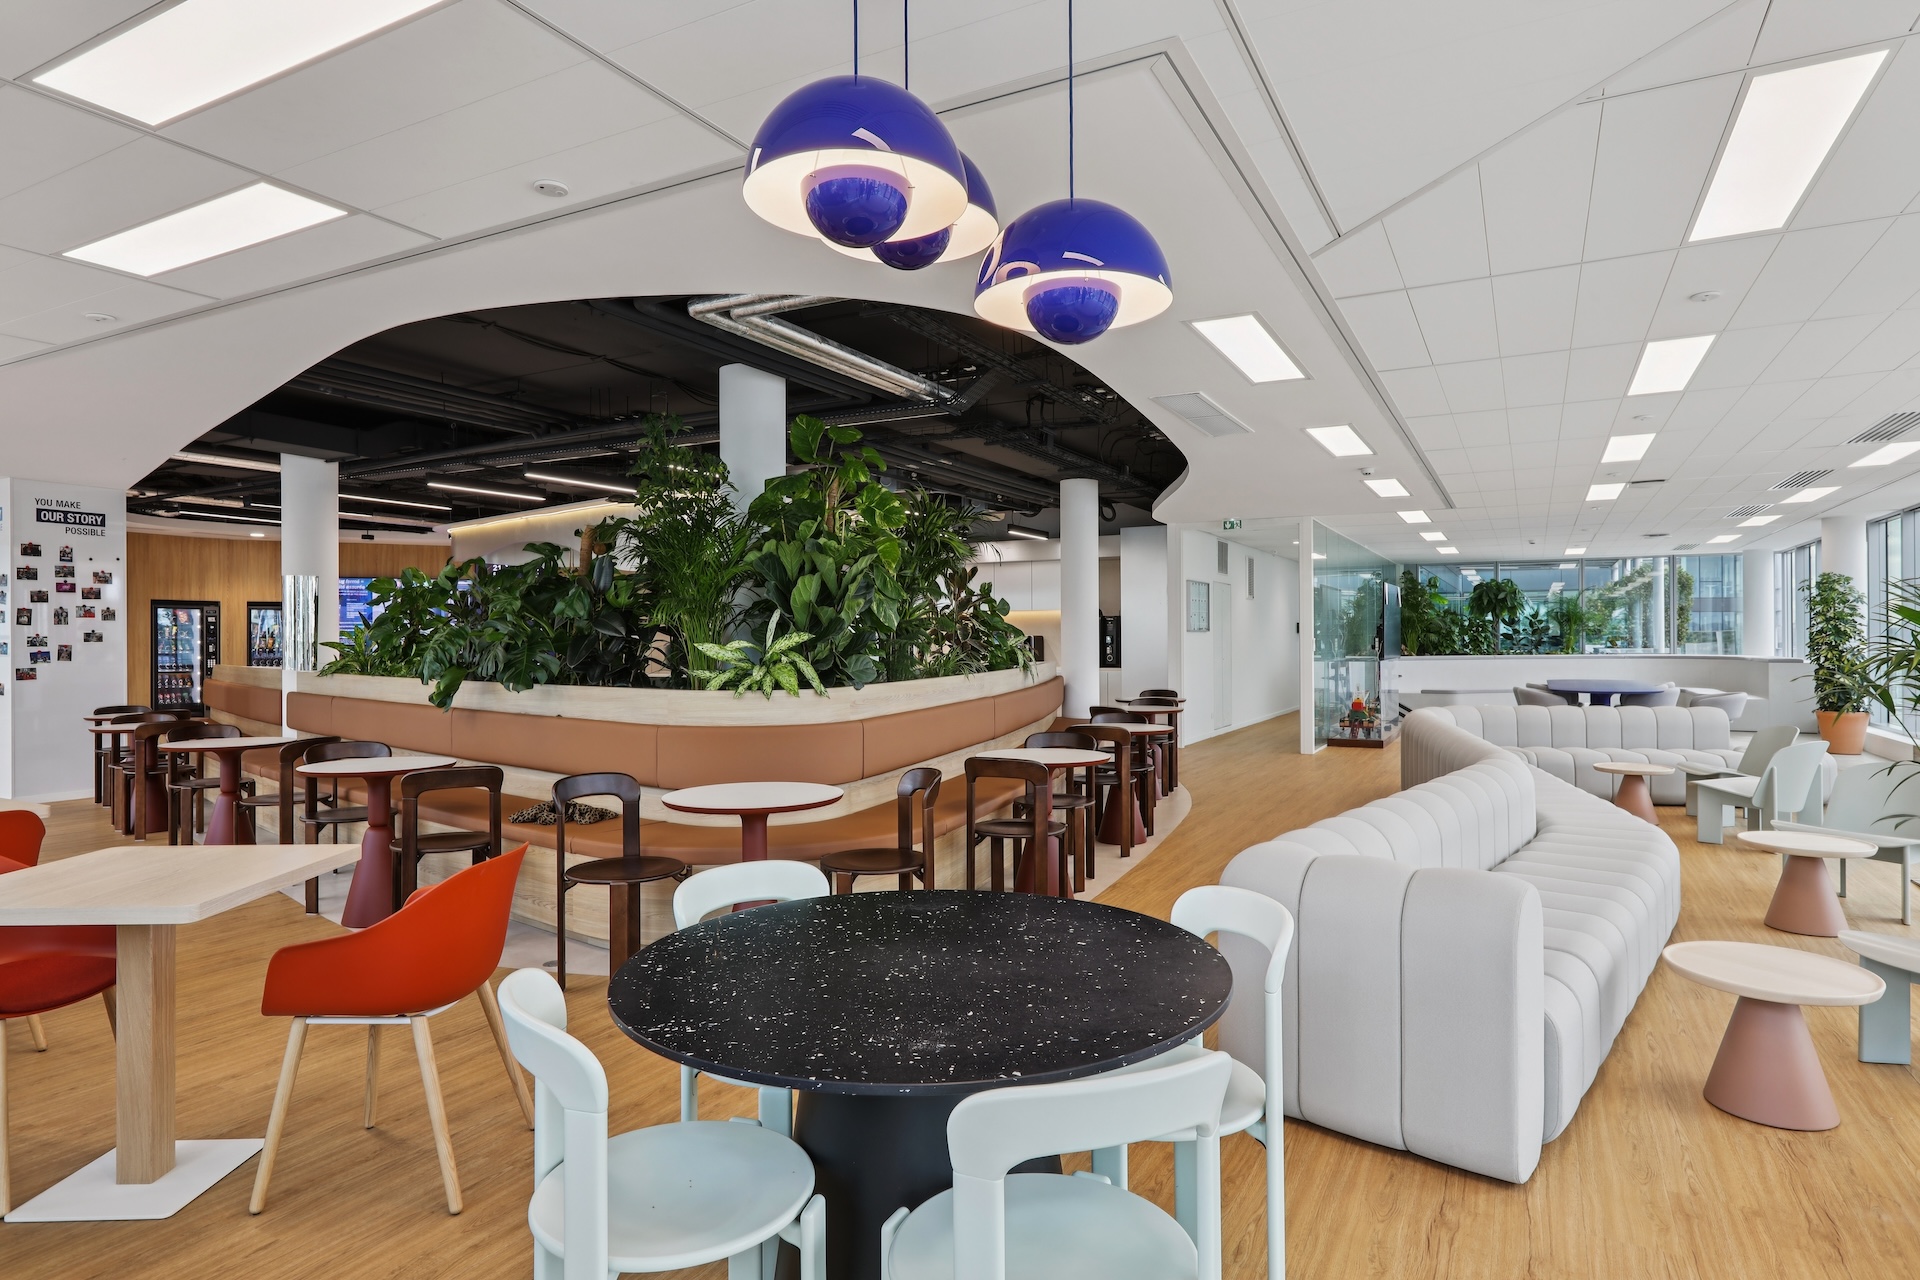
To bring Subsea7’s identity into the built environment, Tétris developed a bespoke architectural concept called “Reflections”. Inspired by ocean movements and subsea landscapes, the design creates a strong visual identity while maintaining a refined and contemporary aesthetic.
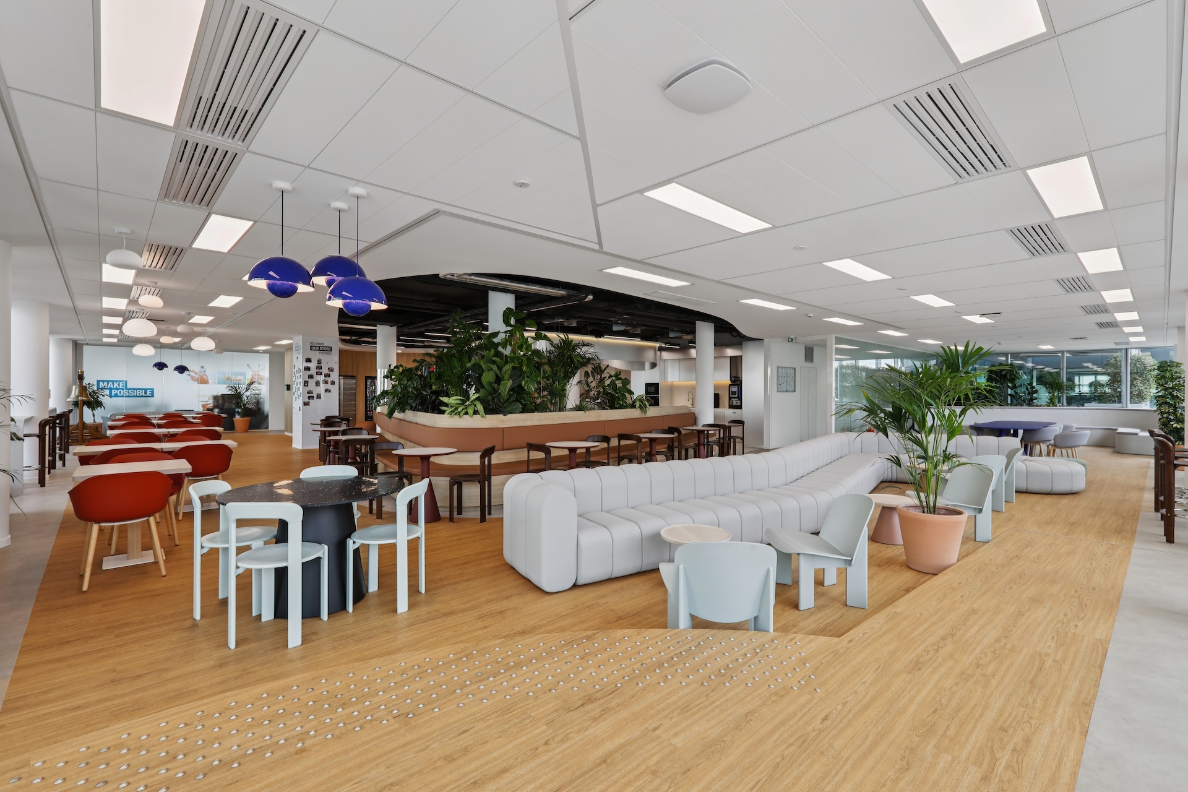
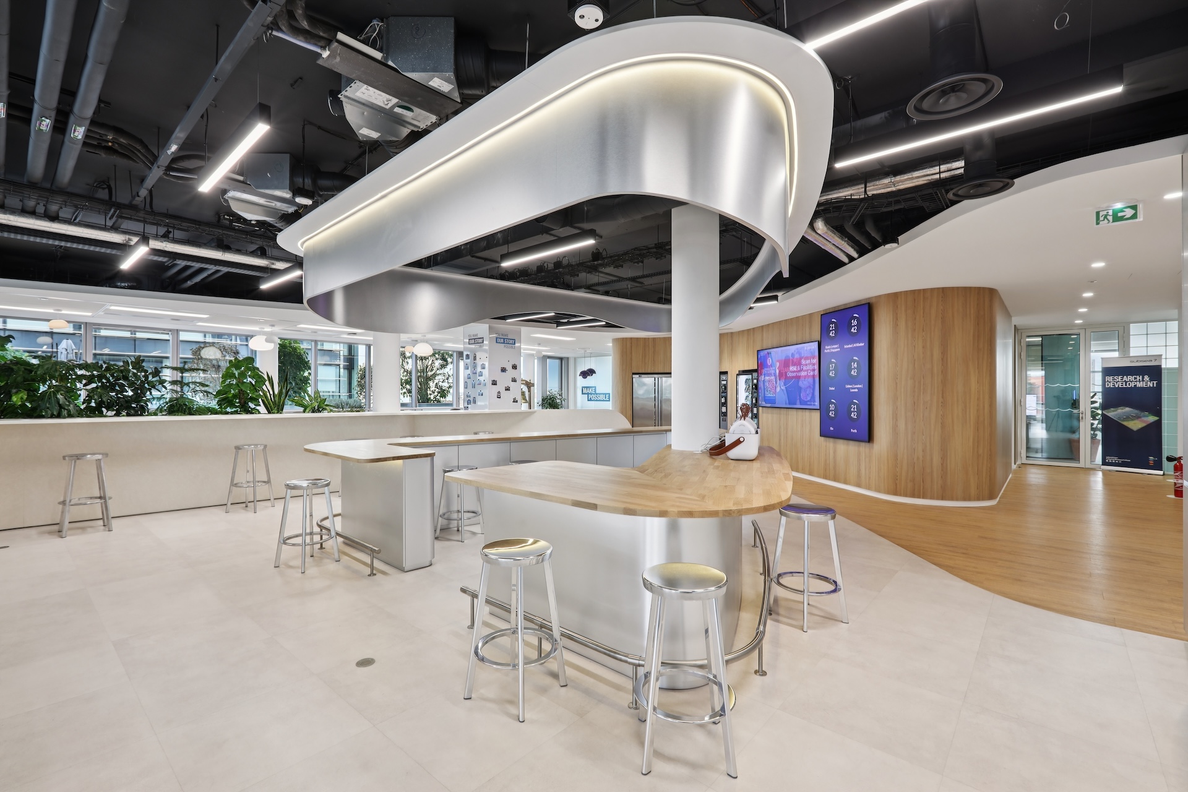
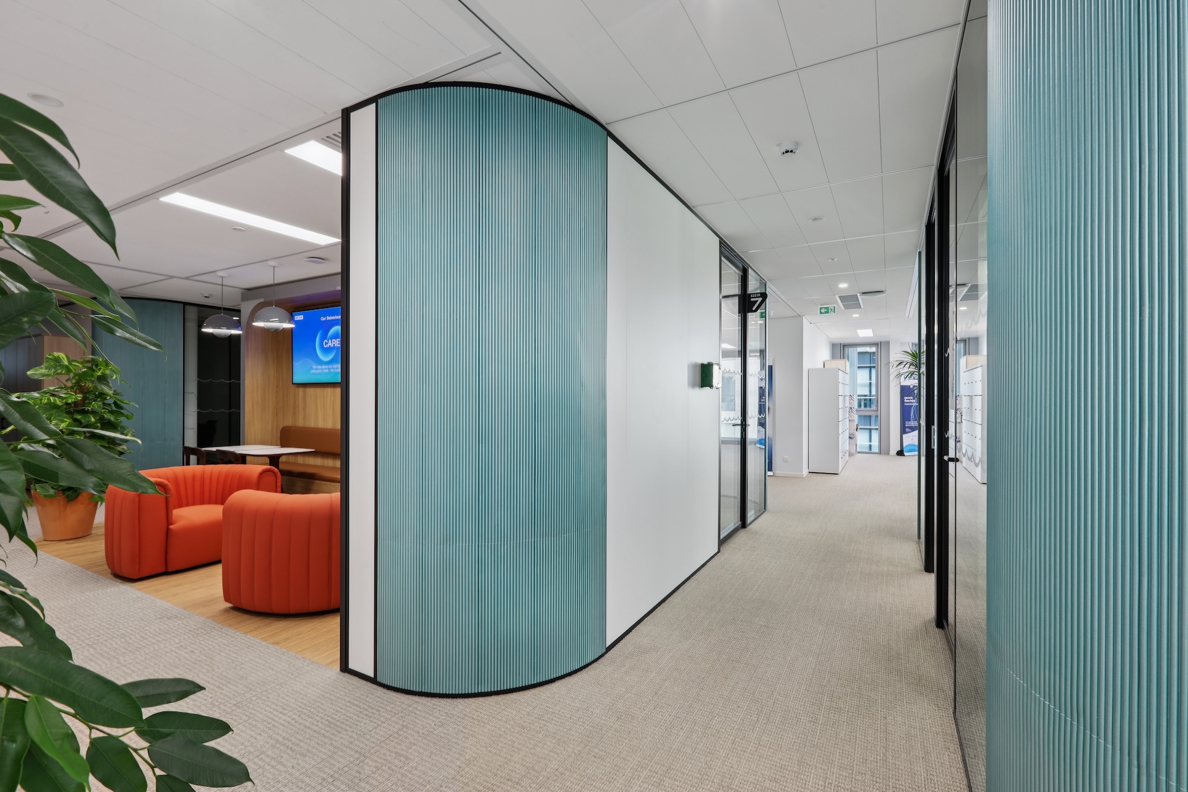
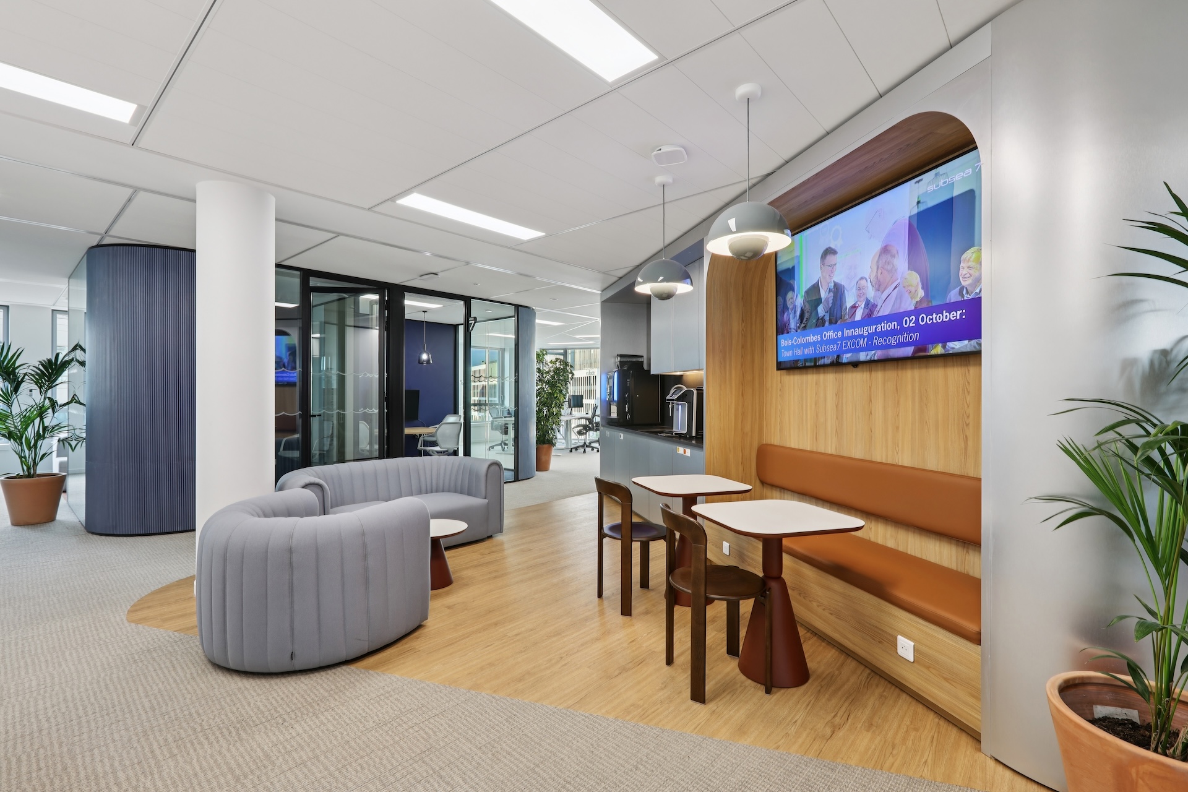
The workspace is organised around distinct colour palettes assigned to different neighbourhoods. Transparency effects, curved lines and sustainable materials echo underwater flows, while abundant natural light enhances visual comfort and openness across the office floors.
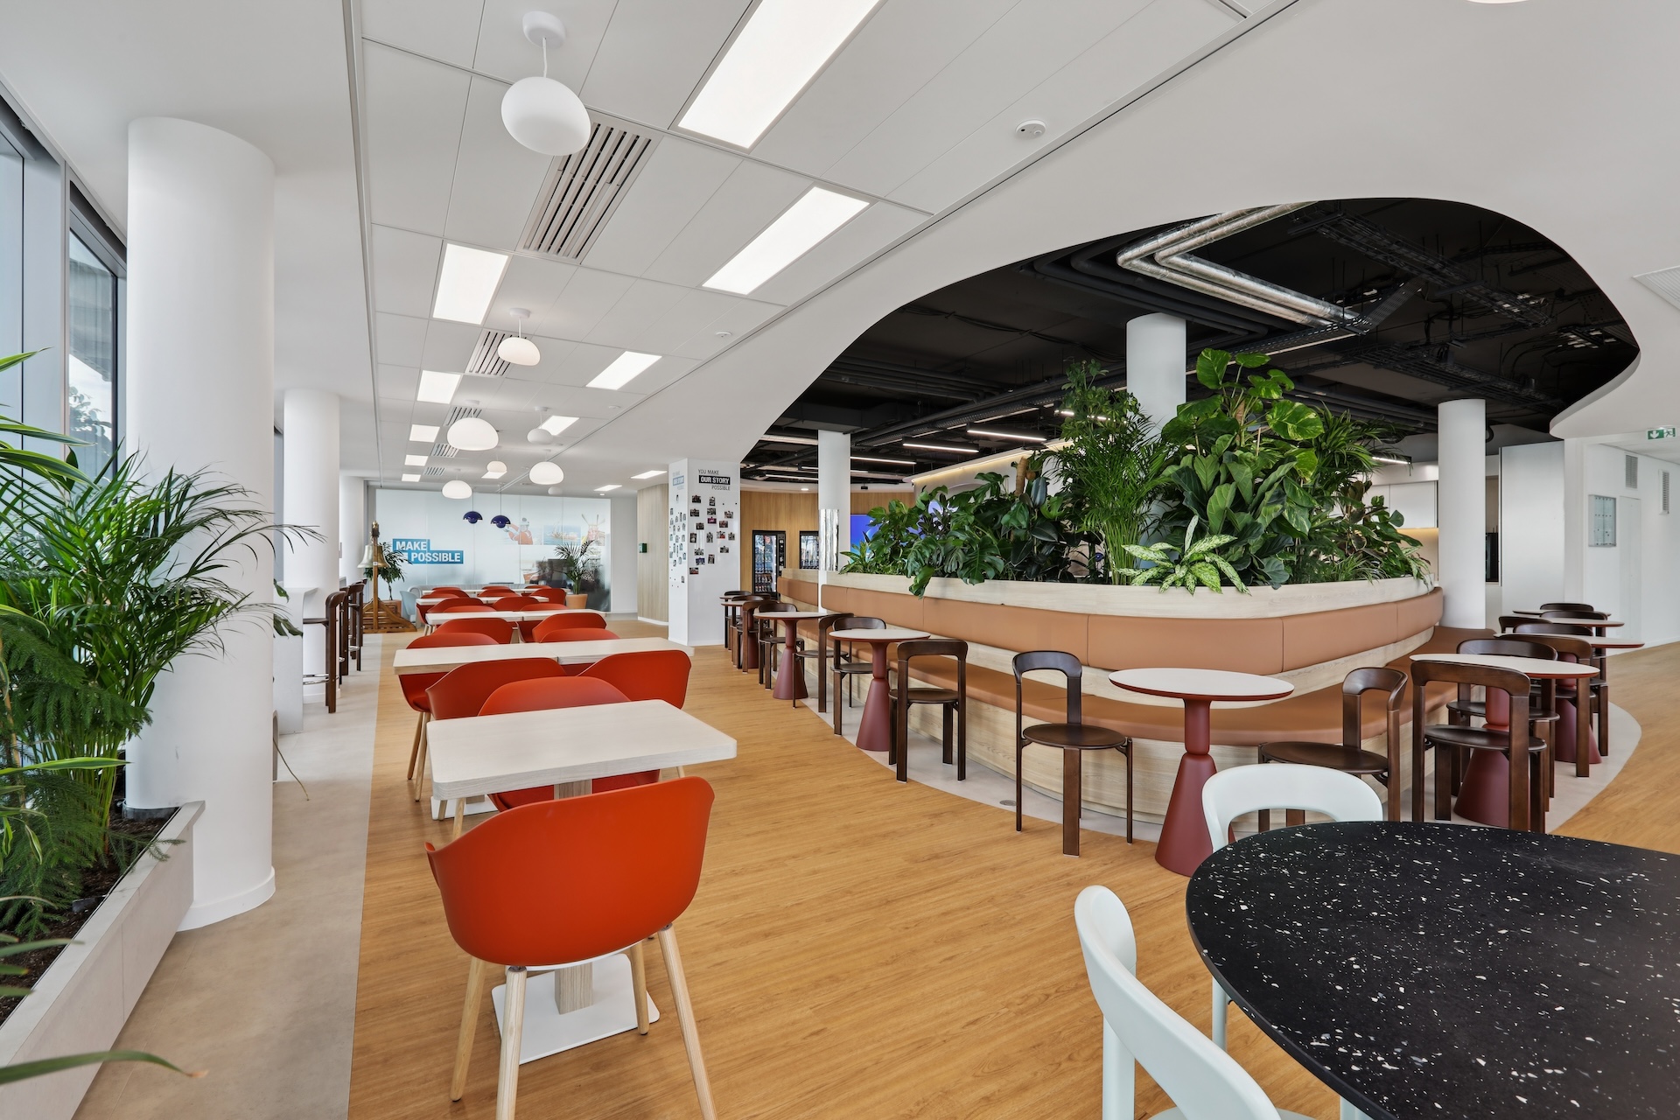
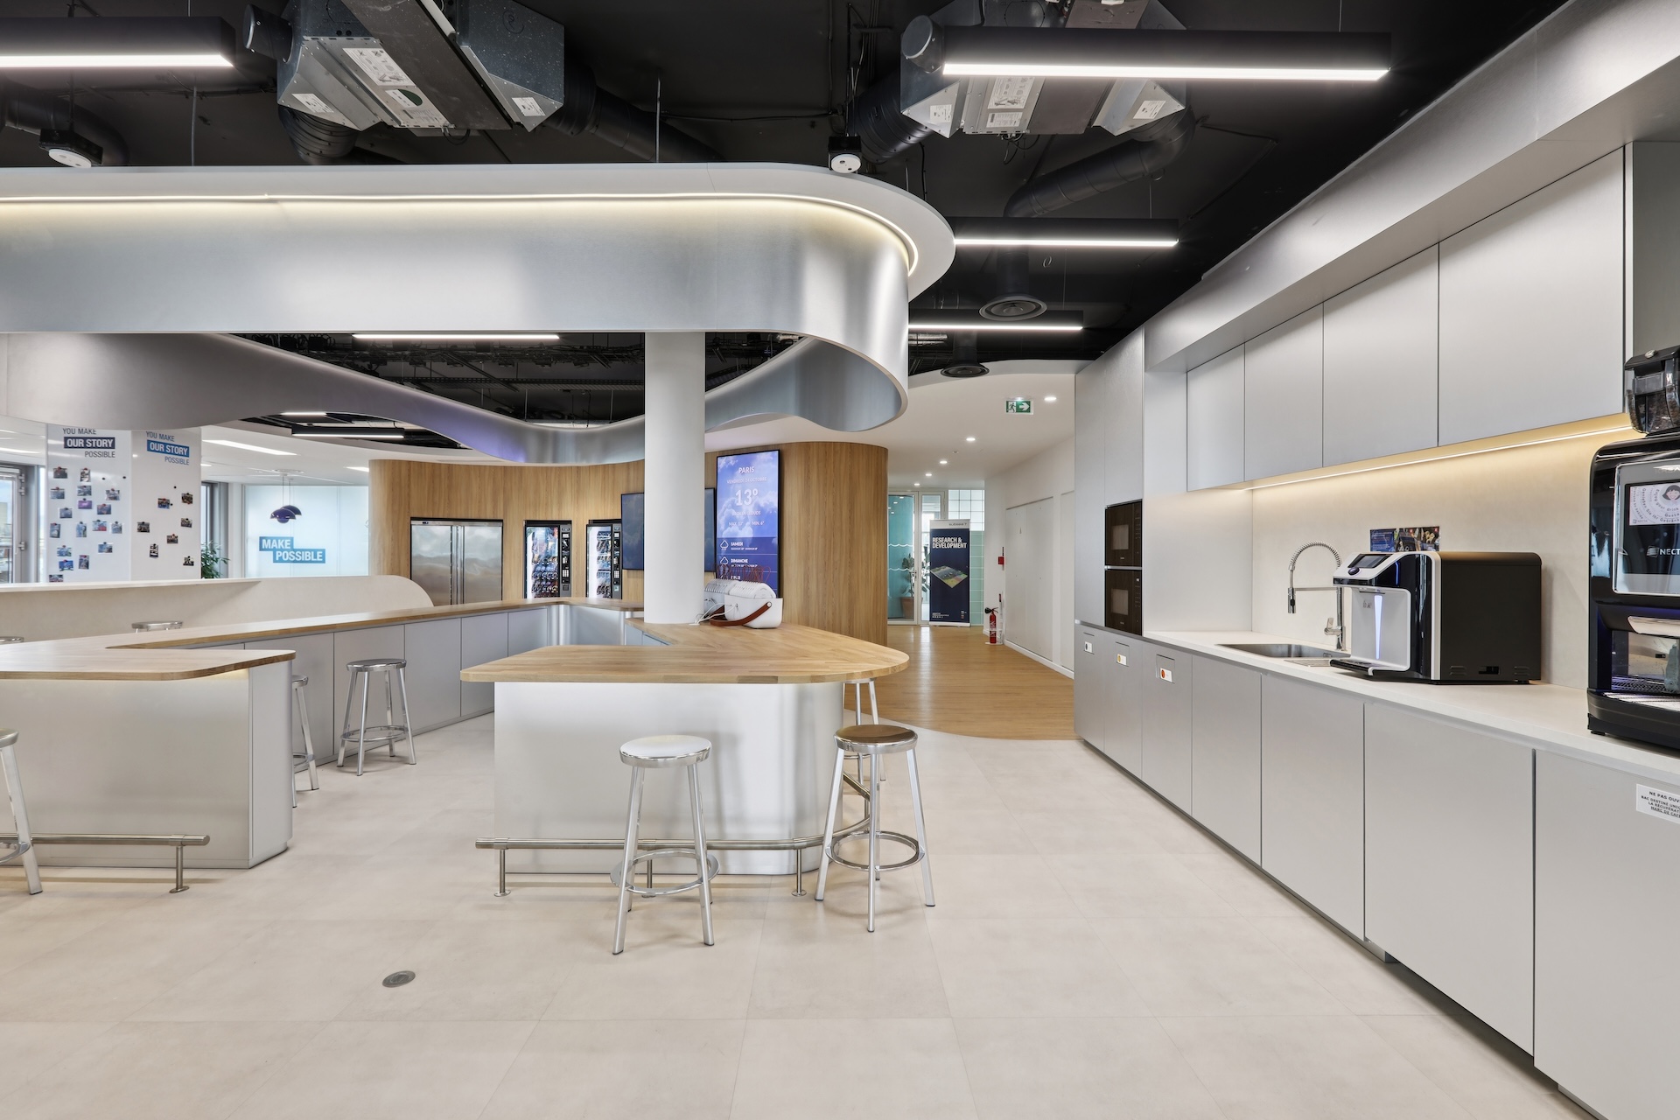
At the heart of the project, the “Village Square” acts as a central social hub. Designed as a true destination space, it hosts informal exchanges, hybrid meetings, internal events and lunch & learn sessions. Carefully designed acoustics and direct access to a large terrace reinforce its role as a unifying environment.
Beyond aesthetics, the design directly supports workplace dynamics, encourages interaction and strengthens employees’ sense of belonging.
The project demonstrates how workplace fit out can combine brand identity, user comfort and operational efficiency without unnecessary design excess.
Flexibility designed for long-term growth
Adaptable and reconfigurable work environments
Subsea7’s business involves regular workforce fluctuations as well as the temporary integration of client teams on long-term assignments. The headquarters therefore needed to evolve quickly without requiring major refurbishment works.
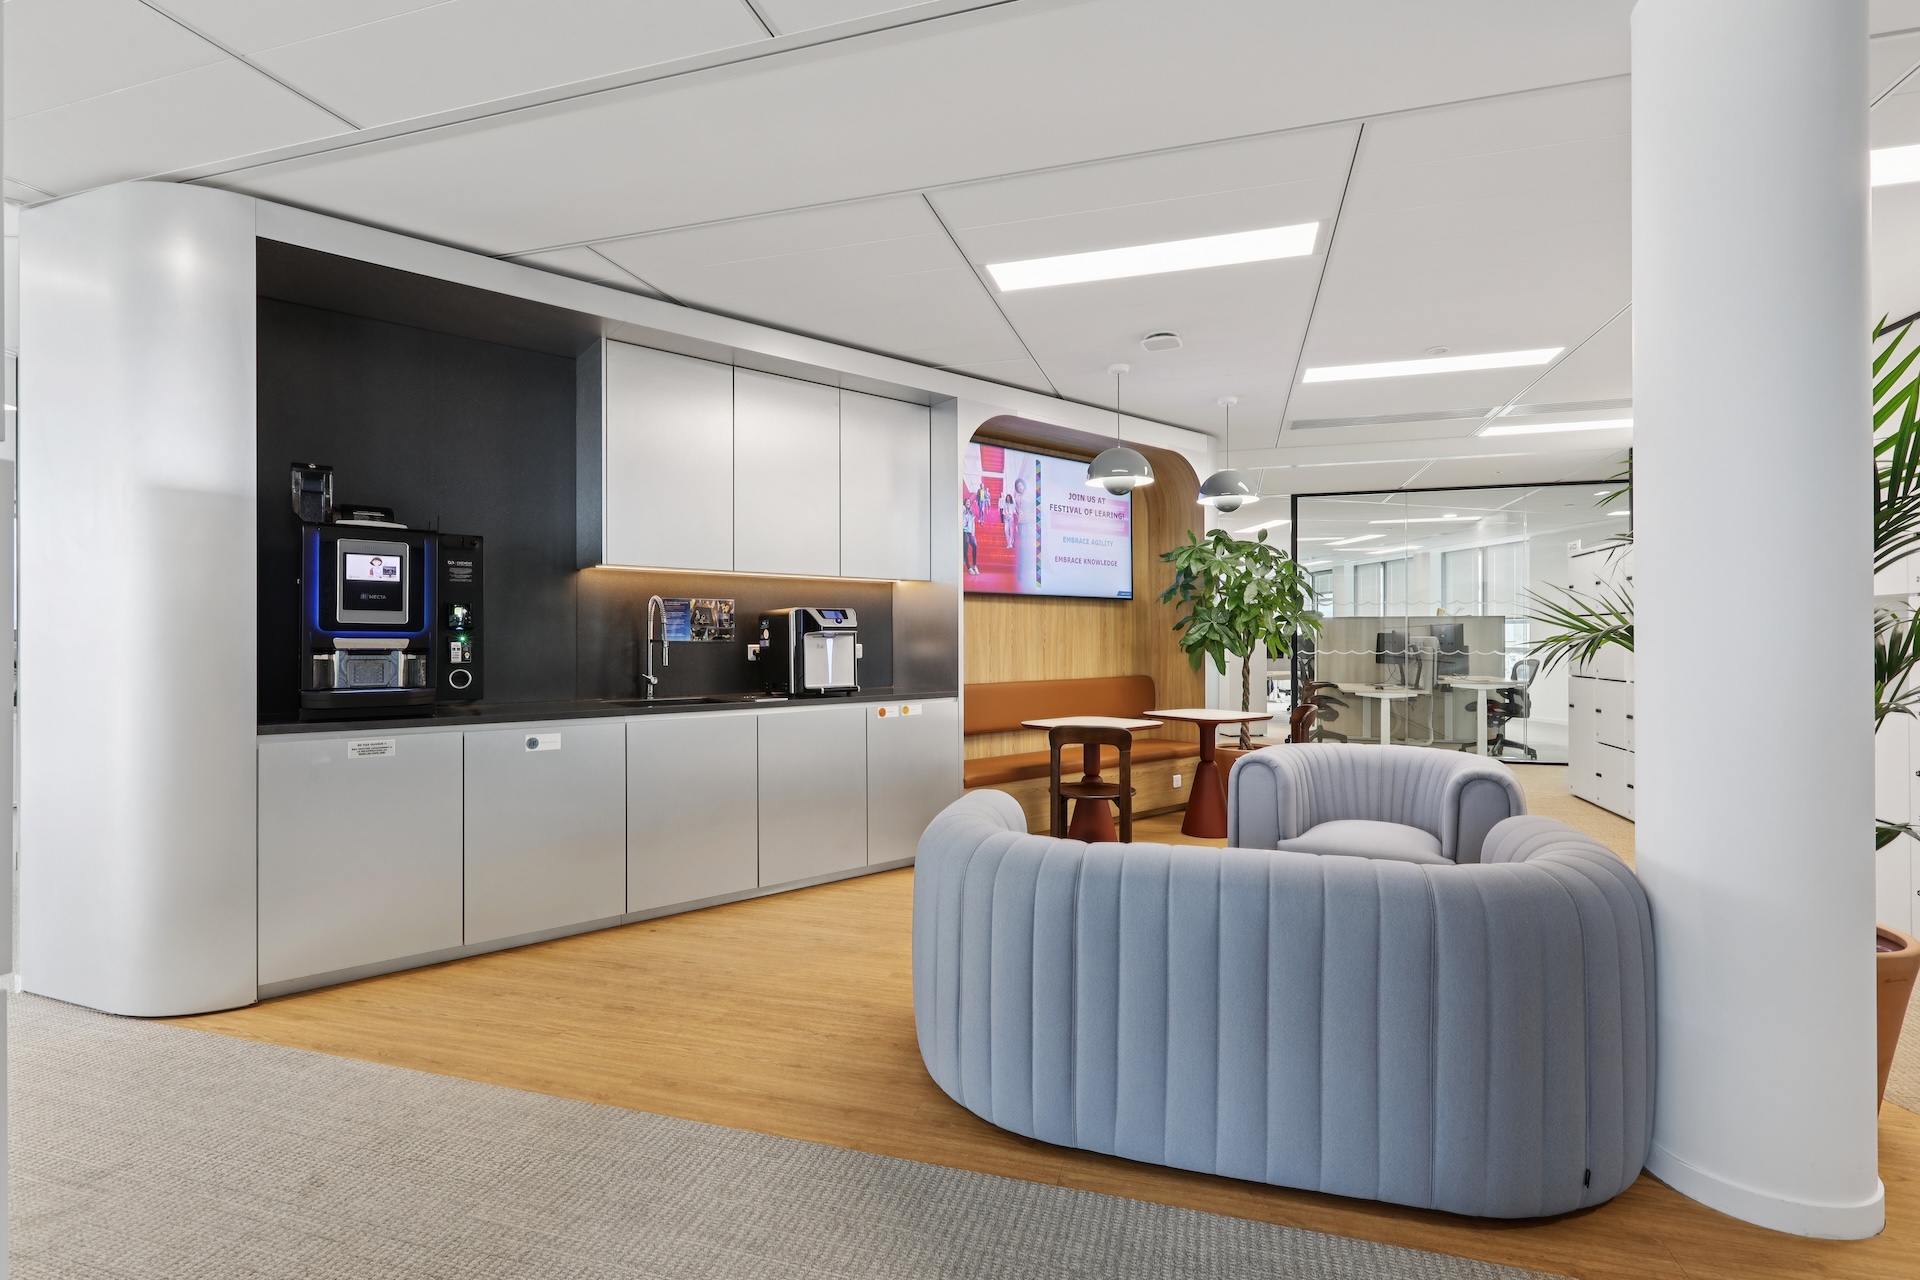
JLL and Tétris designed fully modular office floors incorporating movable partitions, flexible furniture and hybrid configurations that can easily adapt over time. This flex office strategy enables layouts to evolve according to project requirements, team structures and occupancy patterns.
Today, the workplace operates with a ratio of 0.77 desks per employee and 1.85 positions per employee. Behind these figures lies a clear strategy: optimise every square metre while preserving comfort and functionality.
Modularity becomes a genuine real estate management tool. Workspace configurations can evolve as needs change without disrupting the overall workplace balance.
The project was therefore not only designed for current needs — it was built to anticipate future organisational changes and evolving ways of working.
Reducing carbon impact while optimising resources
Reuse, sustainability and resource efficiency
ESG considerations were central to the project from the outset. Through the Tétris Re-Use programme, Subsea7 implemented a 100% furniture reuse strategy, avoiding the emission of 65.6 tonnes of CO₂.
The initiative included:
- Reusing furniture within the new headquarters, including the refurbishment of 900 chairs
- Reselling part of the existing furniture stock
- Donating furniture to charitable organisations, including 1,300 storage units
- Launching a donation campaign for employees
- Selecting new European-made furniture tested for ergonomics, durability and responsible sourcing
The result was a significant reduction in carbon footprint, optimised budget management and a strong enhancement of the employer brand. The project received highly positive feedback from both employees and leadership, reflecting Subsea7’s ESG commitments in a tangible way.
Balancing performance, attractiveness and employee engagement
Through rigorous timeline management and exemplary project coordination, Tétris and JLL successfully supported Subsea7 throughout the transformation:
- Strong operational and financial performance
- High user satisfaction and immediate adoption of the new workplace
- Bright, ergonomic and fully open office environments
- Increased attractiveness and improved return-to-office experience
- Reduced footprint while enhancing functionality and workplace quality
Today, the Subsea7 headquarters stands as a showcase of innovation, sustainability and successful workplace transformation. The project demonstrates how JLL and Tétris expertise can turn real estate into a lever for growth, employee engagement and long-term business value creation.
Rethink your real estate project to combine performance and sustainability.