Cross-Cultural Office Design: Mulilo & CIP’s Scandinavian-African Fusion
When Copenhagen Infrastructure Partners (CIP) acquired a majority stake in Cape Town-based renewable energy developer Mulilo in 2023, the merger brought together two organizations with distinct cultural identities and working styles. CIP, rooted in minimalist Scandinavian design principles emphasizing “less is more,” needed to unite with Mulilo’s warm South African collaborative culture within a single workspace that would authentically represent both heritages while positioning the combined entity as an employer of choice in competitive renewable energy markets.
Tétris Design & Build was tasked with creating a cross-cultural office design in Cape Town that would transcend superficial aesthetic fusion to fundamentally transform Mulilo’s way of working—transitioning from segregated floor plans to open collaborative environments. The 2,500 square meter project on the 21st floor of a Five-Star Green Building with 360-degree views from harbour to mountainside, required completion within an ambitious 10-week timeline while importing 120 height-adjustable desks and delivering comprehensive design, build, and furniture solutions.
The Challenge – Uniting Nordic Minimalism with Ubuntu Spirit
The most significant challenge in this cross-cultural office design was helping teams adapt to collaborative workstyles without sacrificing individual focus essential to technical renewable energy development work. The brief from Copenhagen Infrastructure Partners representative Nina Harris was clear: “Strive for a less is more practice design” while capturing the essence of Cape Town’s rich terrain with modern, subtle, and pragmatic Nordic influence.
This cross-cultural office design needed to weave the calm, pragmatic aesthetic of Nordic hygge—the Scandinavian concept of cozy contentment—with the collaborative spirit of ubuntu, the South African philosophy emphasizing humanity and interconnectedness. The workspace had to foster stronger cross-cultural collaboration between CIP teams, enhance employee experience for retention in competitive energy sector talent markets, and create a compelling physical environment demonstrating the combined organization’s values and capabilities to clients, partners, and prospective employees.
Design Language Balancing Two Cultures
Material Palette Reflecting Dual Heritage
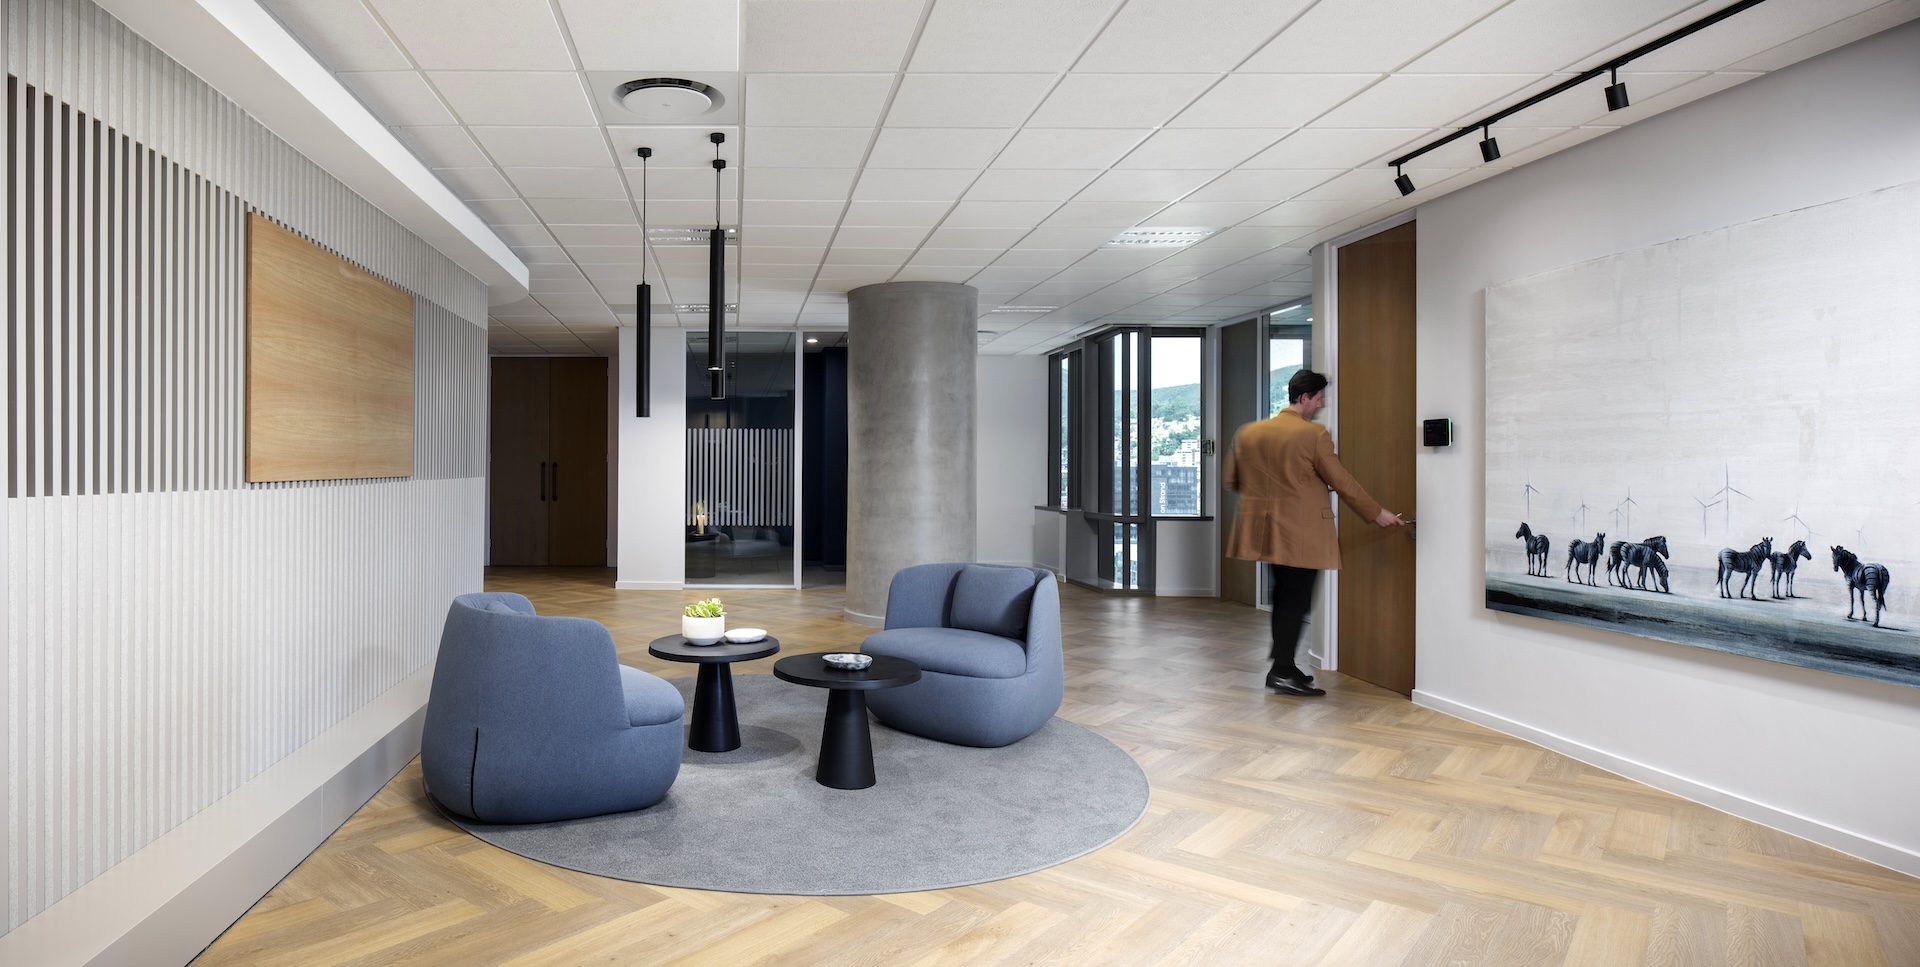
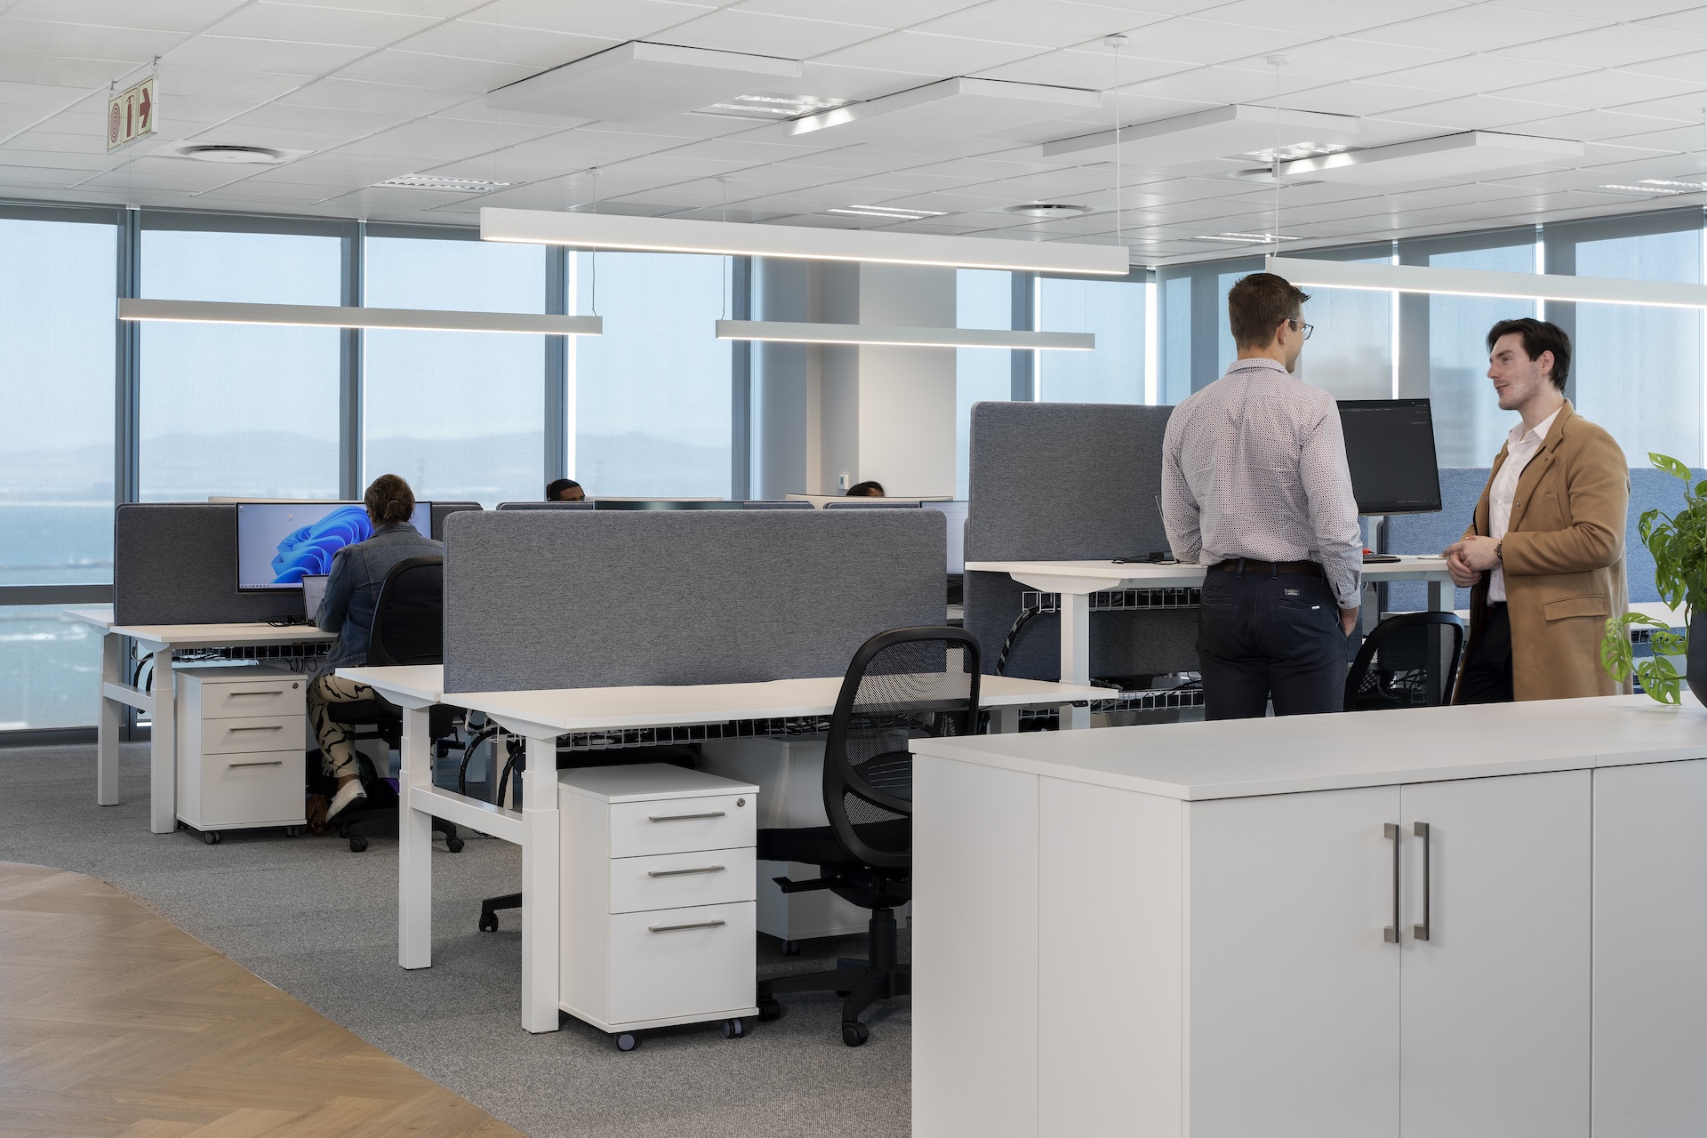
The cross-cultural office design concept captured the essence of Cape Town’s landscape—from coastal blues to mountainside sage tones—while maintaining the refined simplicity fundamental to Scandinavian design philosophy. The material palette featured basket weave timber-look vinyl flooring providing warmth and acoustic benefits, timber slat detailing adding natural texture without visual clutter, and a calm neutral base accented with rich blues and earthy sage tones reflecting both Nordic coastal landscapes and South African natural terrain.
This restrained aesthetic created visual calm supporting concentration while avoiding the sterility sometimes associated with minimalist approaches. The design demonstrated that “less is more” doesn’t mean cold or impersonal—instead, careful material selection and thoughtful colour application created spaces feeling simultaneously refined and welcoming, modern and grounded.
Spatial Planning Supporting Diverse Work Modes
Strategic 21st Floor Layout
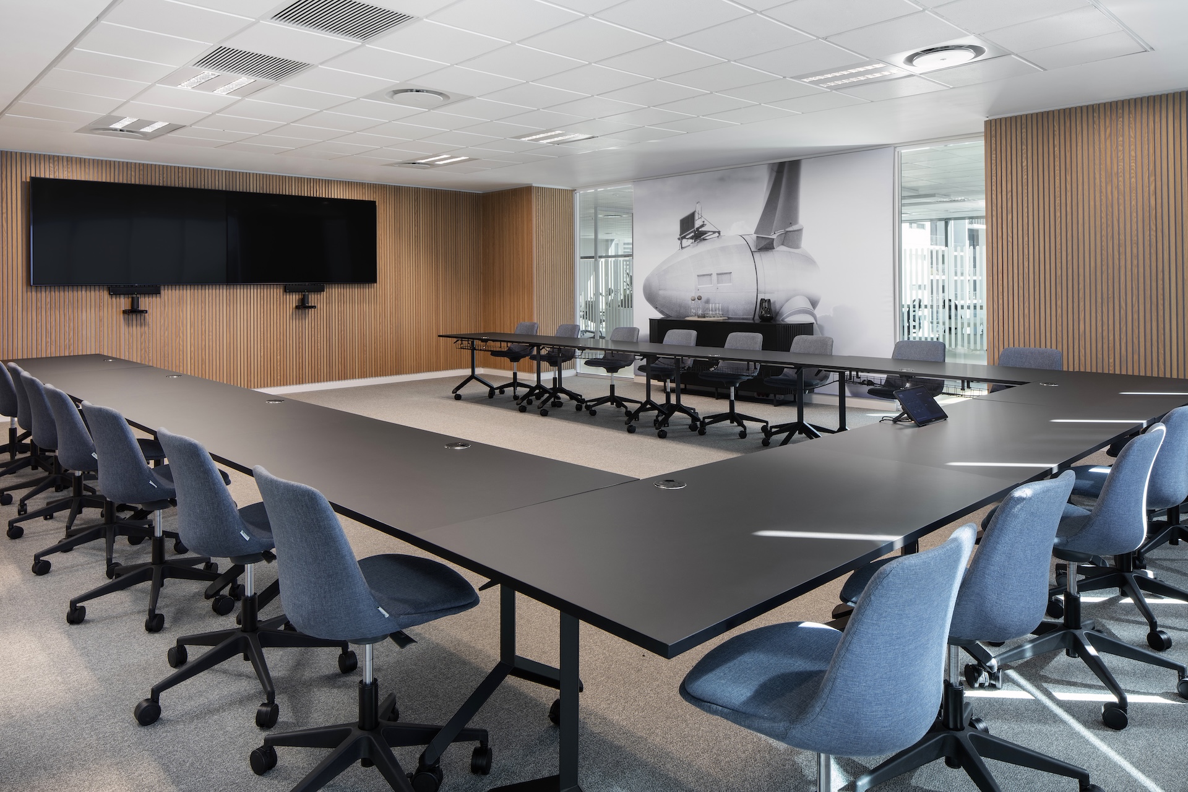
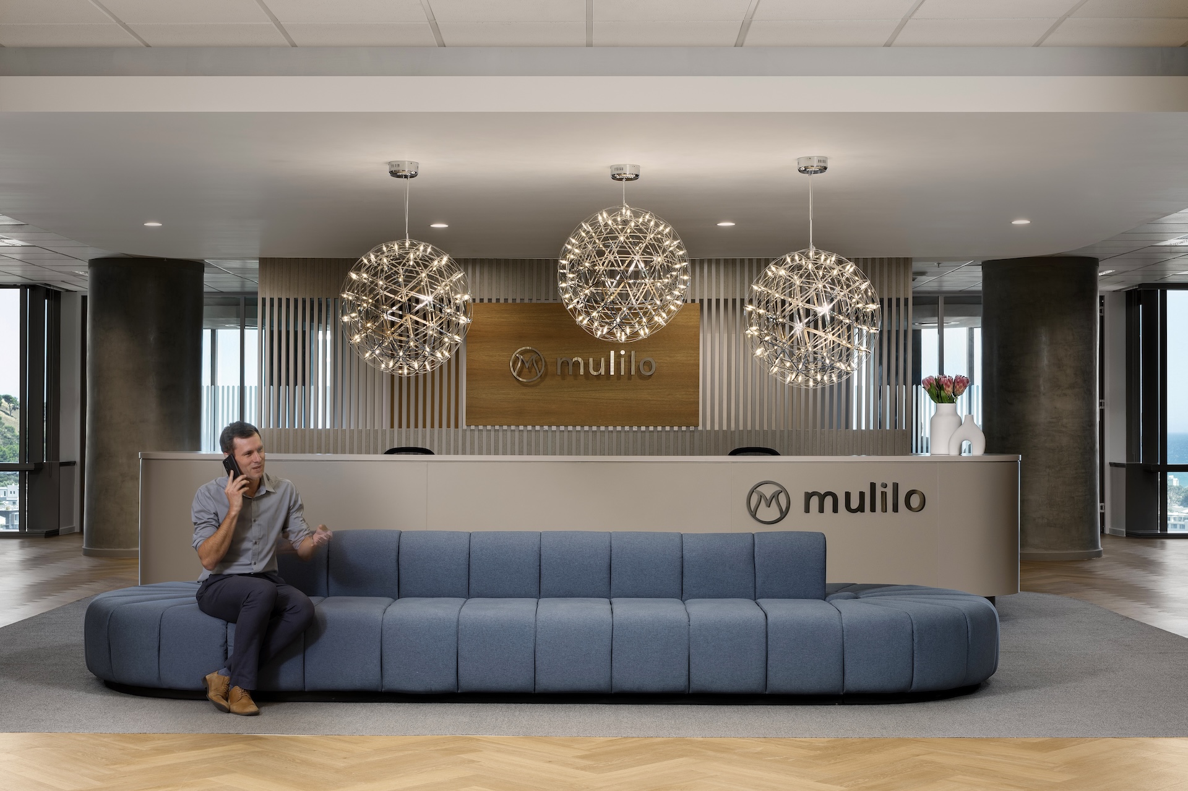
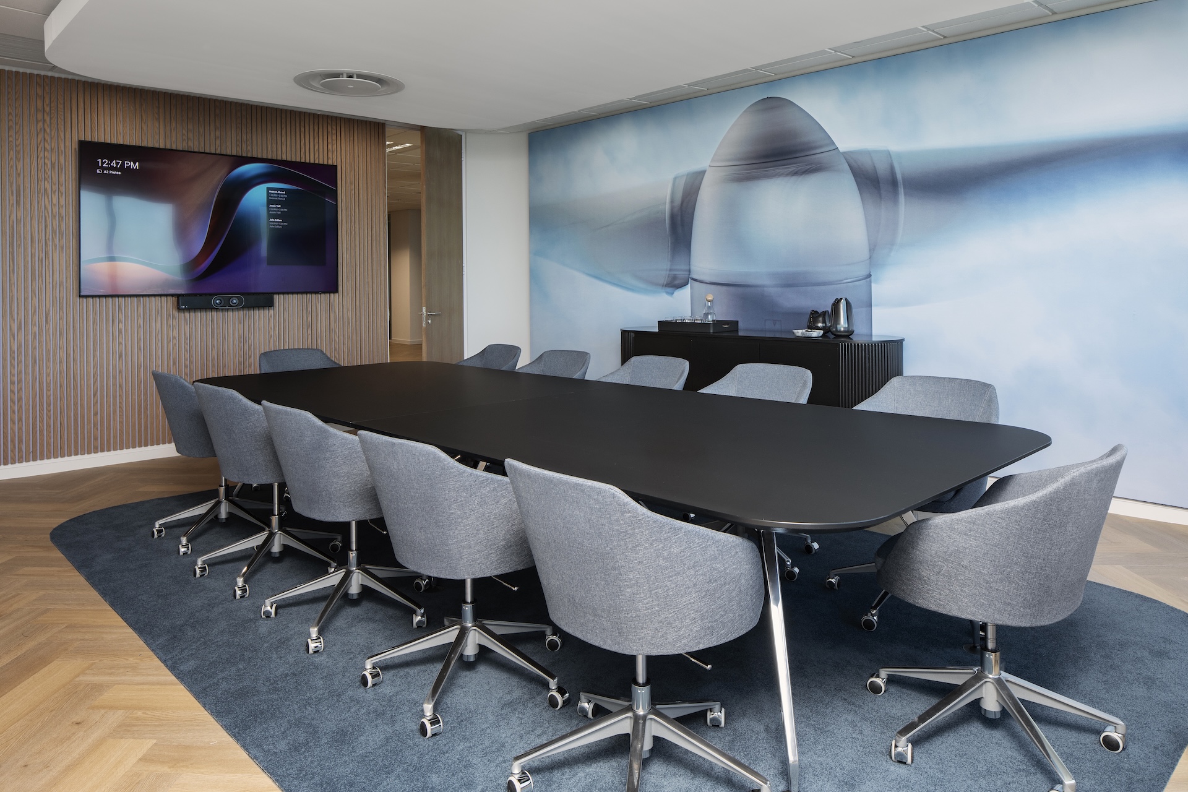
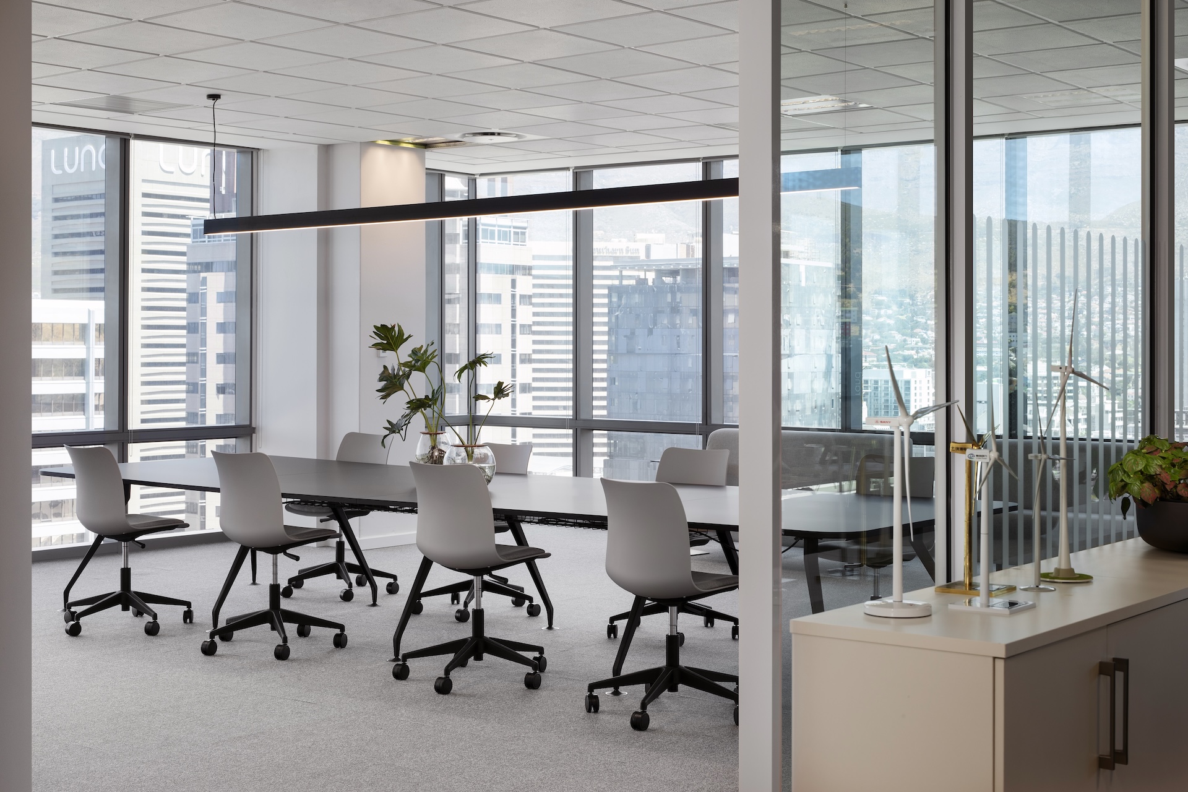
The 21st floor layout strategically organized 2,500 square meters to support varied work activities essential to renewable energy development. The cross-cultural office design incorporated reception and waiting areas establishing professional first impressions, an external 12-person boardroom for client presentations, multi-function boardrooms accommodating internal strategic sessions, specialized meeting rooms named after indigenous South African flora—Jacaranda, Acacia, Protea, Baobab, Mopane, Kokerboom, Morula, Strelitzia, Buchu, Aloe, Gazania, Vygie, and Spekboom—connecting space to local landscape.
Open Plan and Focus Solutions
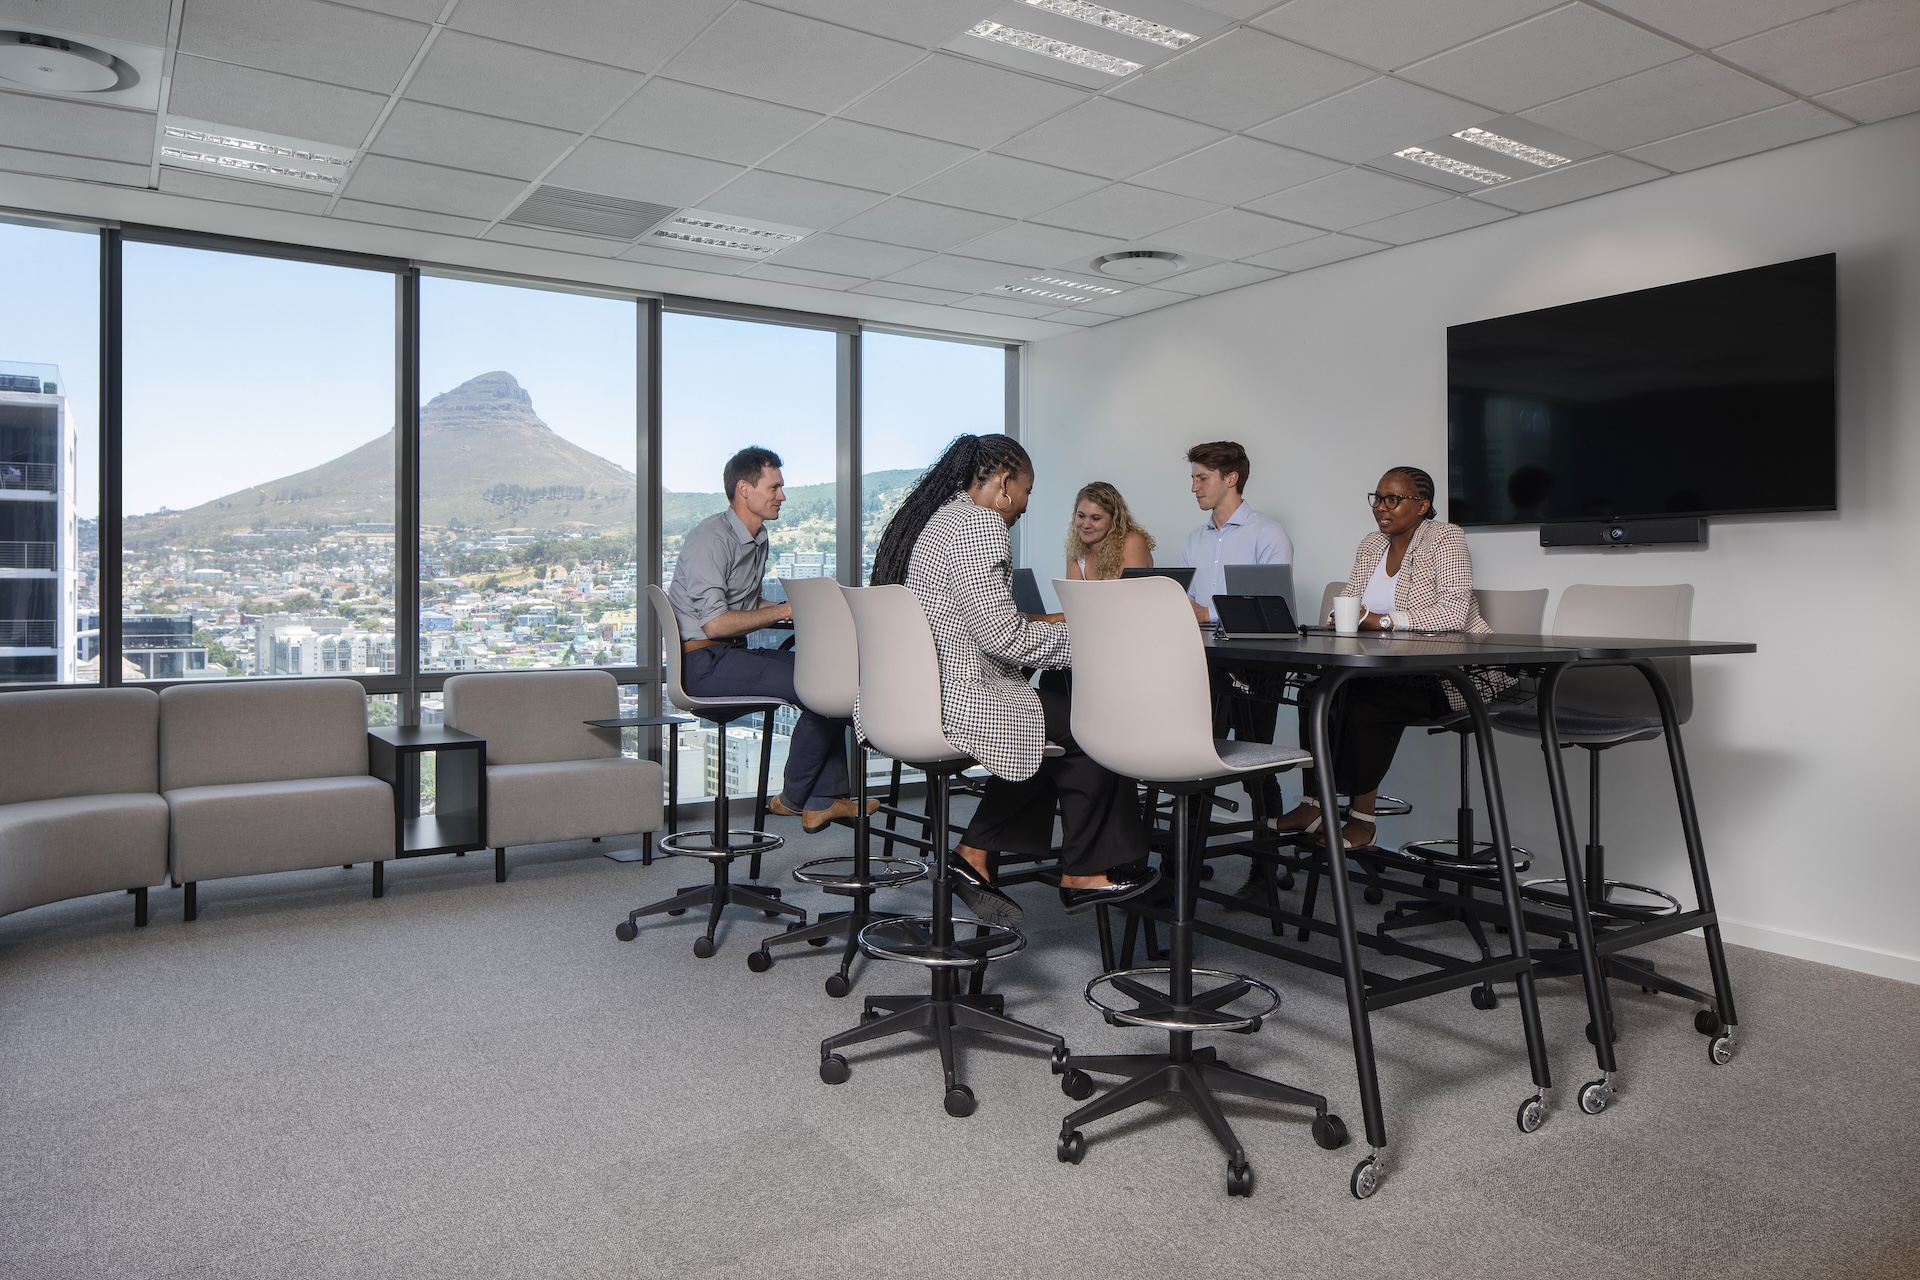
The open plan office area accommodated 120 imported height-adjustable desks supporting ergonomic working and flexibility for employees of varying heights and work preferences. Dedicated open plan areas for CIP maintained team cohesion while allowing visual connectivity across the merged organization. Thoughtfully integrated focus pods provided enclosed quiet zones for concentrated technical work without returning to segregated layouts, dedicated project rooms supported long-term renewable energy development initiatives requiring persistent information display and team co-location, and collaboration zones including booth areas and chat spaces encouraged spontaneous interaction between previously separate teams.
Work Café as Cultural Connector
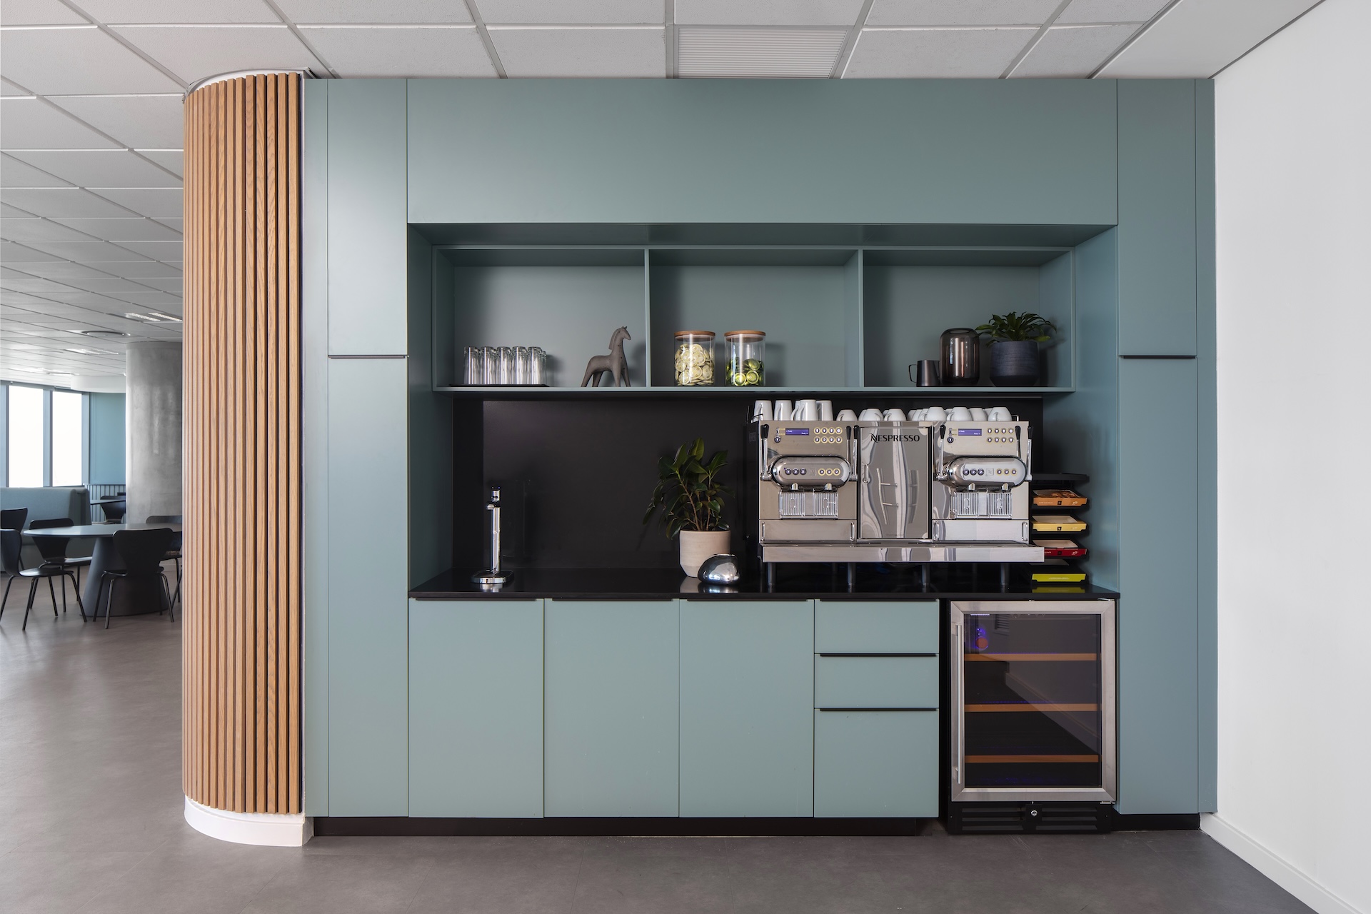
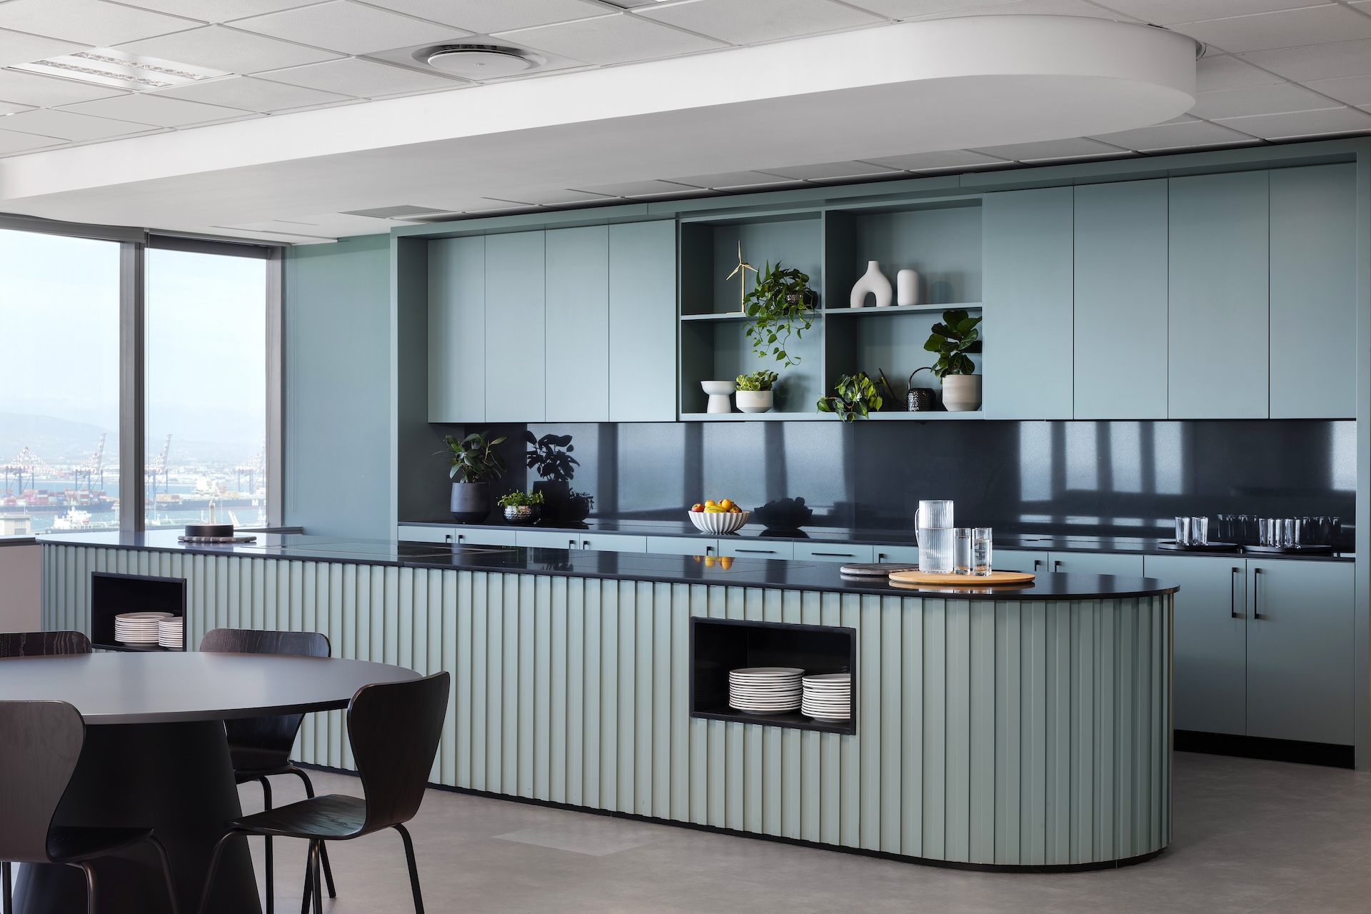
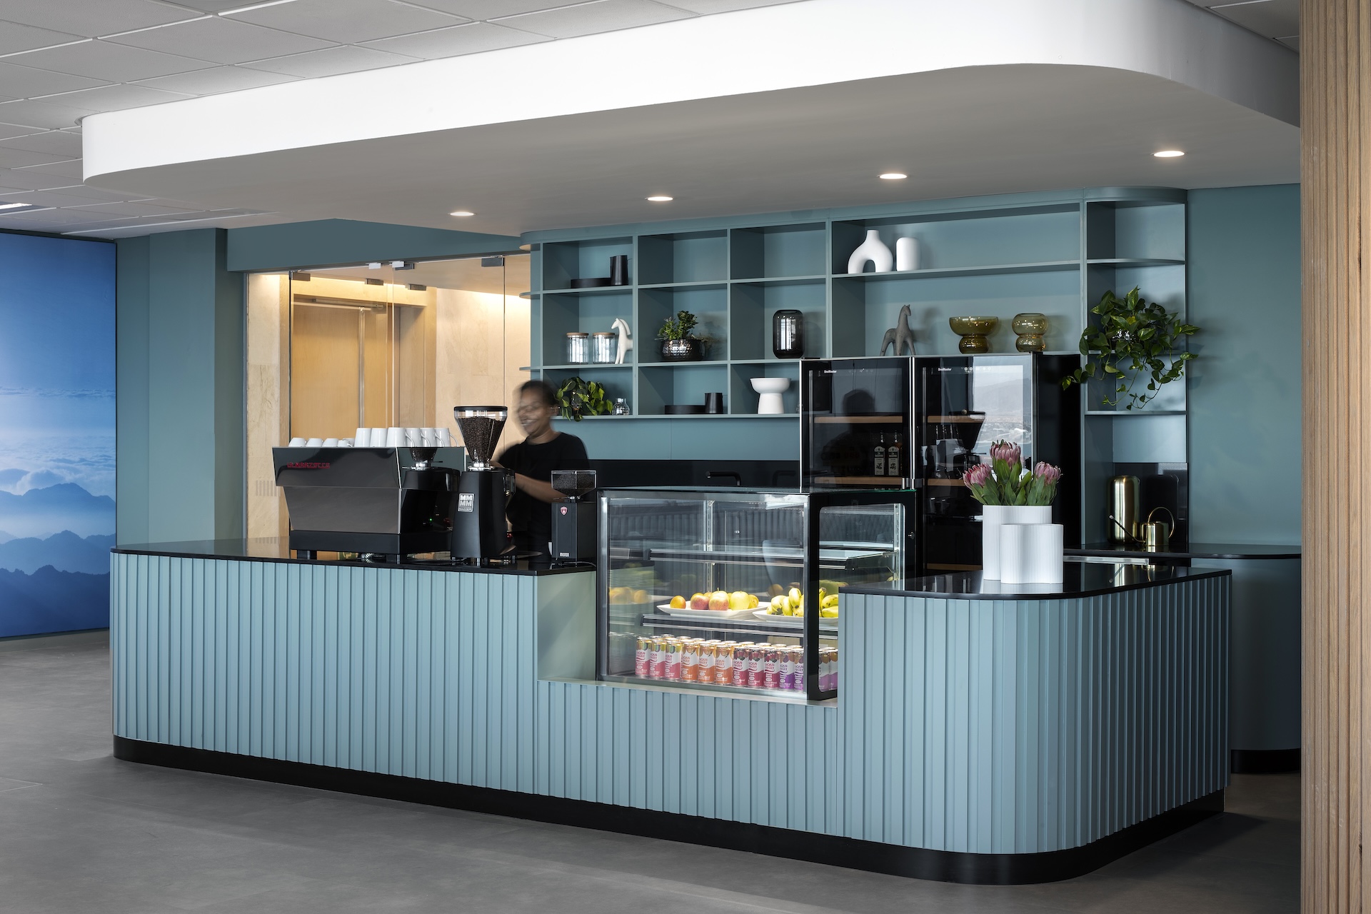
The work café became the heart of this cross-cultural office design—a hospitality-inspired environment encouraging informal connection across cultural and functional boundaries. The space featured diverse seating options from communal tables promoting group dining to individual refresh areas accommodating introverted working styles, staff dining areas supporting healthy eating and social interaction, and a servery providing convenient access to refreshments throughout the workday.
This amenity reflected both Scandinavian break culture emphasizing work-life balance and South African traditions of shared meals building relationships. The cross-cultural office design recognized that cultural integration happens most naturally in informal settings where hierarchies flatten and authentic conversation emerges over coffee or lunch.
Sustainability Aligned with Renewable Energy Mission
As a renewable energy developer and investor, Mulilo and CIP required workspace demonstrating authentic environmental commitment. The cross-cultural office design location within a Five-Star Green Building provided foundational sustainability infrastructure including energy efficiency, water conservation, and indoor environmental quality.
Tétris’ Sustainability Scorecard App tracked eco-conscious choices throughout the 10-week fit-out, aligning workspace decisions with Mulilo’s mission and Copenhagen Infrastructure Partners’ environmental standards. The selection of height-adjustable desks promoted ergonomic health while supporting longevity through adaptability to different users over time. Material selections prioritized durability and responsible sourcing, while the wellness room reflected organizational commitment to employee health as fundamental to sustainable business operations.
The 360-degree views from harbour to mountainside provided constant visual connection to the natural environment Mulilo and Copenhagen Infrastructure Partners work to protect through renewable energy development, creating daily reinforcement of organizational purpose visible from every workspace position.
The Result – Transformative Business Impact Through Design
The cross-cultural office design delivered transformative business impact beyond aesthetic success. The workspace fostered stronger cross-cultural collaboration between Scandinavian and South African teams who previously worked in separate environments with distinct cultural norms. The open plan layout with thoughtfully integrated focus solutions broke down barriers while respecting individual work preferences, creating psychological safety for diverse working styles to coexist productively.
Employee experience was fundamentally enhanced through spaces balancing togetherness with quiet concentration—the refined environment demonstrating organizational investment in staff wellbeing and productivity. The compelling workplace positions Mulilo and Copenhagen Infrastructure Partners as employers of choice in competitive renewable energy talent markets where technical expertise is scarce and cultural fit is critical to retention.
The 10-week delivery timeline demonstrated Tétris’ capability to execute complex cross-cultural office design projects within aggressive schedules without compromising quality or cultural sensitivity. The 21st floor transformation proves that when minimalist Nordic principles meet South African warmth through thoughtful spatial planning, material selection, and cultural understanding, the result transcends compromise to create workspaces that authentically represent merged identities while supporting enhanced collaboration and business performance.
Tétris Design & Build specializes in creating workspaces authentically uniting distinct organizational cultures through thoughtful design respecting heritage while supporting new ways of working. Our experience positions us to navigate complex cultural and functional requirements of merged organizations.