Hospitality-Inspired Office Design: Heineken Beverages’ Johannesburg Flagship
Following the 2023 merger of Heineken South Africa, Distell, and Namibia Breweries Limited, Heineken Beverages faced a unique workplace challenge. The company needed to unite diverse beverage brands and cultures while creating a flagship environment embodying “The Joy of True Togetherness” and their Evergreen Strategy balancing sustainability, responsibility, growth, and profit.

Tétris Design & Build delivered a Sandton head office refurbishment transcending conventional corporate design. The hospitality-inspired office design borrows functionality from premium hospitality environments while applying sustainable best practices throughout the multi-level workspace. The result is a destination workplace where employees genuinely want to gather—with staff return rates far exceeding expectations, prompting Heineken to request additional expansion work.
Uniting a Multi-Brand Portfolio
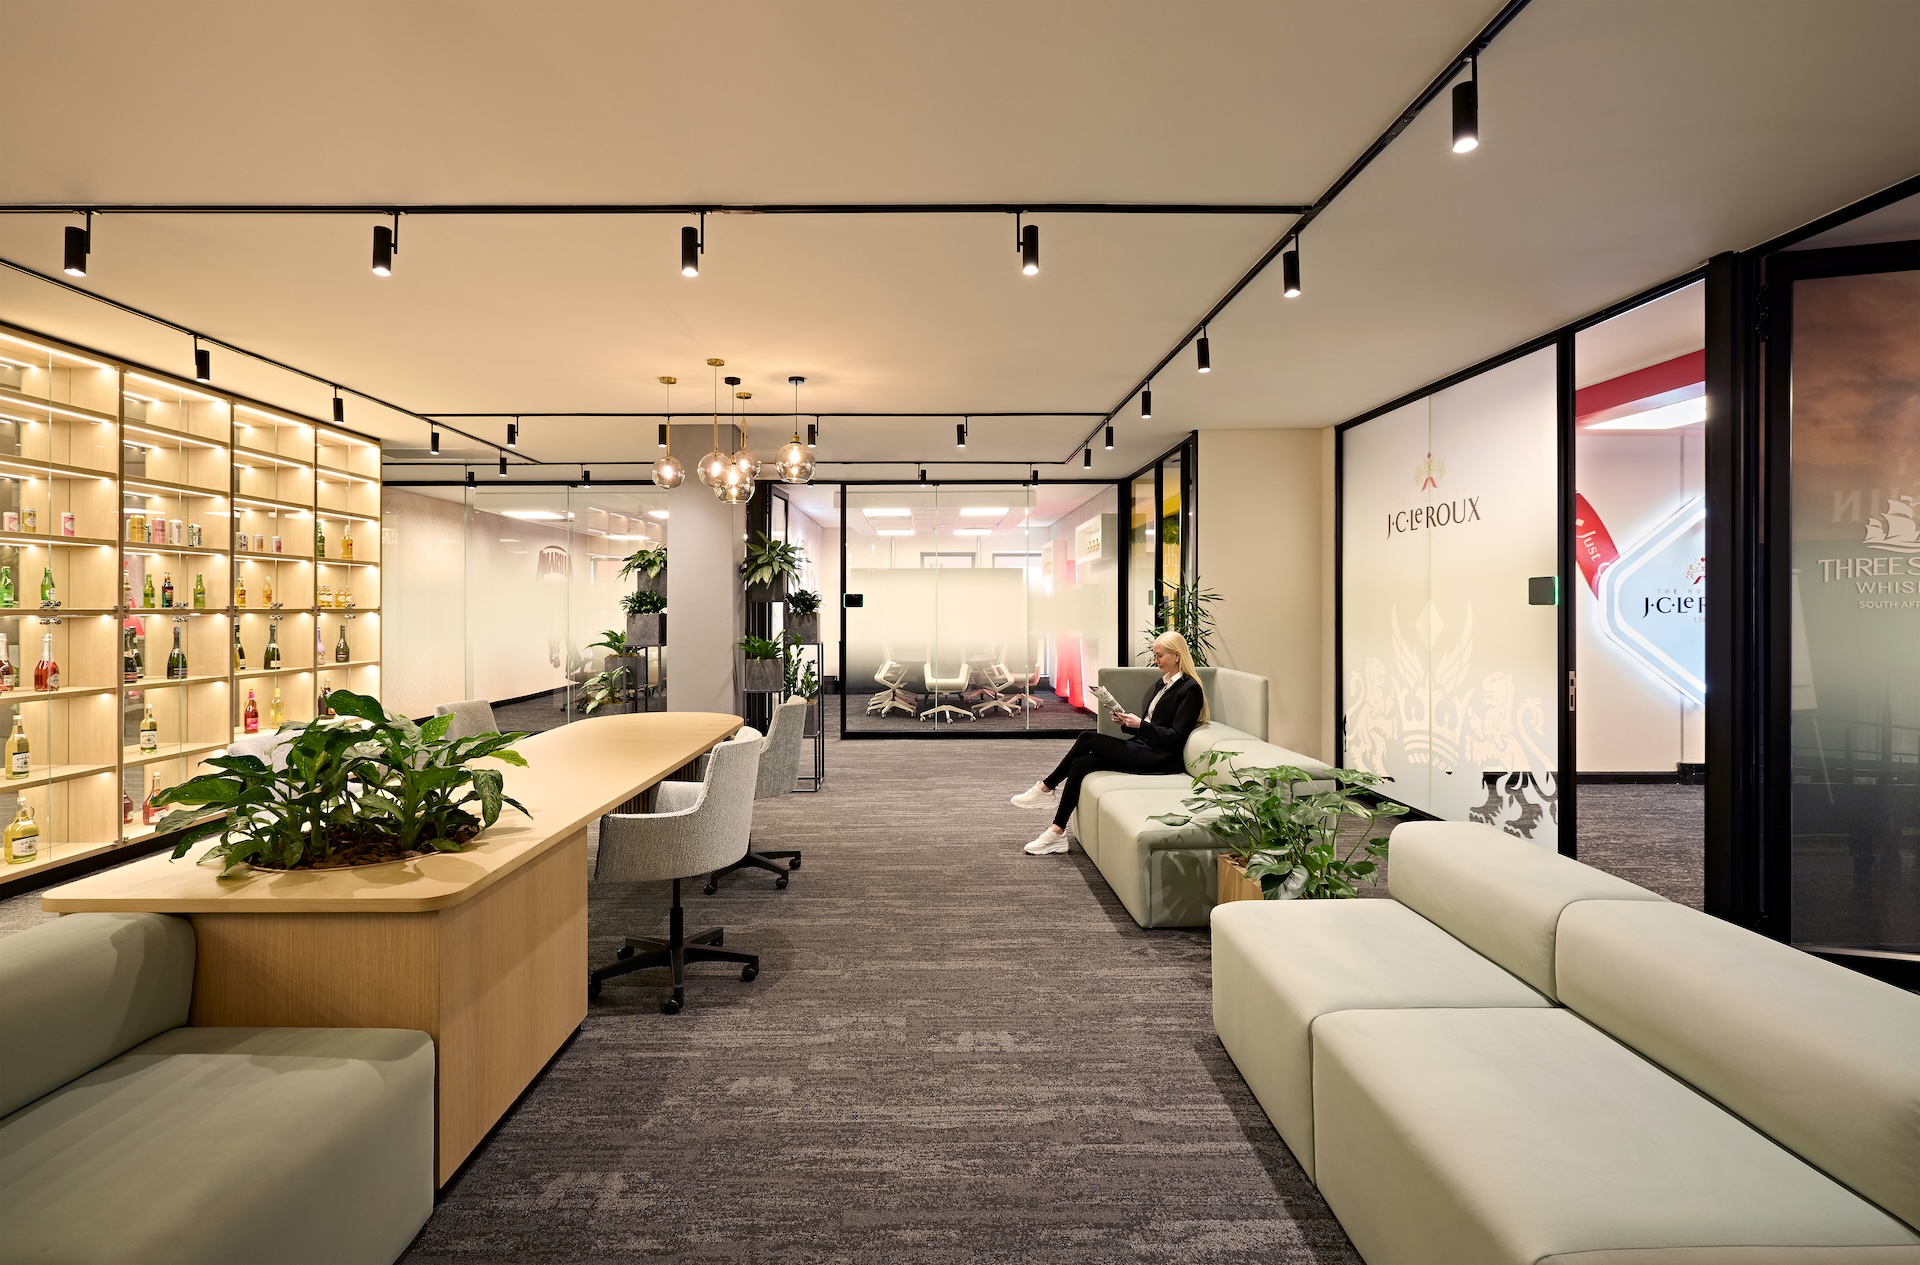
The hospitality-inspired office design needed to give voice to each brand under the Heineken Beverages umbrella while establishing cohesive organizational identity. The existing office was dark with limited natural light, requiring significant spatial reimagining to open floor plates and allow visual connectivity
The brief demanded a hybrid working model encouraging employees to choose office over remote work. This hospitality-inspired office design approach provides diverse work settings supporting both focused tasks and collaborative activities while authentically expressing Heineken’s heritage within contemporary African context.
The Ground Floor Experience
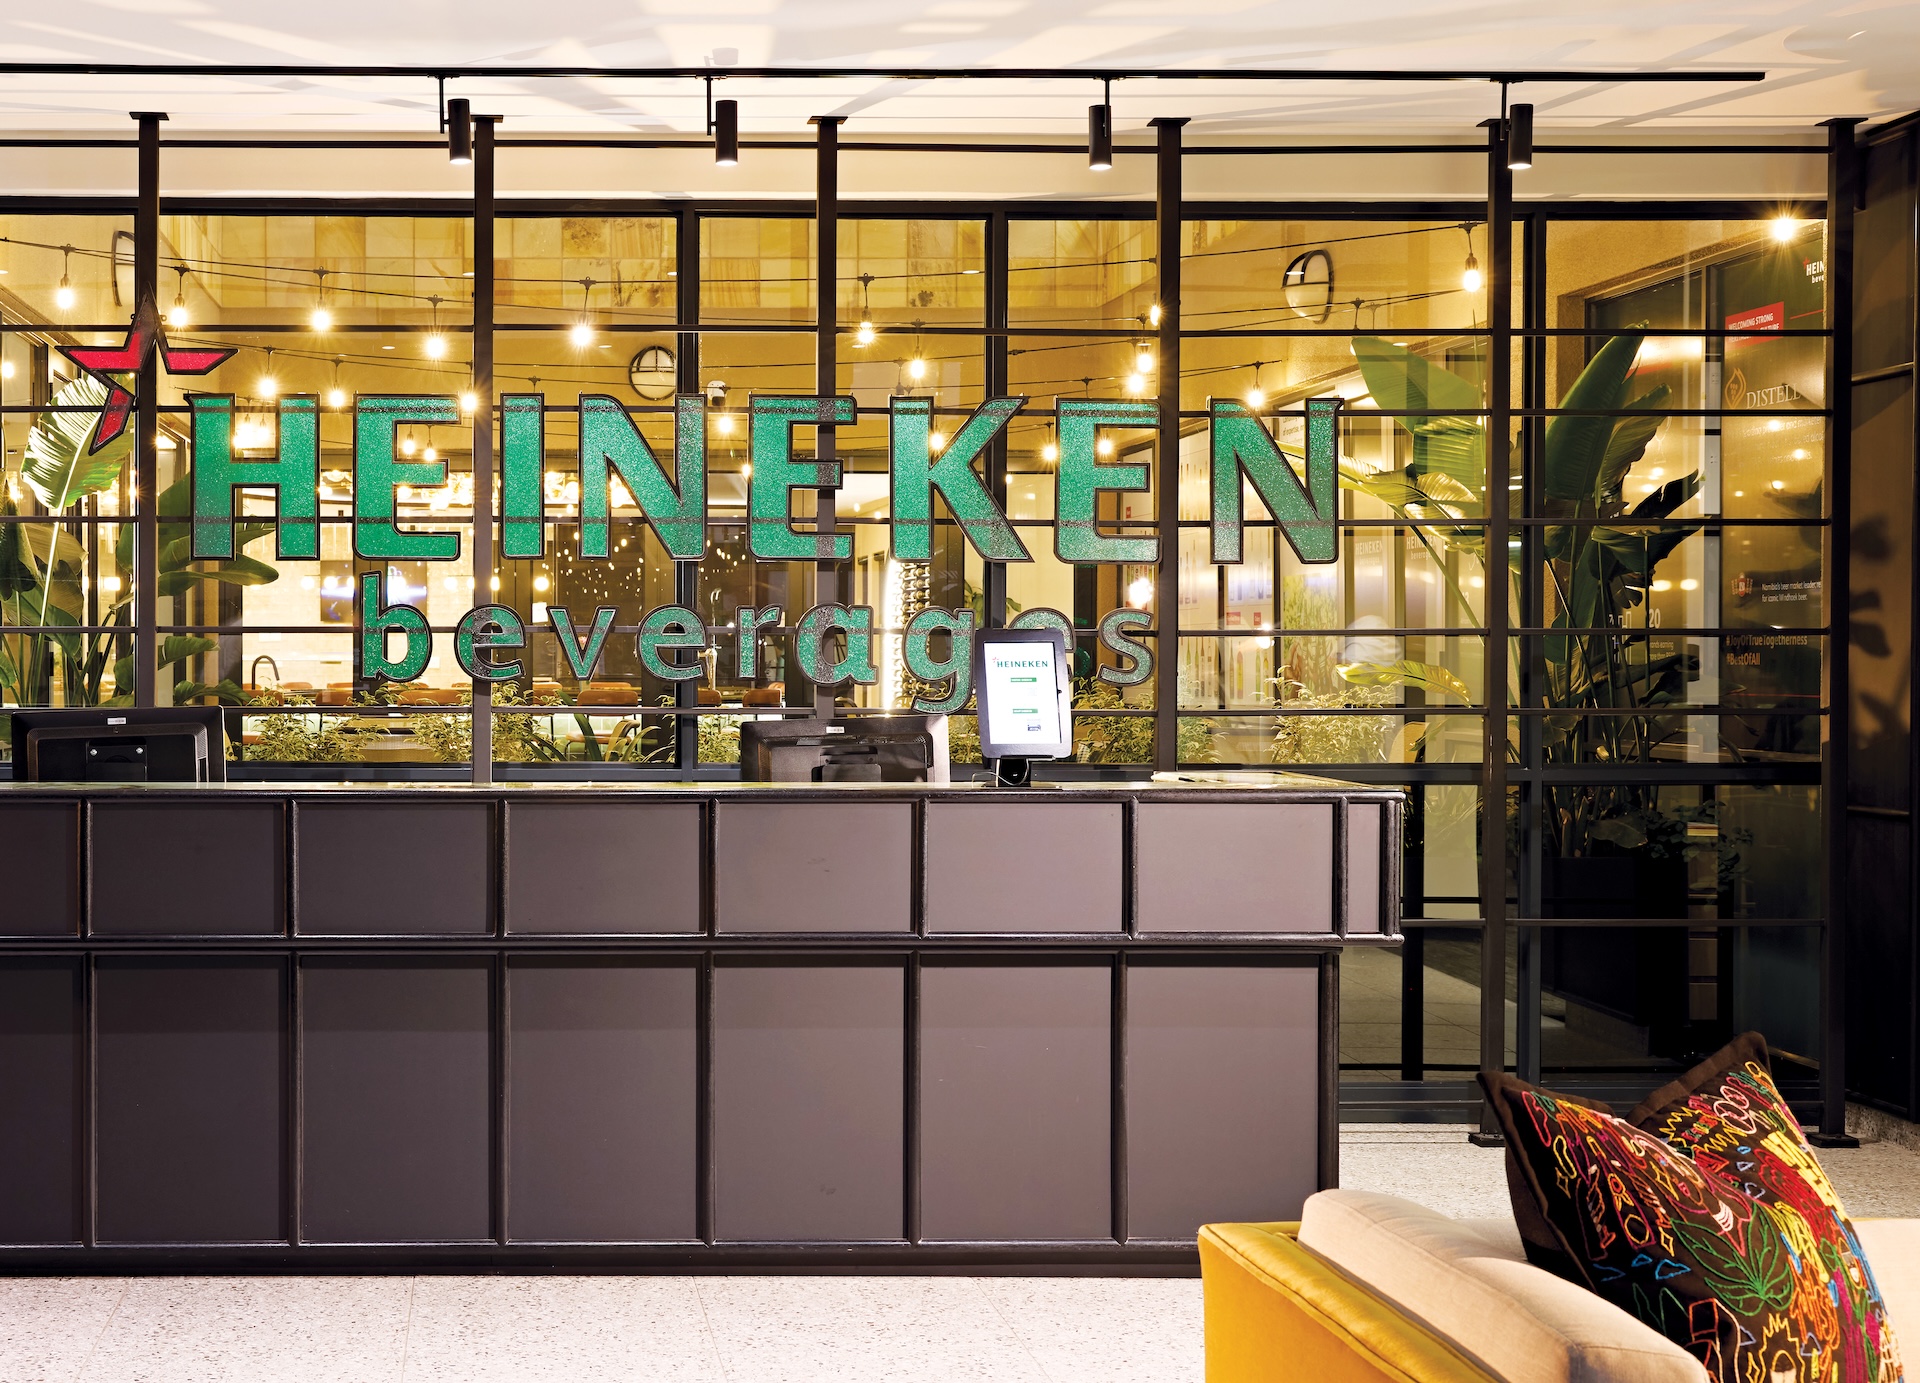
The journey begins with a light-filled double-volume lobby establishing unique brand experience. An industrial steel structure supports a Heineken logo crafted from recycled green glass, while a feature wall covered in crushed glass plaster creates visual drama.
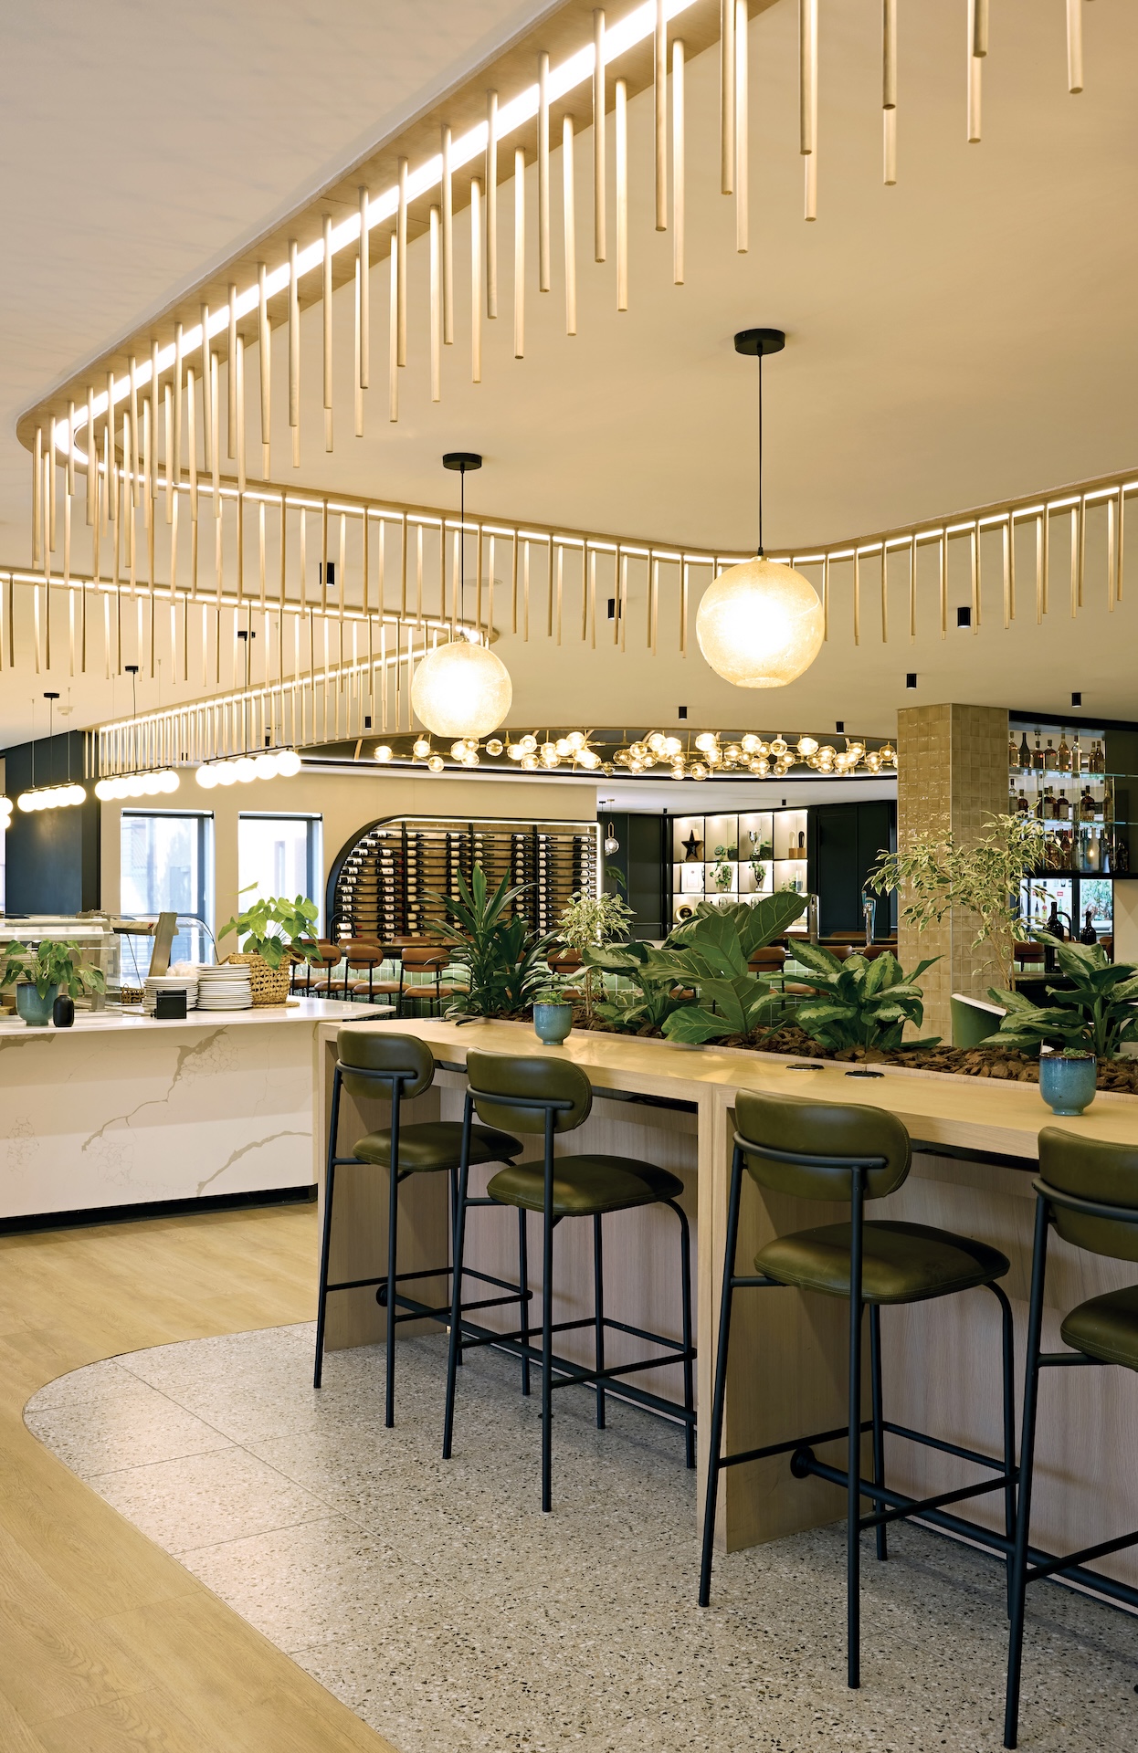
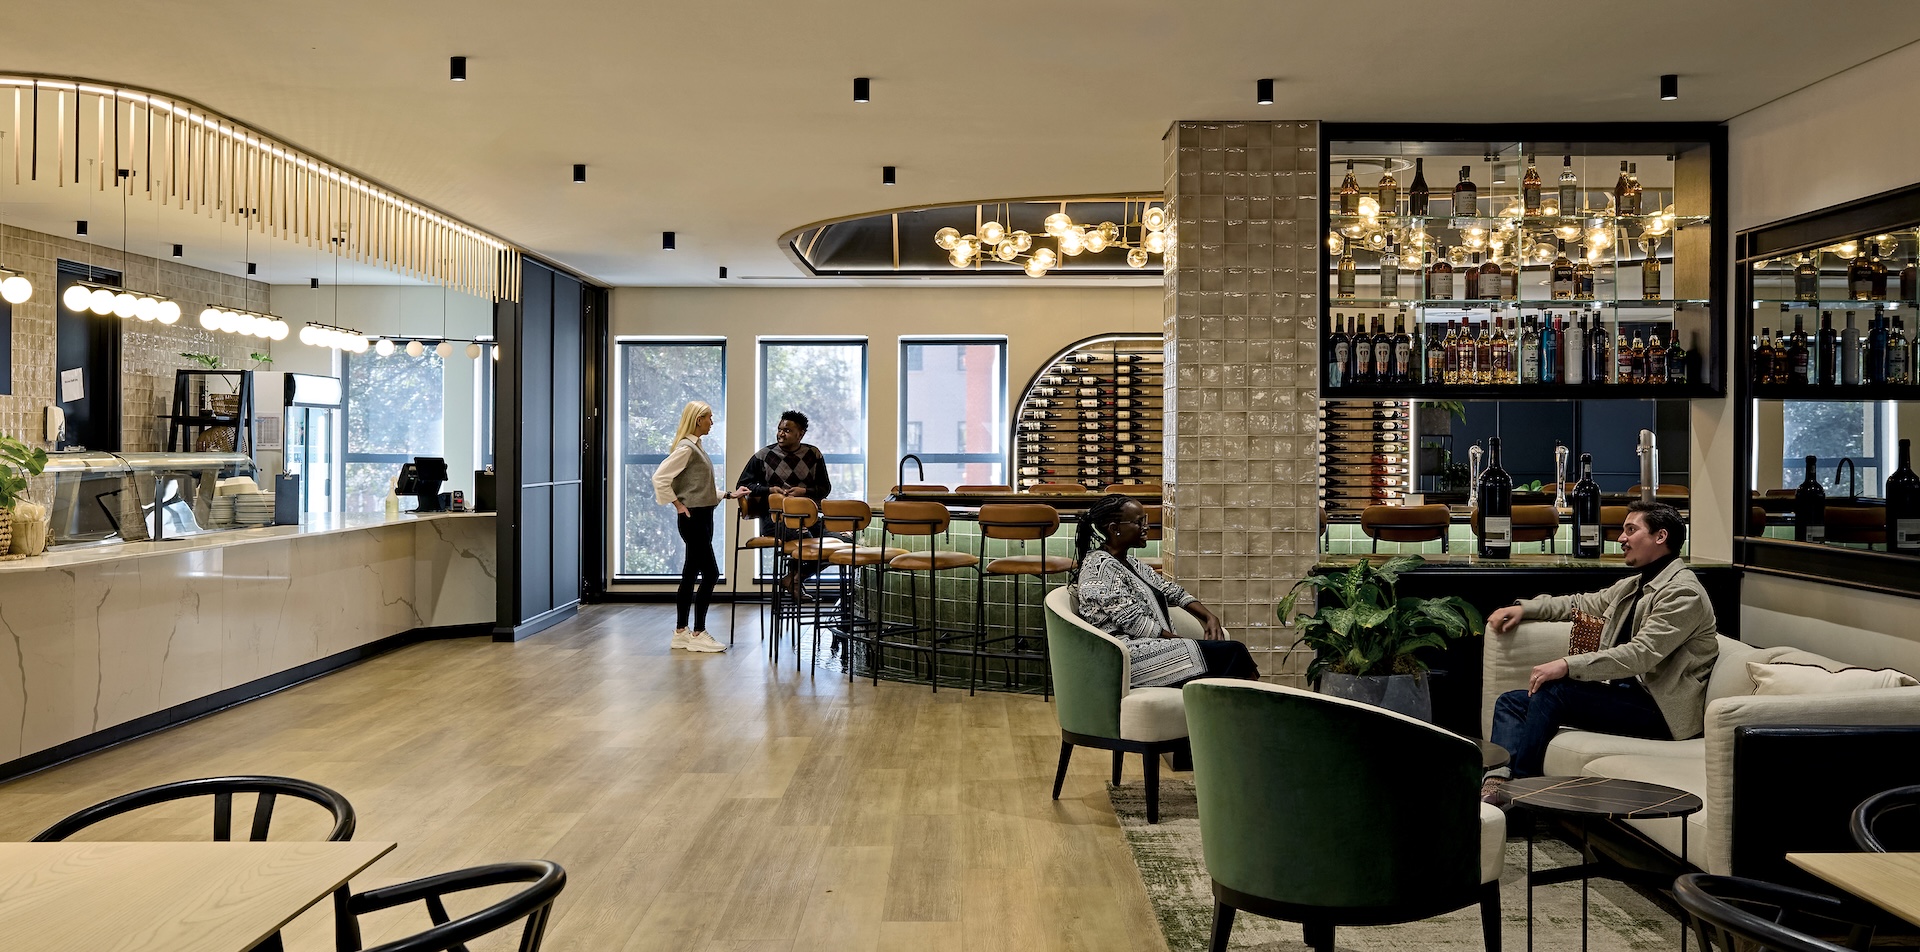
From reception, visitors experience the unexpected open-air beer garden centrally located in the atrium, creating dynamic flow. Adjacent is the signature bar—a bold decision positioning a traditionally noisy hospitality element at the office centre. Through careful acoustic planning, the bar separates from quieter areas while becoming the cornerstone for daily gatherings and celebrations.
This trio forms the focal point for collaboration, offering experiential embodiment of Heineken’s essence. The hospitality-inspired office design language creates an atmosphere distinctly different from traditional corporate environments.
Brand Expression Through Curated Environments
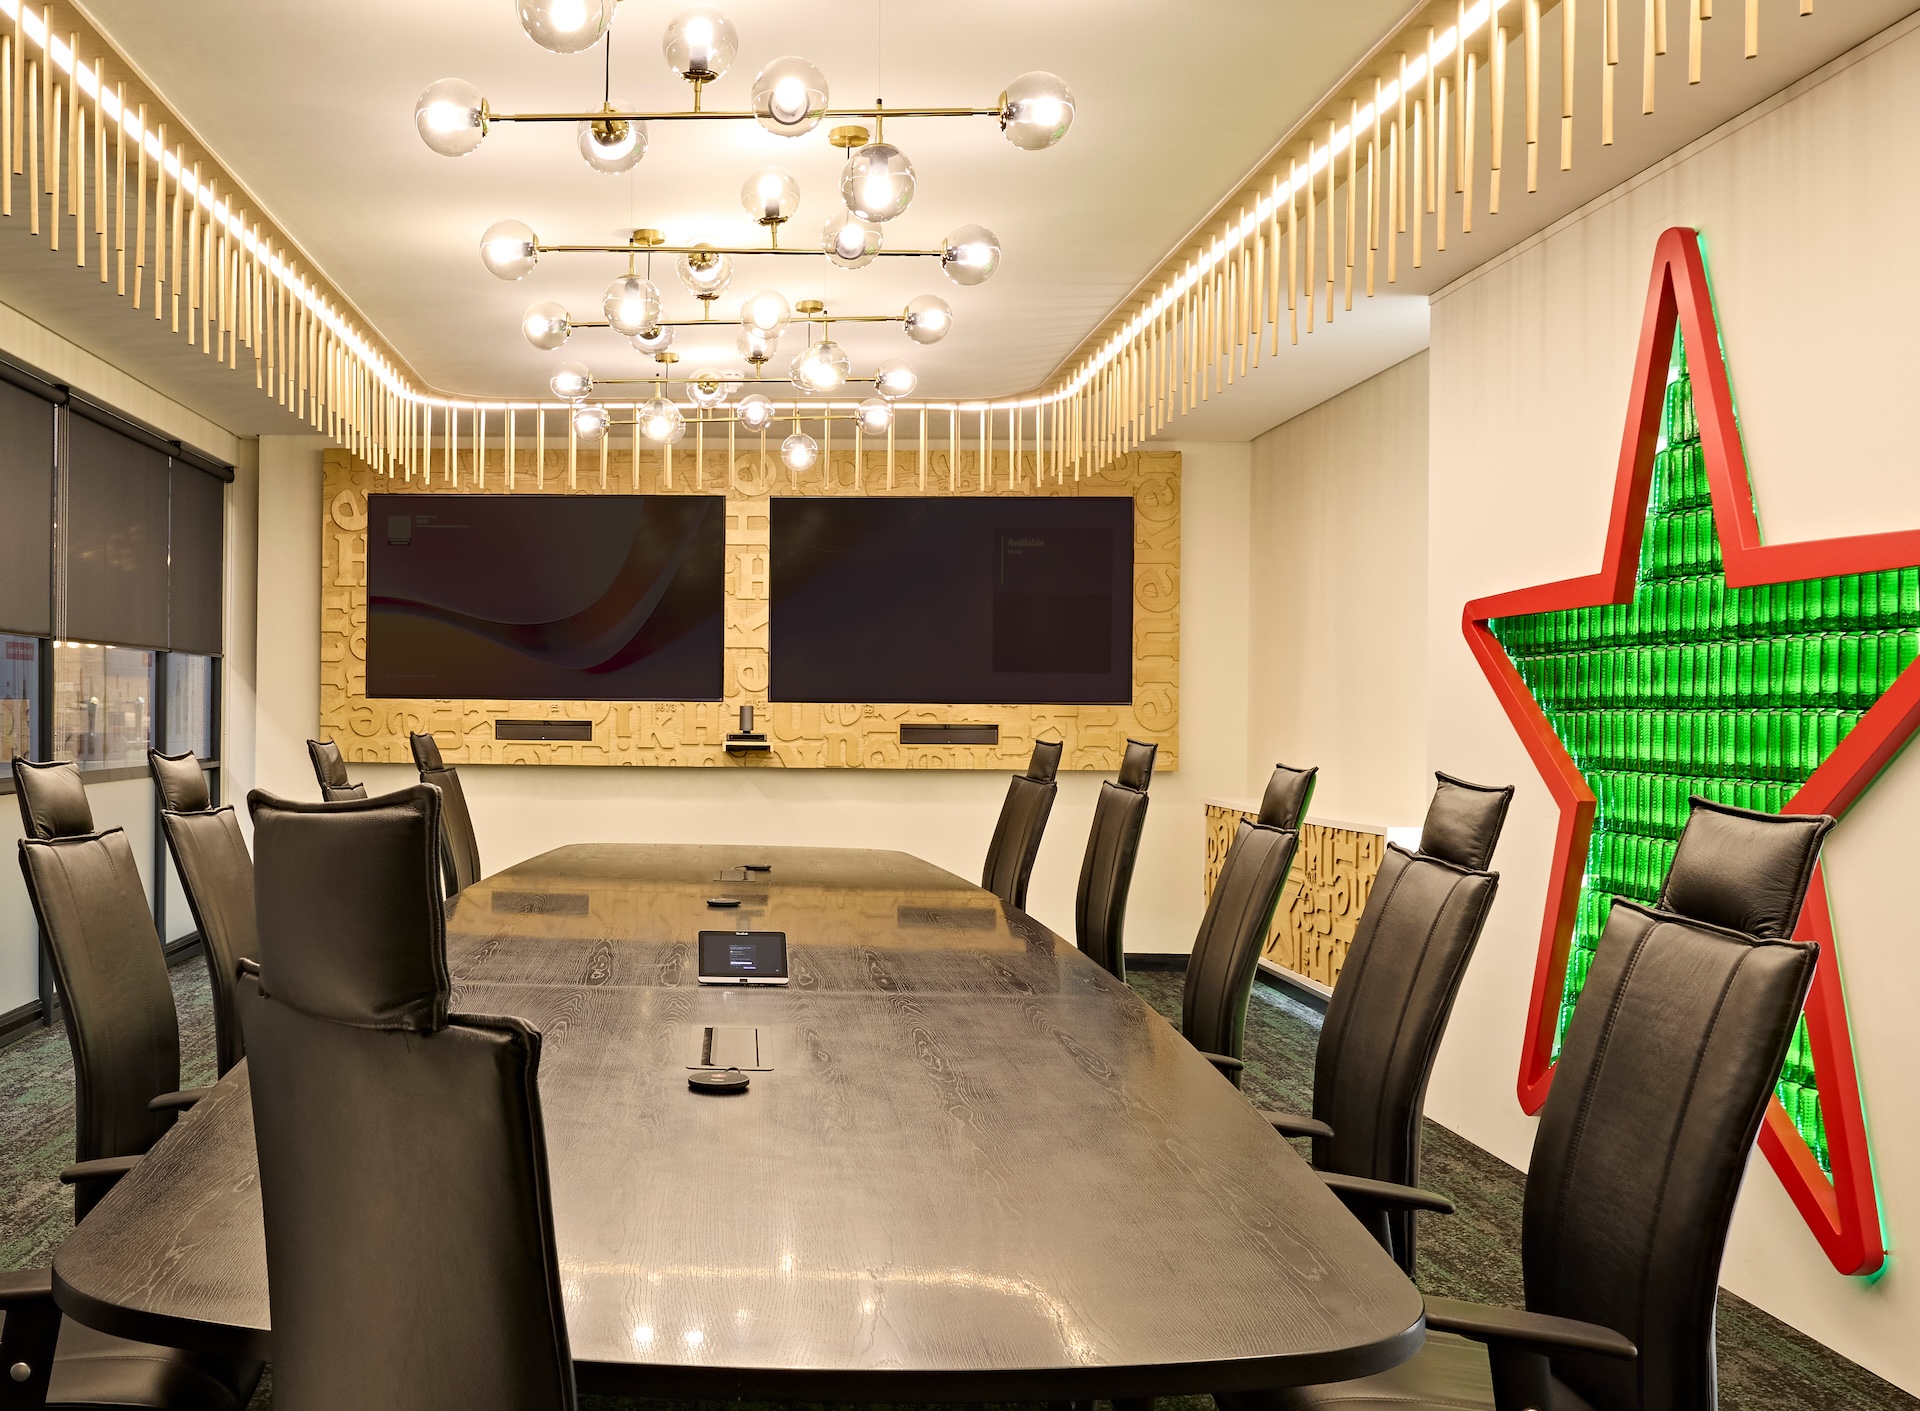
The hospitality-inspired office design gives authentic voice to each brand. Ground floor meeting spaces and boardrooms showcase visual installations inspired by signature brands. The main meeting room entrance features an illuminated trophy wall exhibiting newly acquired and established brands, visually representing company growth.
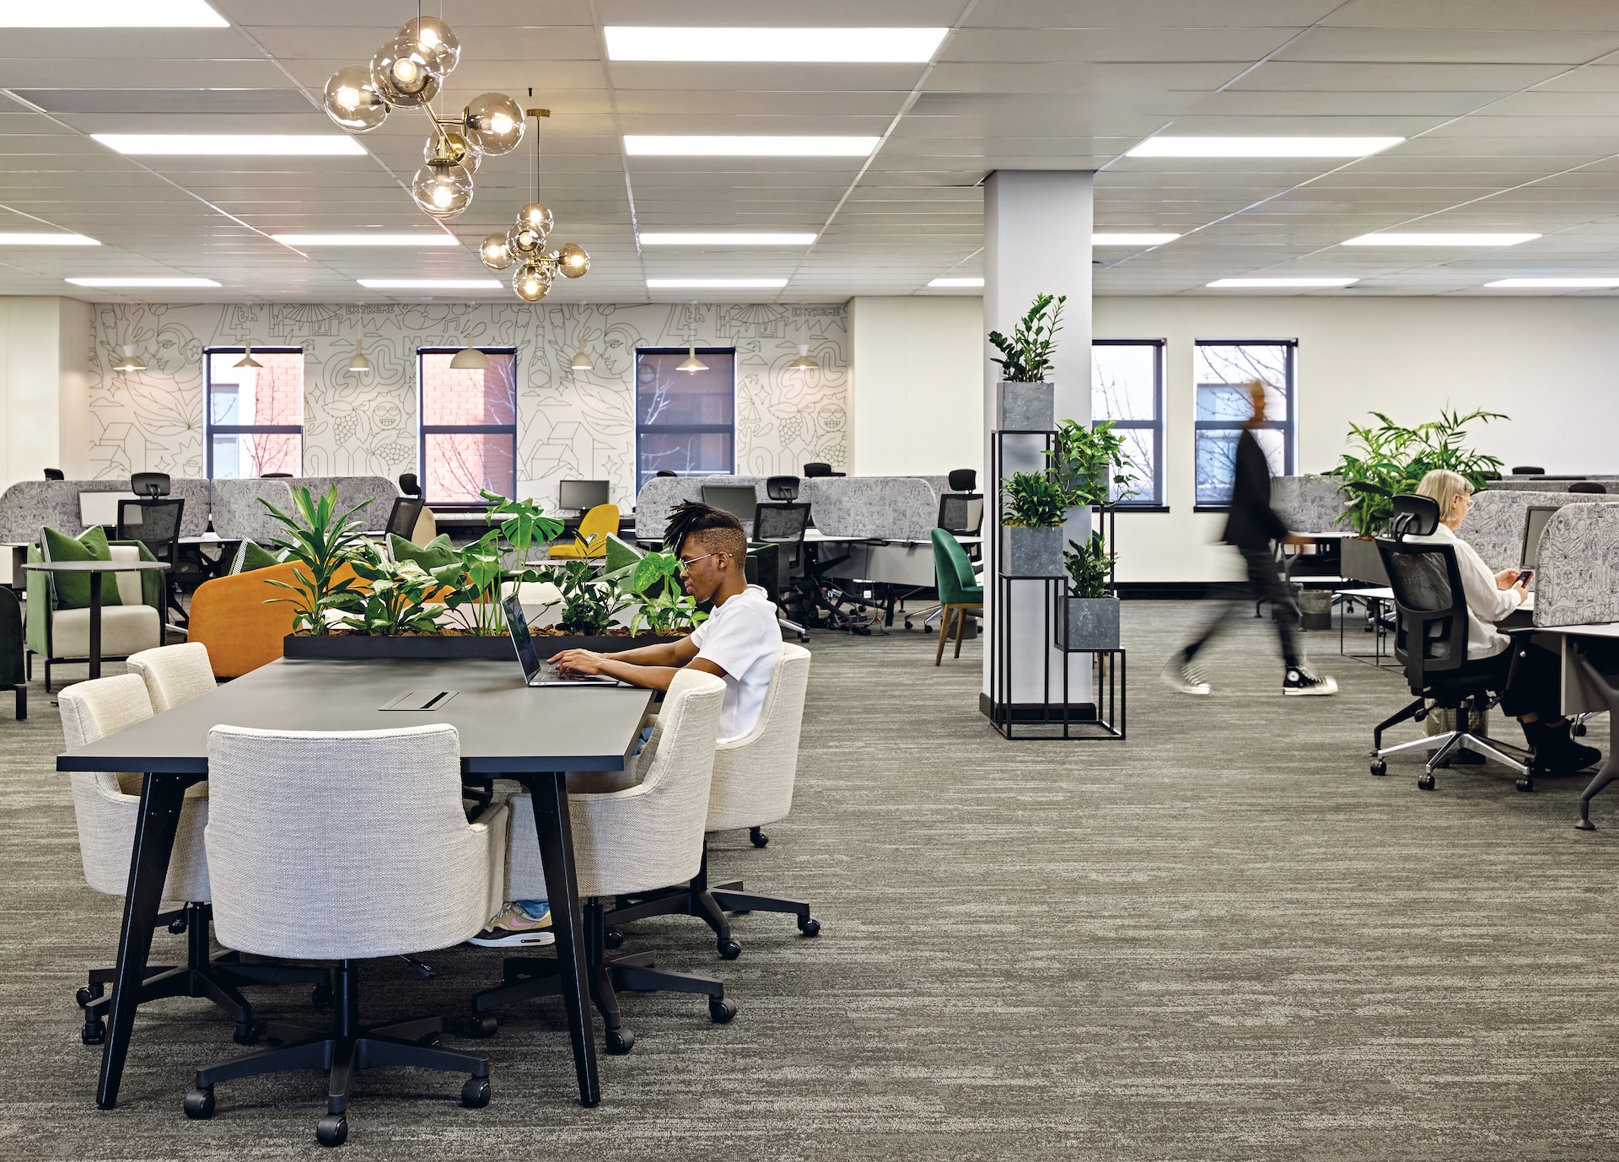
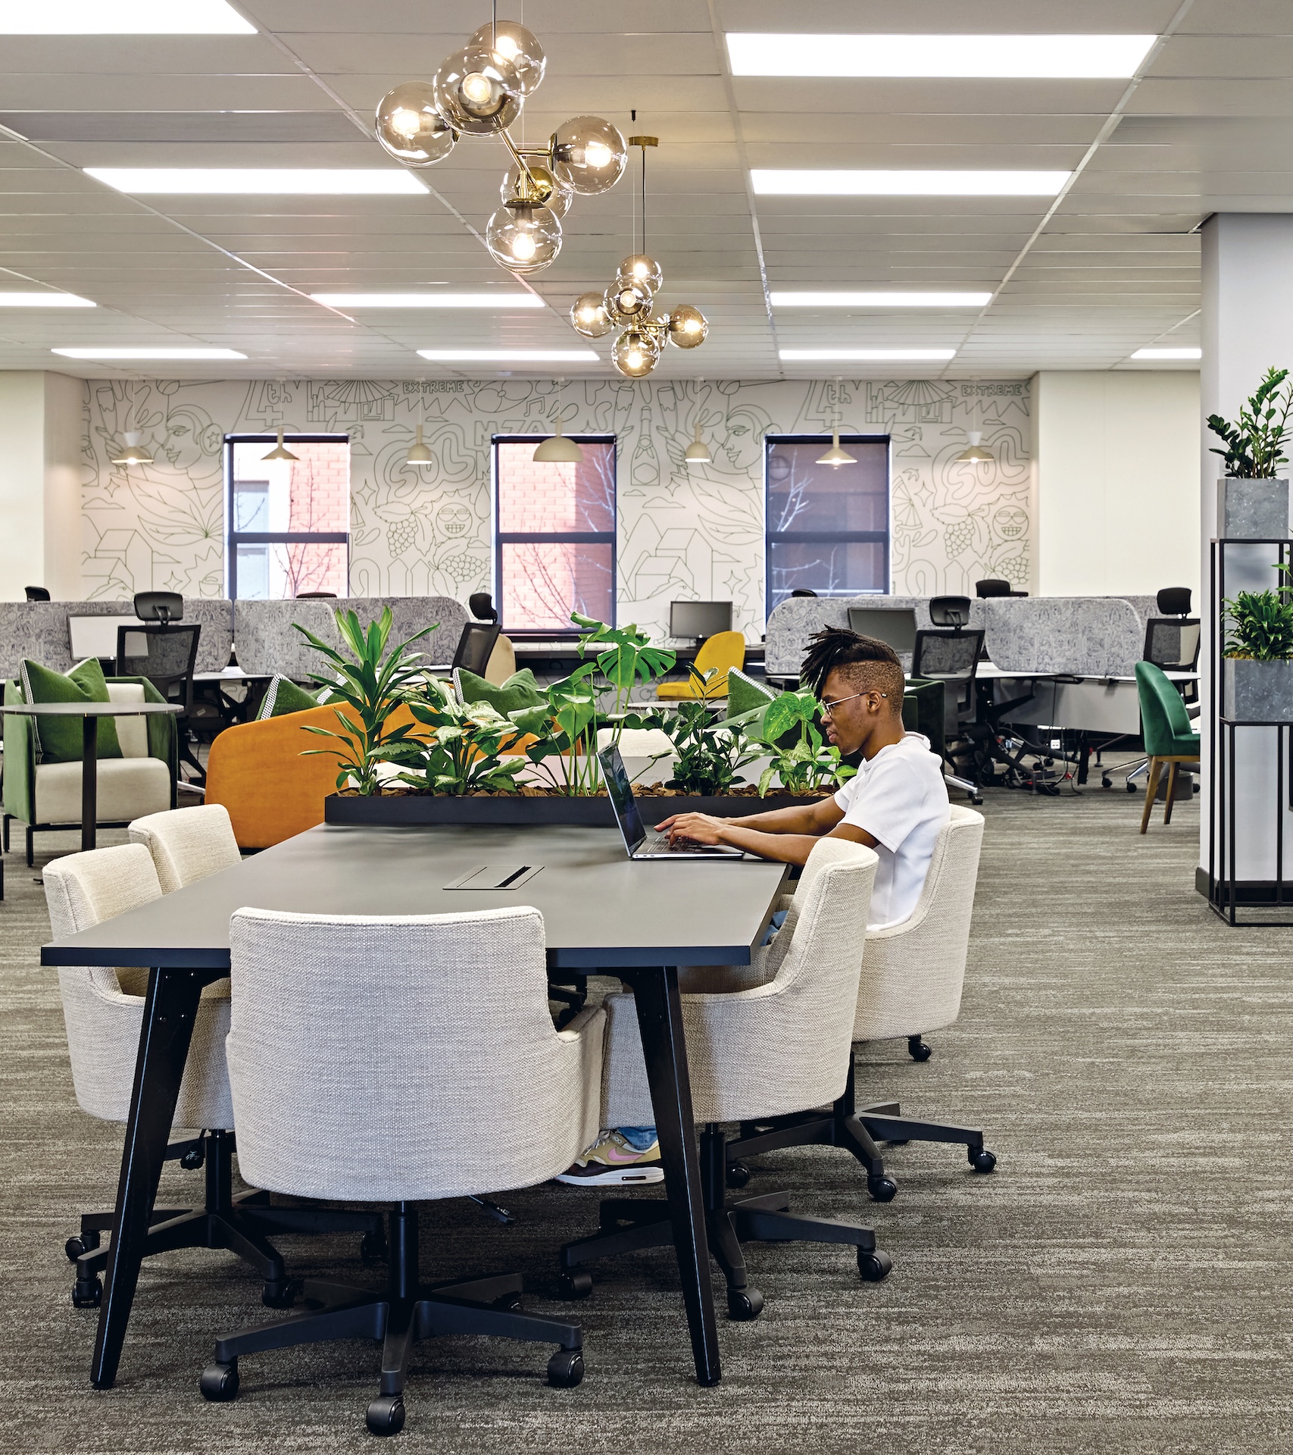
The first-floor Shebeen meeting room has become particularly beloved among staff. Hand-embroidered cushions showcase bespoke graphics celebrating local brands. These graphics appear throughout on custom wallpaper, desk screens, and upholstery designed by Heineken’s marketing team.
Flexible Spaces Driving Hybrid Success
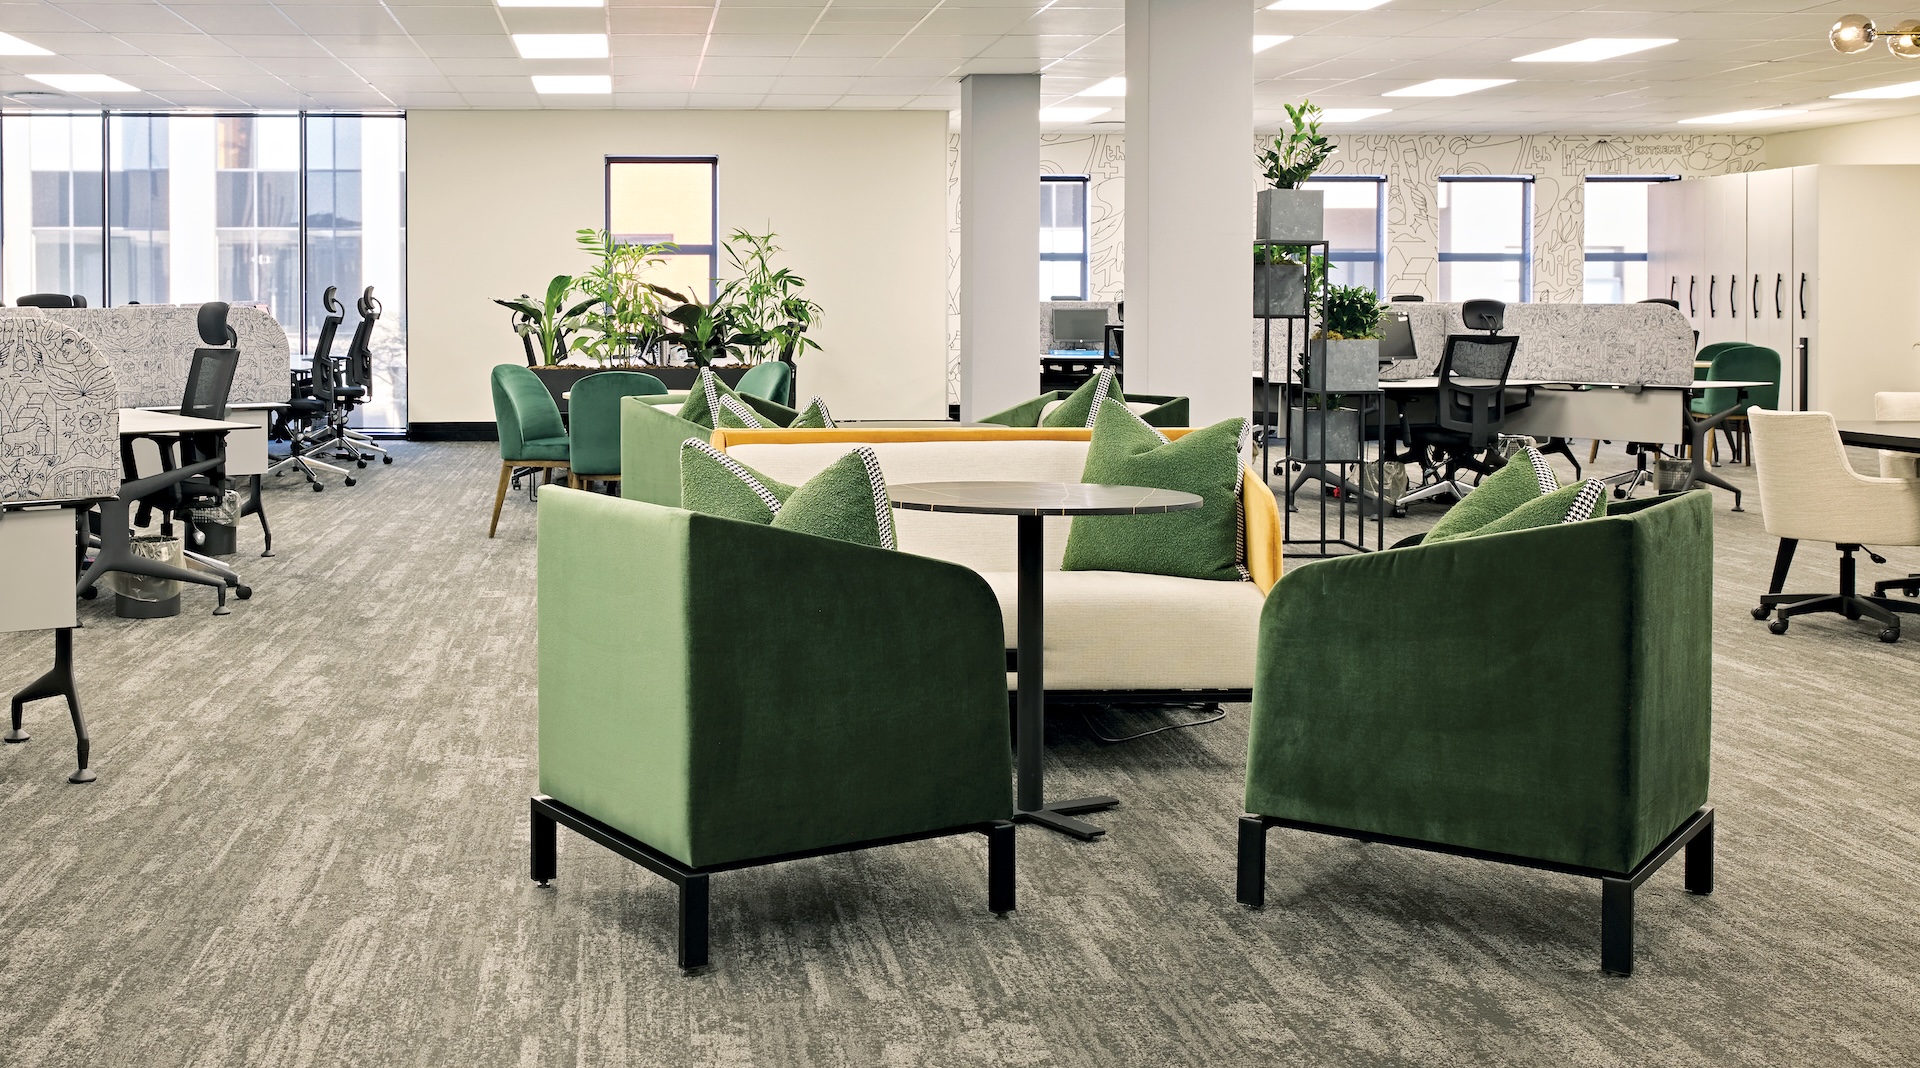
The space plan embodies Heineken’s inclusivity philosophy by allocating 60% to workstations and 40% to collaborative areas—a departure from conventional layouts supporting organizational culture. Pause areas provide opportunities for informal collaboration, while booths, communal tables, lounge areas, and huddle rooms accommodate varied activities.
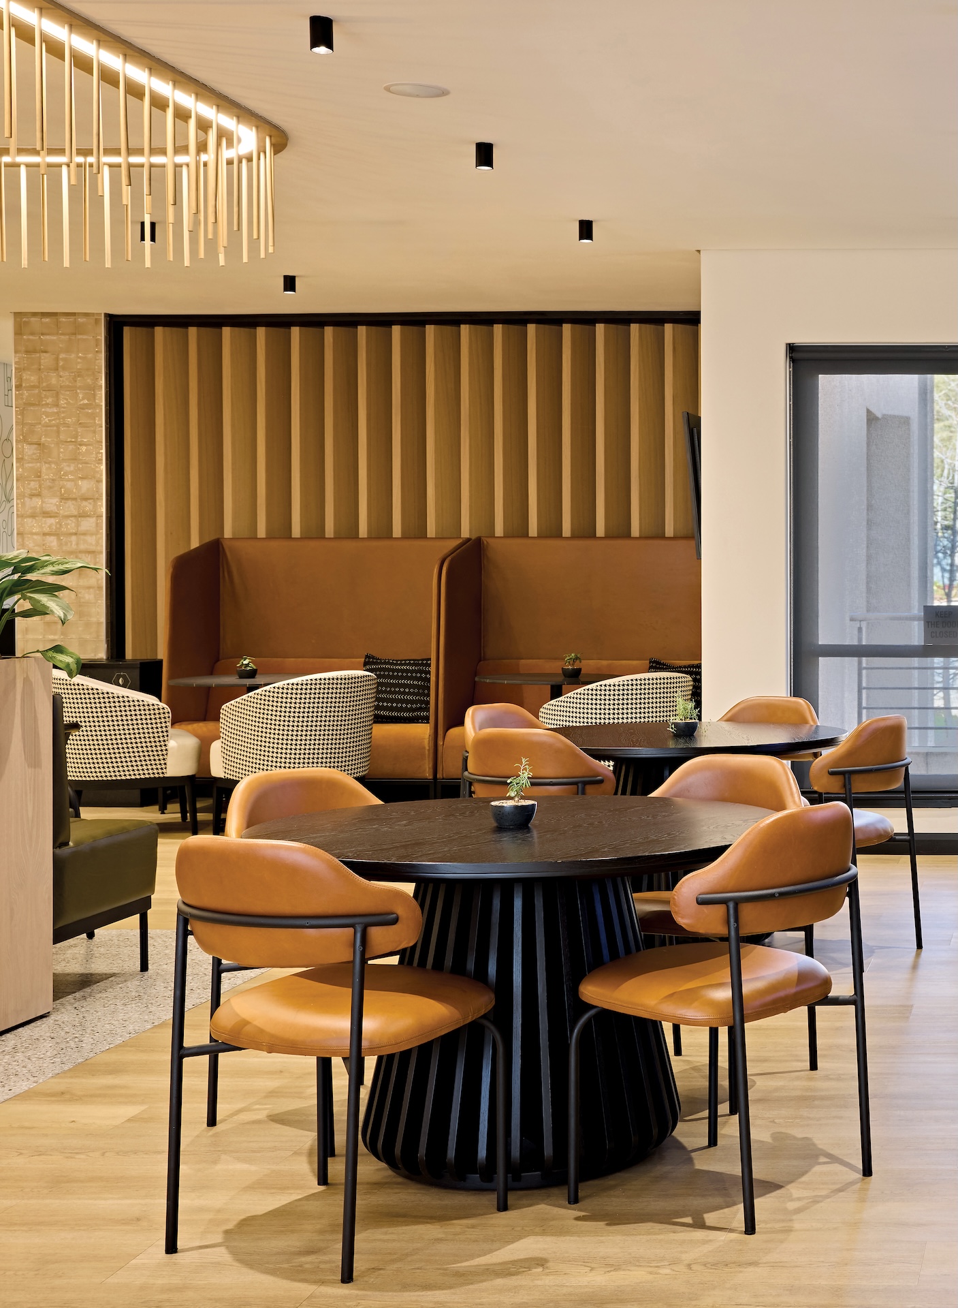
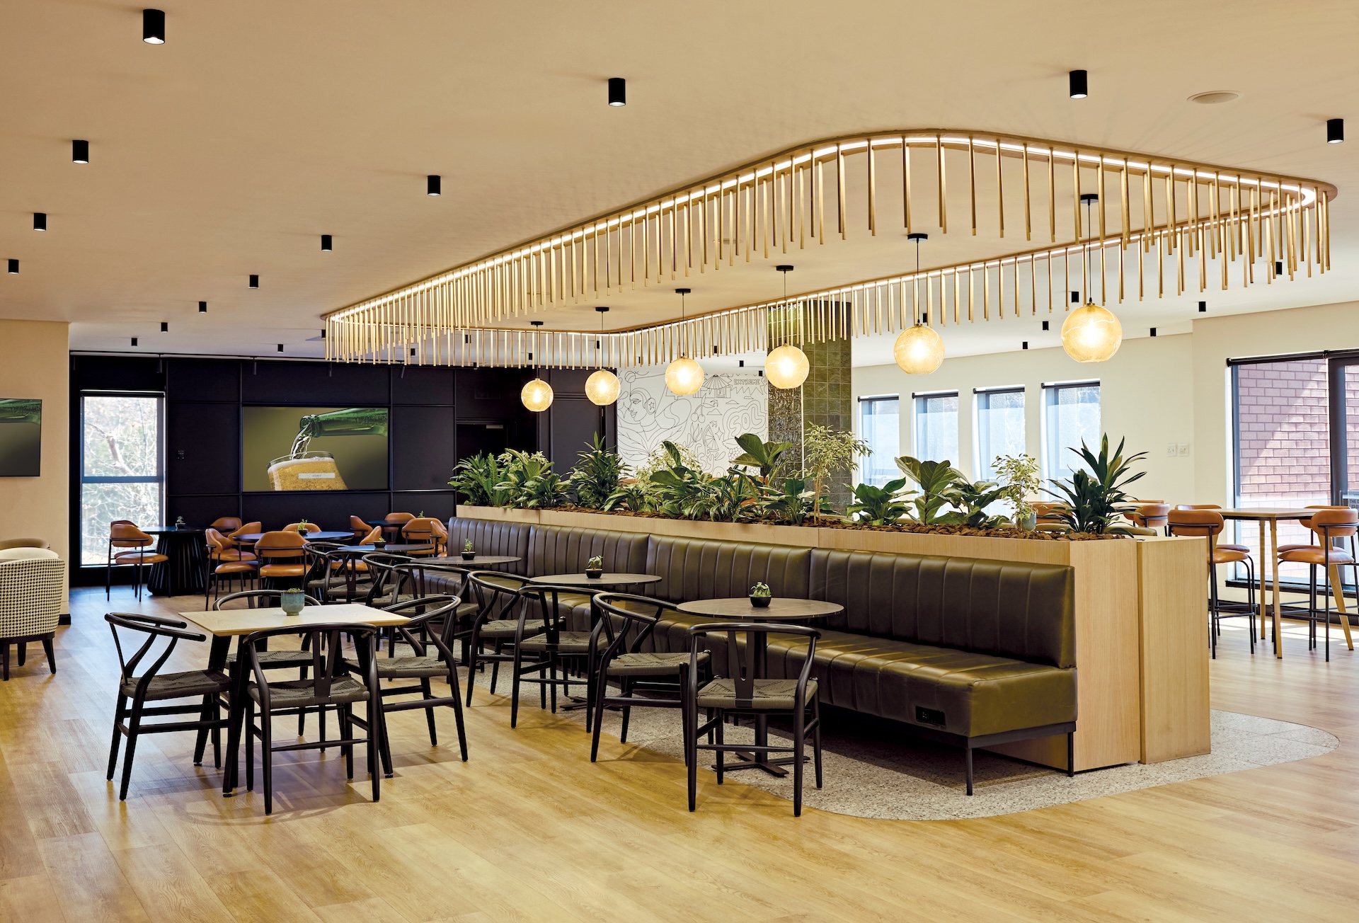
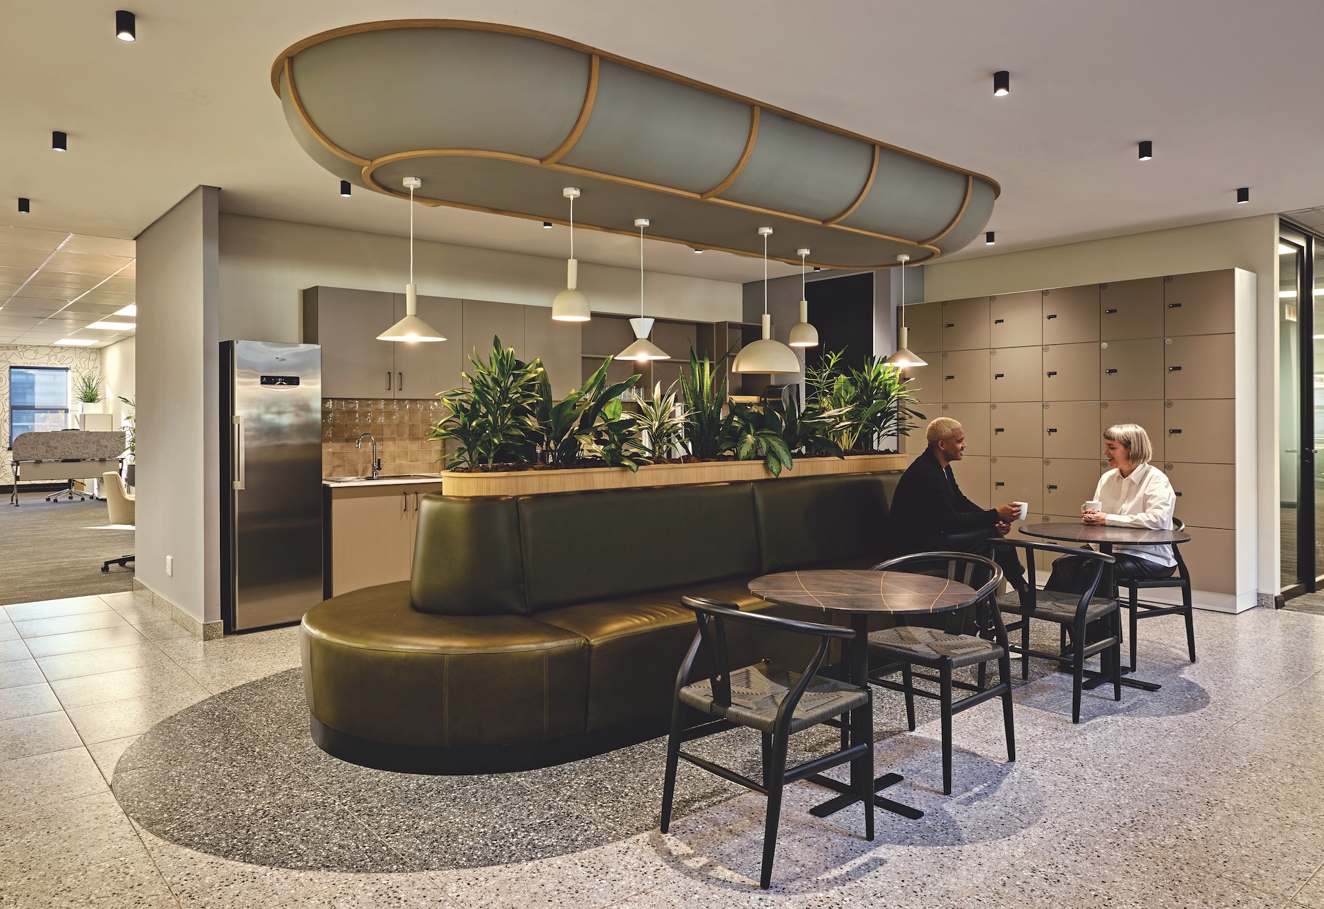
The staff dining area thrives with daily activity through diverse seating options. The space anchors around a central banquet bench backed by green planters, with bar-height counters providing additional capacity. Despite its scale, this element is completely demountable, creating an obstruction-free townhall area—a signature feature of this hospitality-inspired office design approach.
Sustainability Through Design
Strong sustainability focus guided by Heineken’s Evergreen Strategy drives this hospitality-inspired office design. Entrance signage and walls use recycled glass, demonstrating circular material commitment. Sixty percent of existing furniture was repurposed, dramatically reducing waste.
The design team collaborated with a local NGO incorporating Heineken-branded patterns into furnishings through skilled embroidery. This enhanced aesthetics while supporting local artisans. Biophilic elements connect occupants with nature, while internal wall removal maximized natural views and daylight throughout previously dark spaces.
Exceeding Return-to-Office Expectations
The brand values of “The Joy of True Togetherness” were successfully expressed—the interior design is undoubtedly Heineken, a flagship standing proud within the global property portfolio. Staff return has far surpassed expectations, with the signature bar regularly hosting celebrations bringing genuine joy.
Tétris has been called upon again to accommodate larger numbers of staff choosing office daily—the ultimate validation of hospitality-inspired office design effectiveness in driving hybrid workplace adoption. This Johannesburg project demonstrates that authentic hospitality design language integrated through careful acoustic planning, brand expression, flexible spatial design, and sustainability commitment transcends typical refurbishment to fundamentally transform how employees experience work
Inspired by Heineken’s flagship transformation?
Talk to Tétris about transforming your workplace into a destination employees choose over remote work.