A hybrid hub between workplace and industry for Wandercraft
How do you bring together industrial production, R&D, patient testing and collaborative workspaces within a single building in Paris? To support the growth of Wandercraft, the French pioneer in exoskeleton robotics, JLL and Tétris designed a hybrid headquarters conceived as a true driver of innovation and operational performance. Involved from the earliest stages of the project, the teams challenged the initial brief to anticipate the company’s future industrial, technical and human needs. The result: a 4,300 sq m former postal sorting center transformed into a scalable platform designed to support Wandercraft’s long-term growth.
Finding the right building
Rethinking the brief from day one
Initially, Wandercraft was looking for 2,500 sq m. However, the joint analysis conducted by JLL and Tétris quickly revealed a broader challenge: integrating production lines, R&D spaces, patient testing areas, logistics and future growth requirements within a single site.
This combined real estate, technical and operational approach helped redefine the company’s actual needs.
After reviewing more than 70 properties, the teams identified a former postal sorting center dating back to 1926.
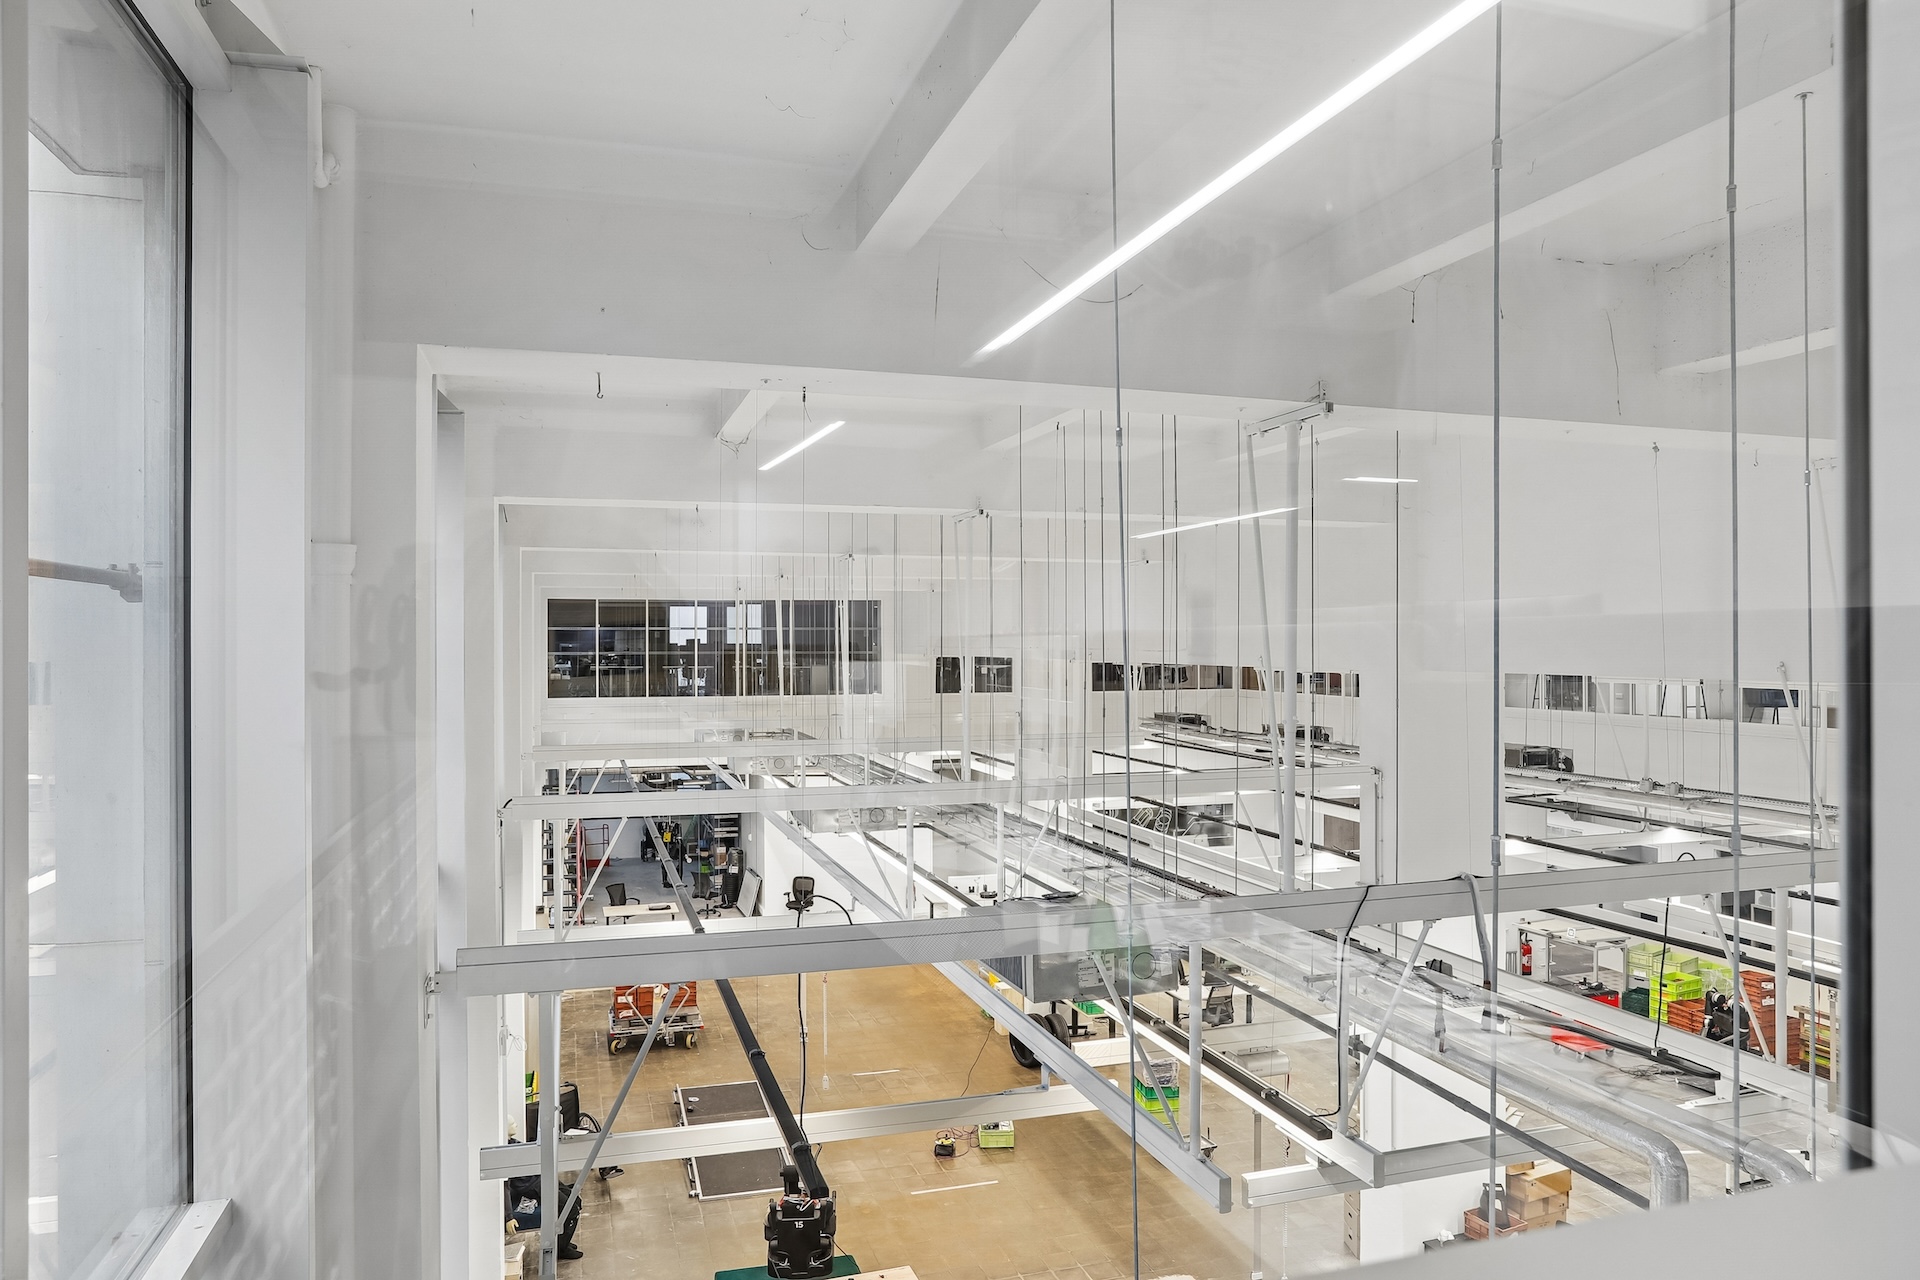
The building met a unique combination of technical requirements rarely found in central Paris: • 8-meter ceiling heights
- Integrated loading dock
- Large industrial floorplates
- Full accessibility compliance
- Spaces suited for production, maintenance and workplace functions
The new headquarters allows Wandercraft to expand from 1,300 sq m to 4,300 sq m while anticipating growth up to 300 employees by 2035.
Today, deeptech companies are no longer simply looking for office space. They need environments that bring innovation, industrialization and decision-making together under one roof.
Designing an industrial workplace
A design driven by functionality
At Wandercraft, every design decision needed to serve a functional purpose. The company’s engineering culture strongly shaped Tétris’ design approach: aesthetics alone were never the objective. The design improves workflows, simplifies operations and supports growth.
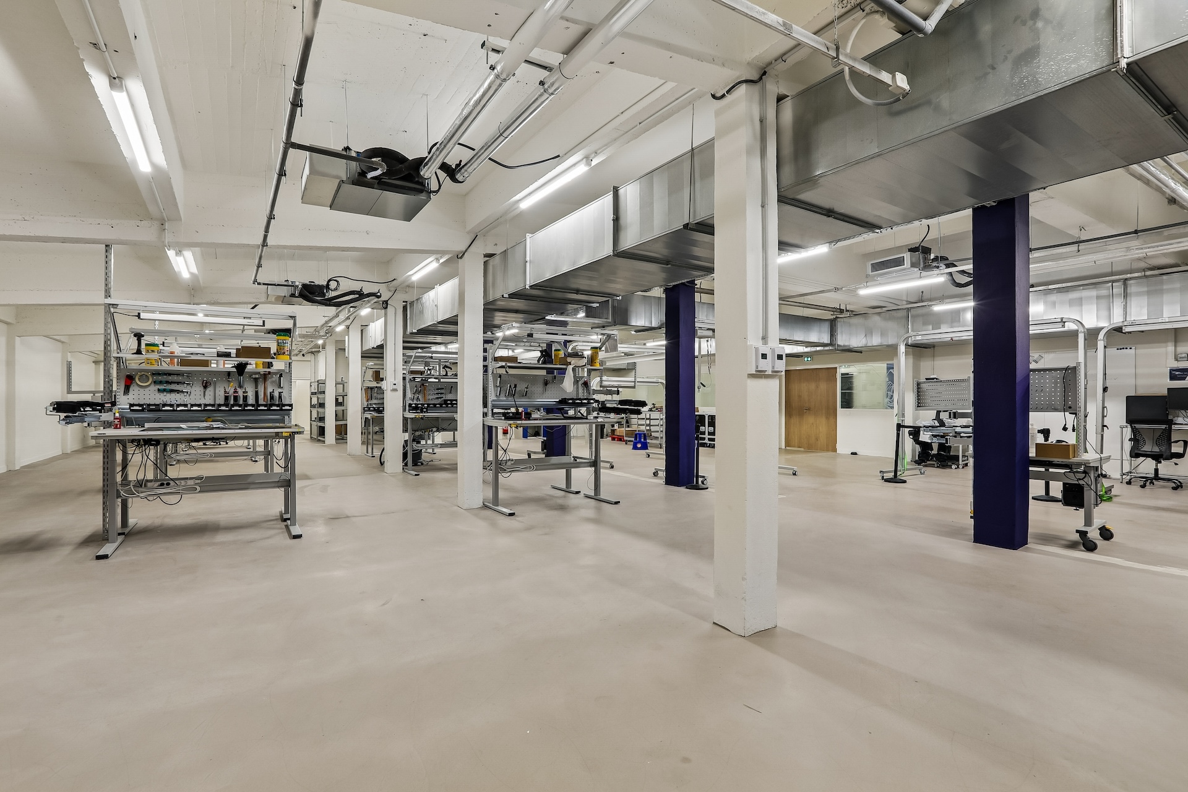
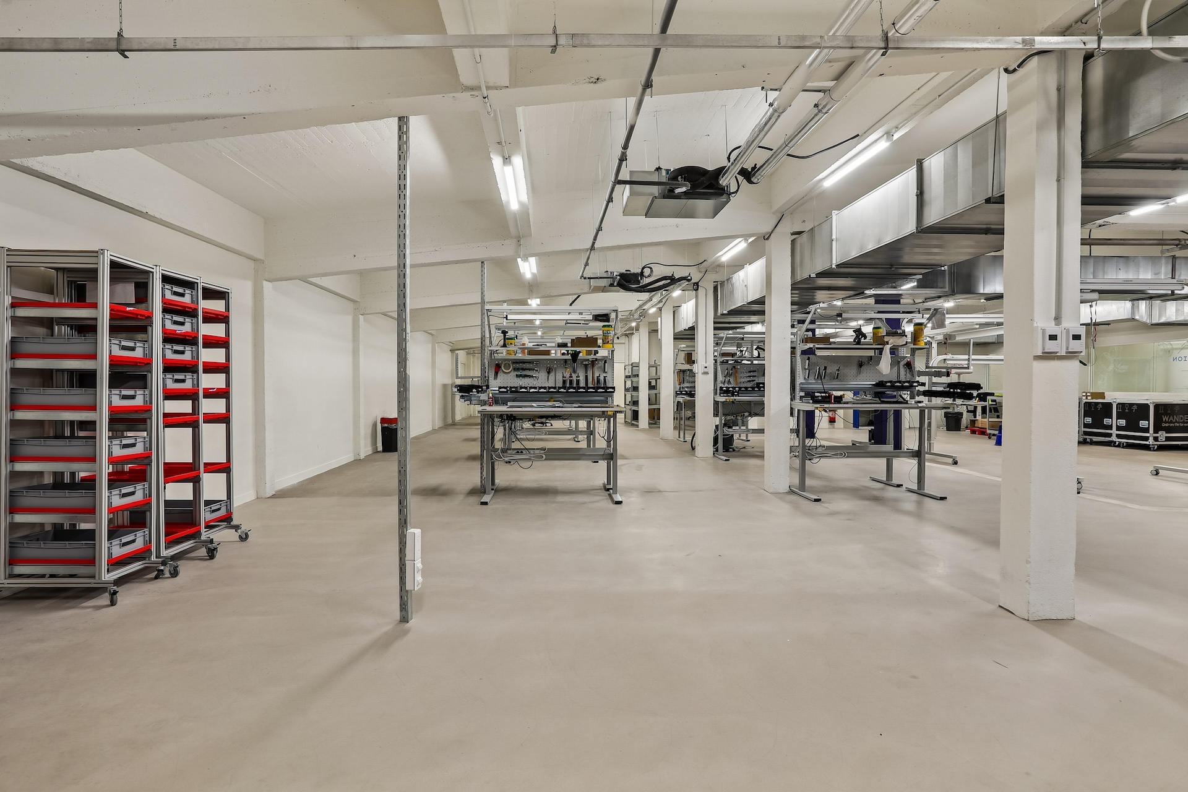
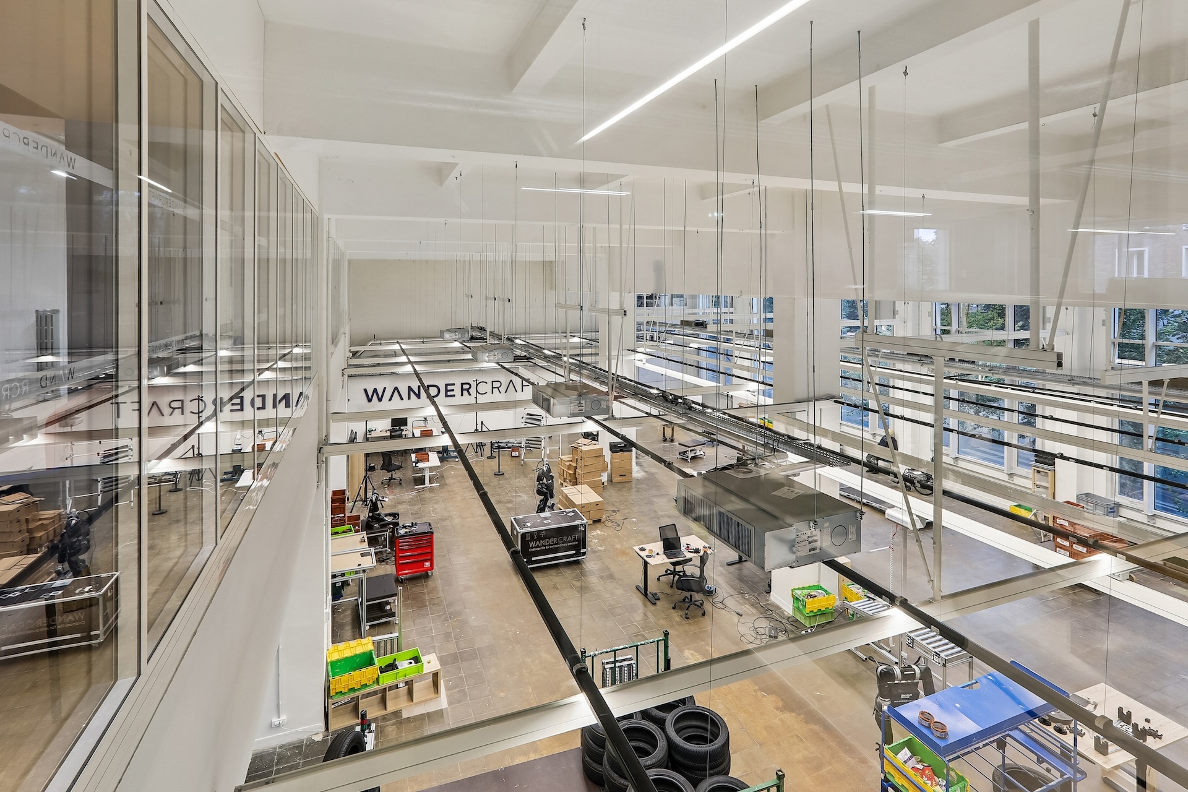
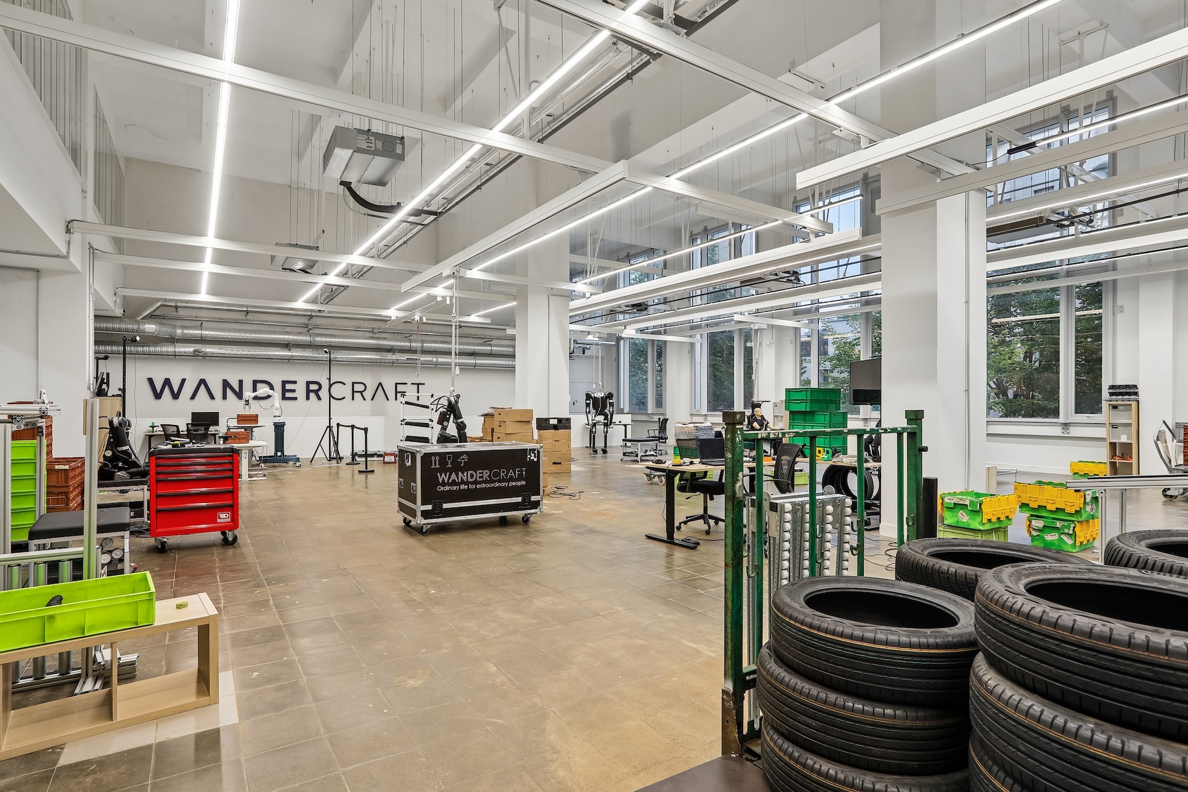
The building was structured around a clear vertical zoning strategy: • Lower ground floor: production, maintenance and storage
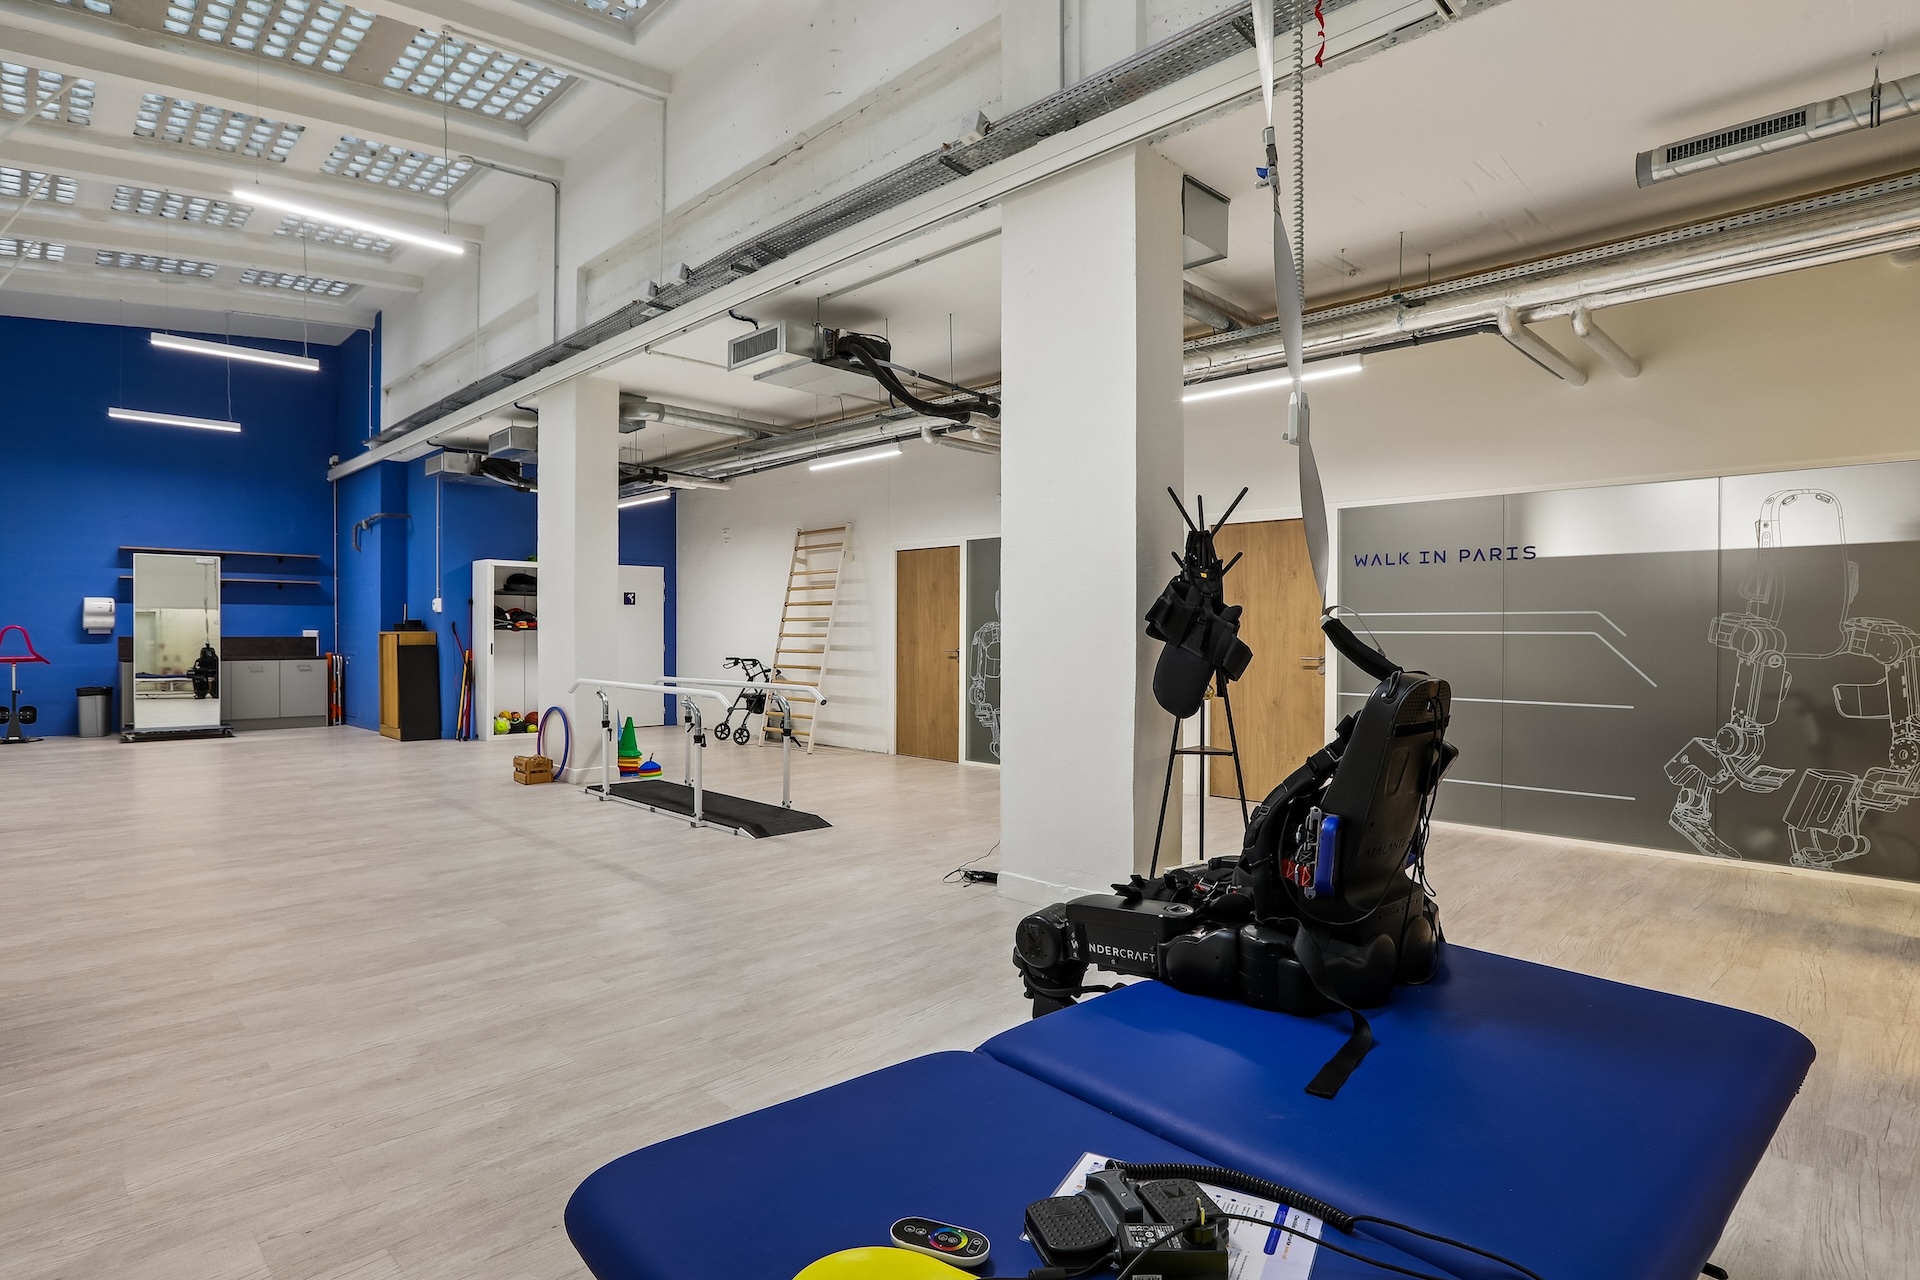
- Ground floor: the “Walk in Paris” patient showroom, R&D and collaborative spaces
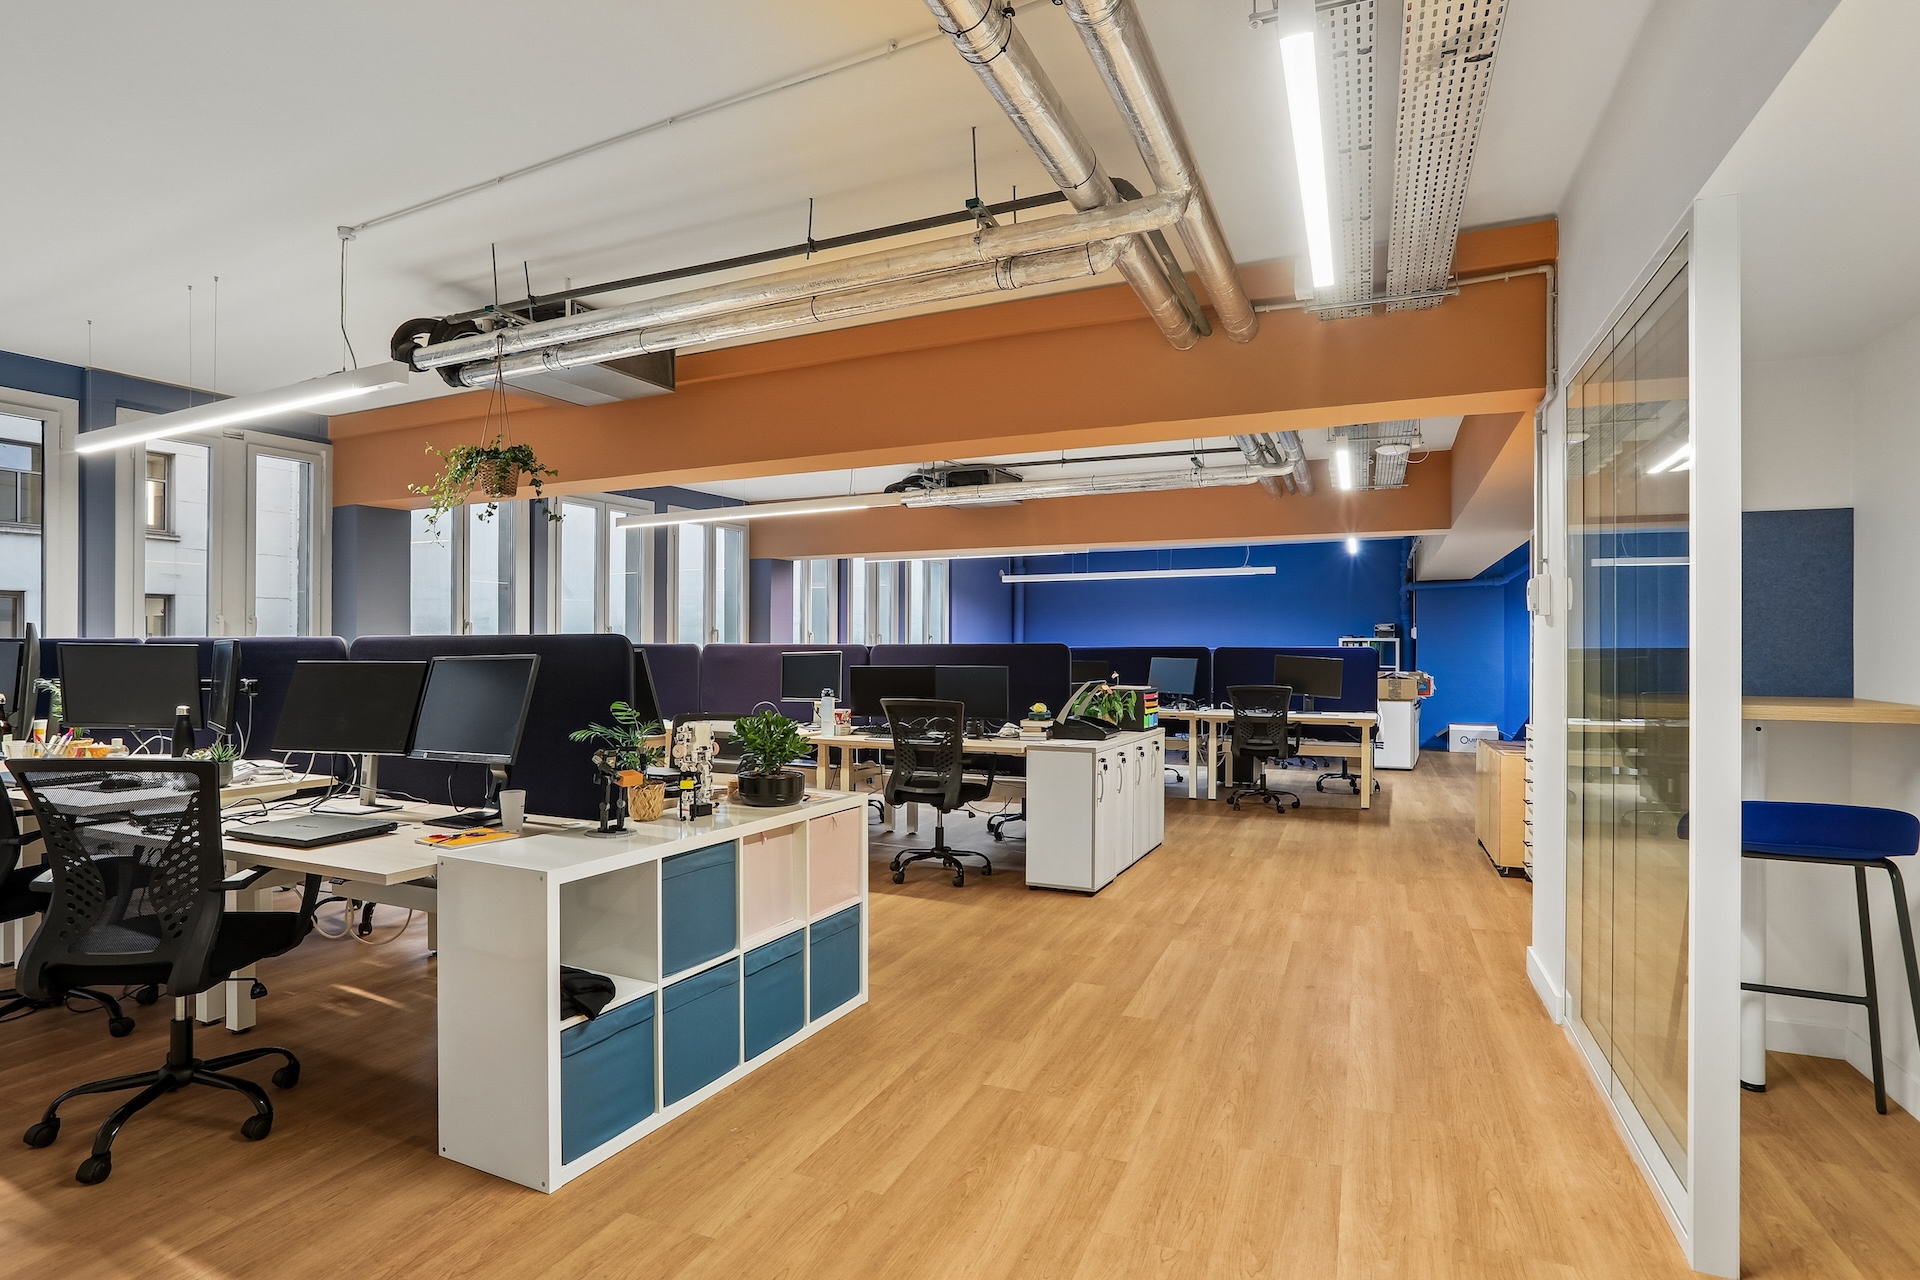
- First floor: offices, project rooms and workspaces
The lower ground floor includes 800 sq m dedicated to production, designed with a raw and adaptable industrial aesthetic to support future operational changes.
A Workplace Designed for Agility
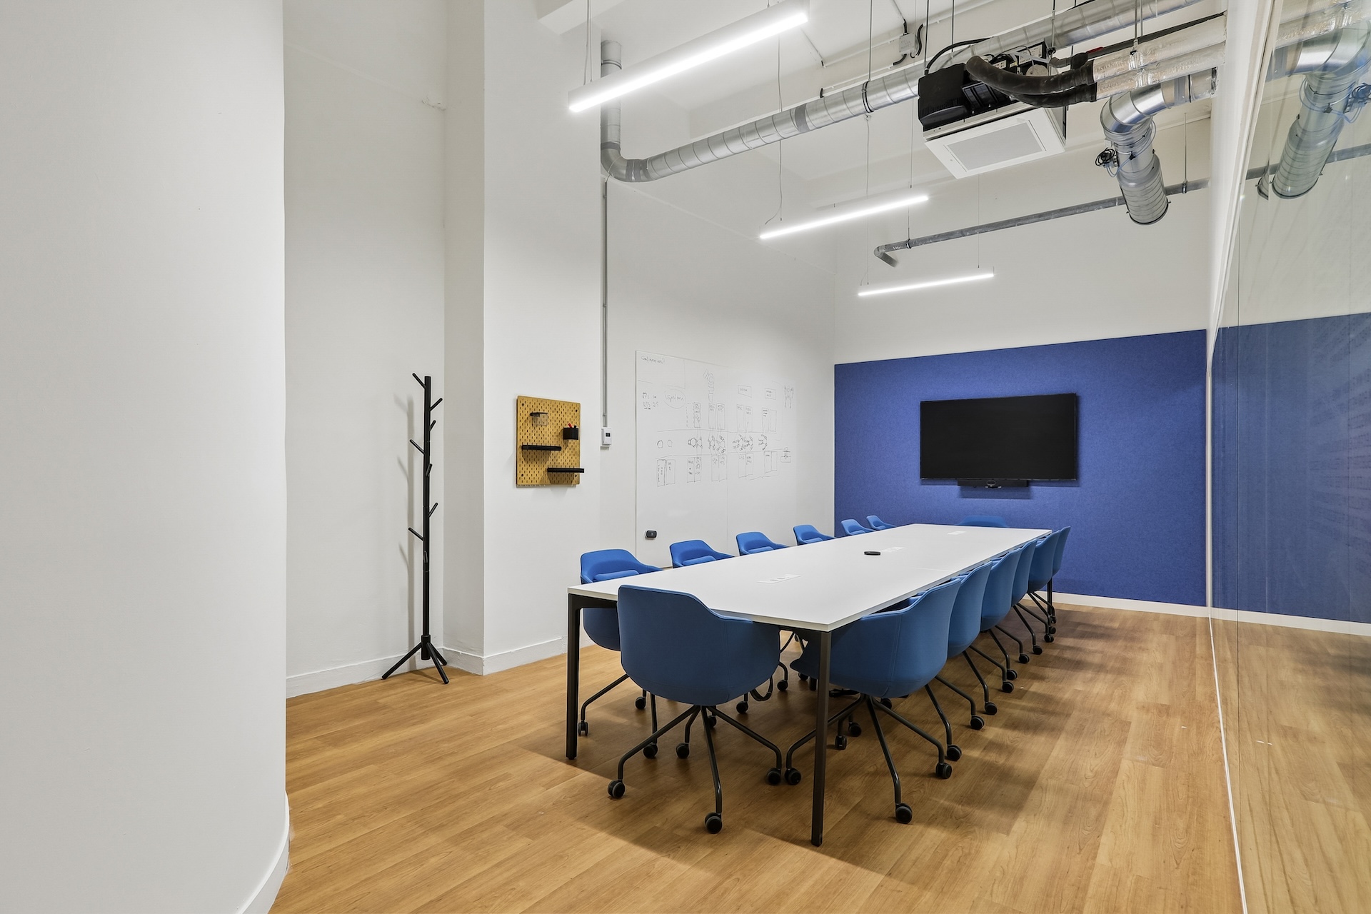
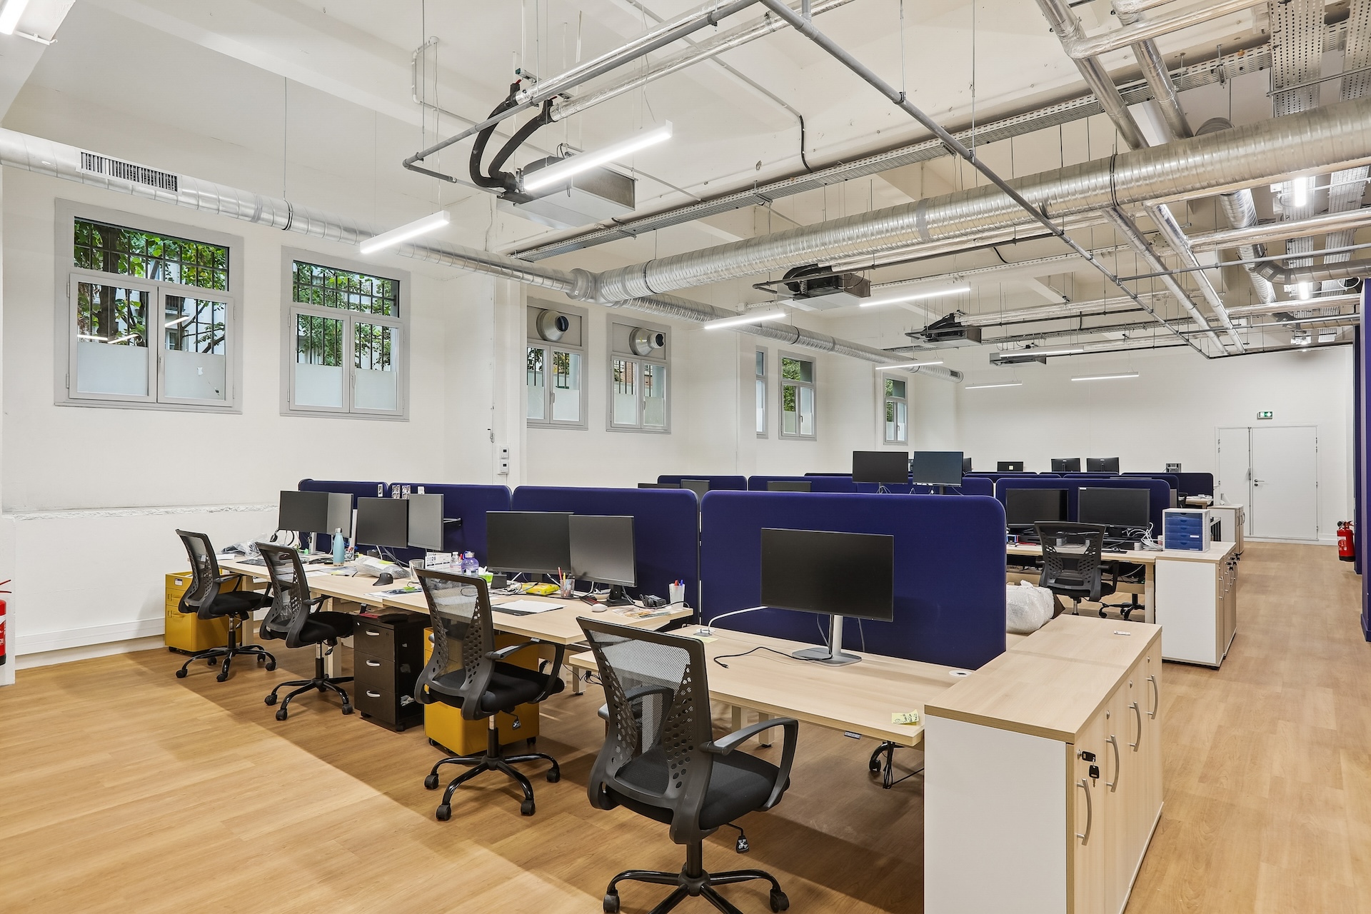
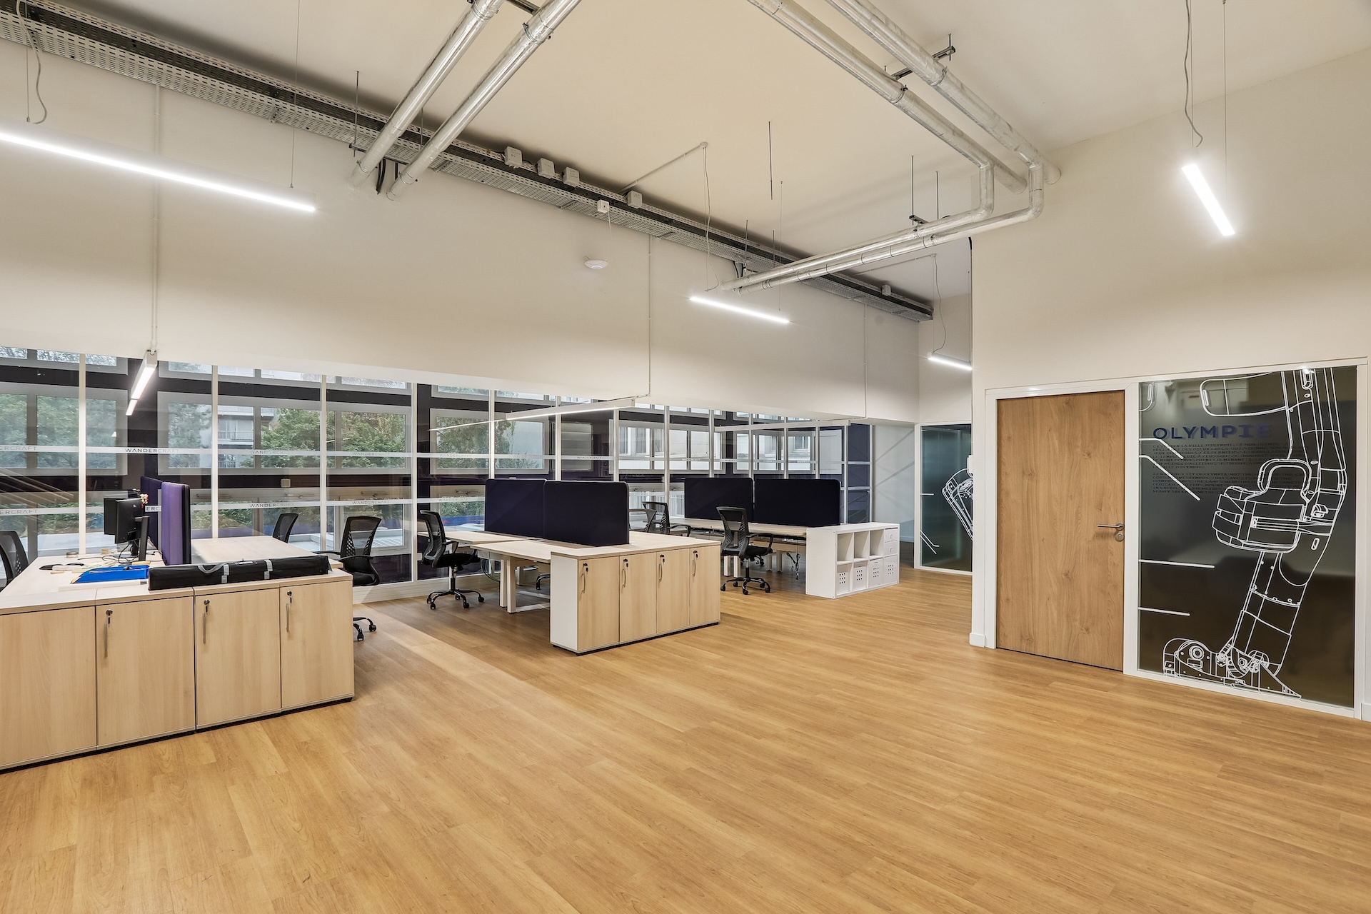
The first floor brings together 176 modular workstations alongside project spaces designed to encourage collaboration between technical teams and support functions.
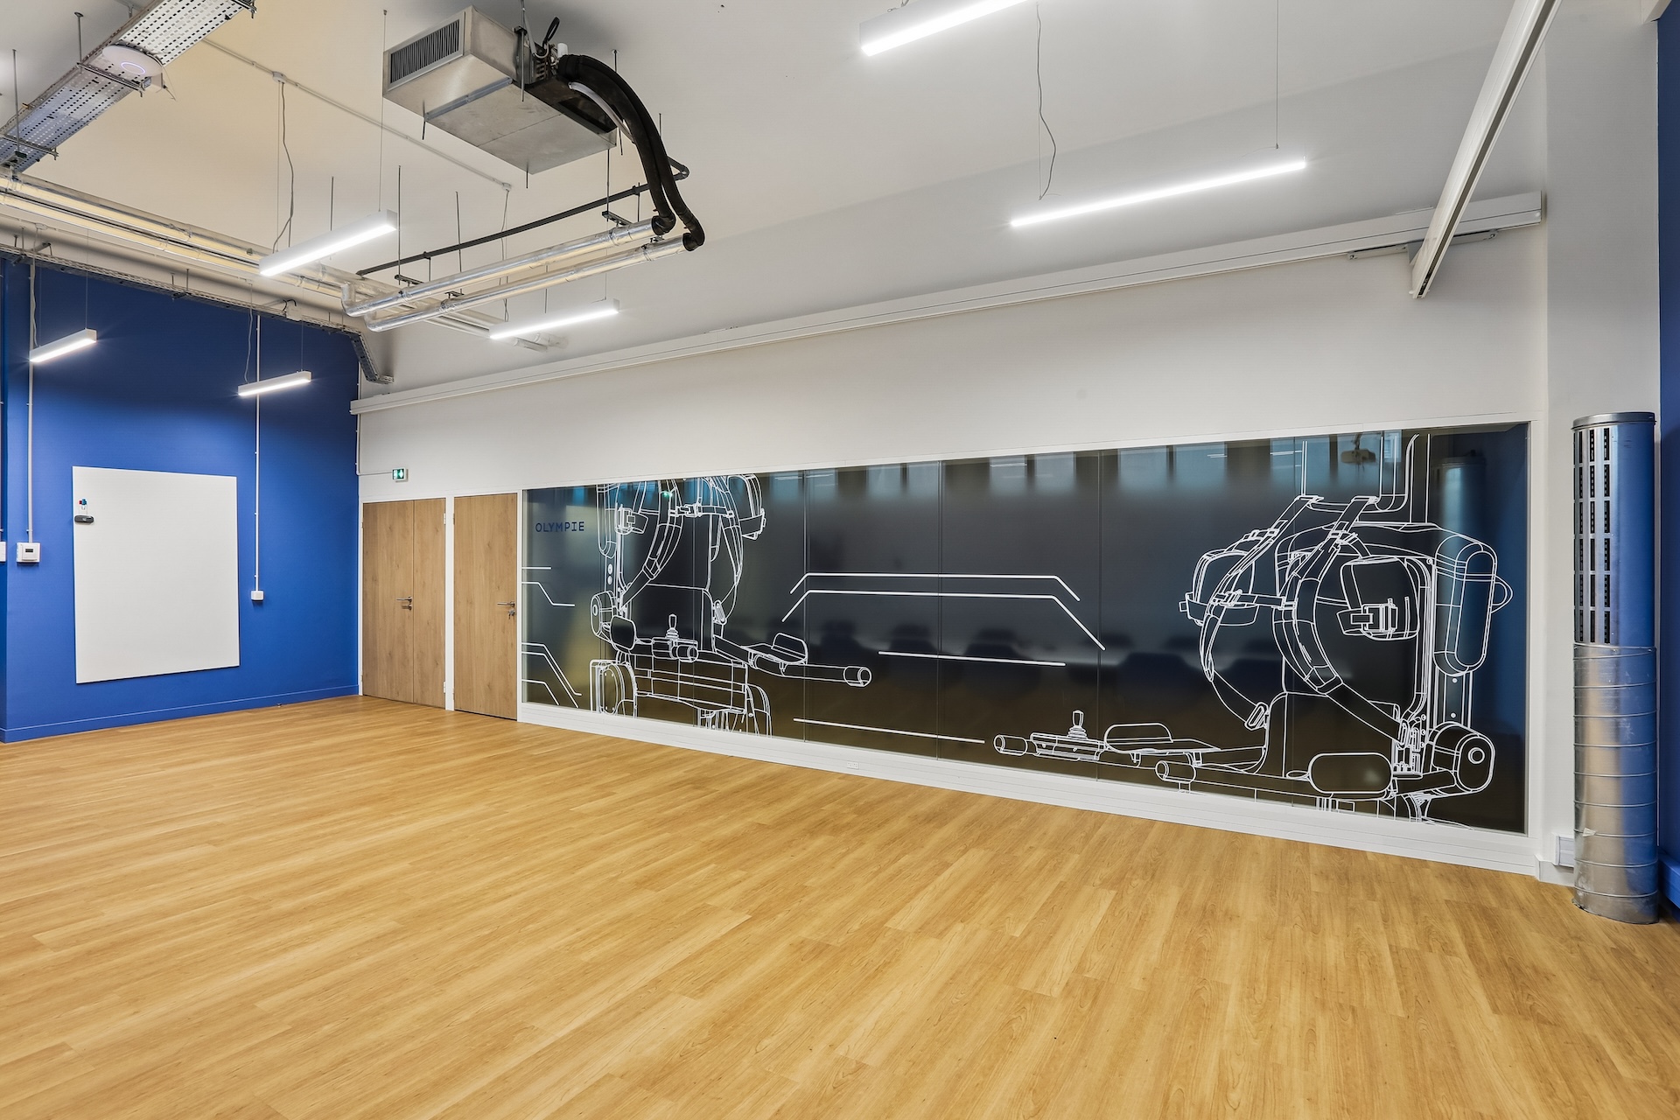
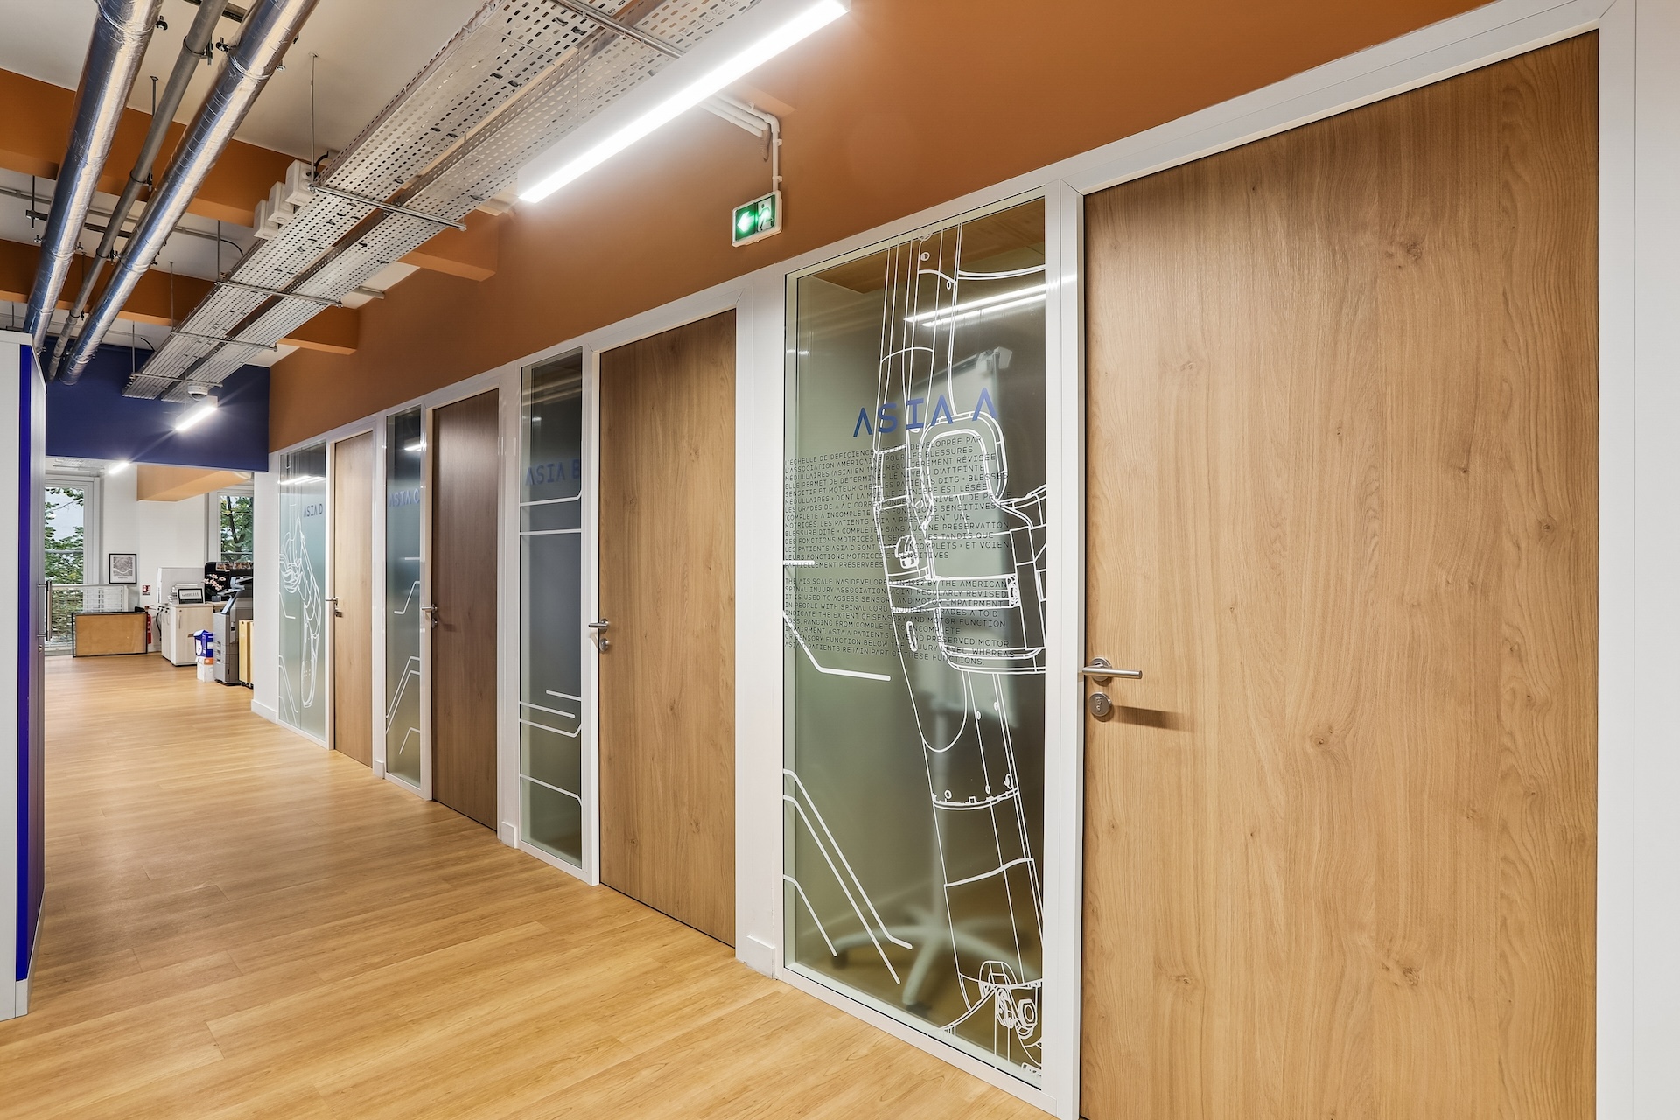
Tétris also developed bespoke signage inspired by Wandercraft’s different exoskeleton models, helping users navigate the building’s atypical volumes more intuitively.
The result is a hybrid environment where industrial production, research and workplace experience coexist within a fluid and highly legible architecture.
Delivering the fit out in just four months
Transforming a raw building
Delivered in an almost shell condition, the building had to be entirely re-equipped to enable Wandercraft to rapidly launch production of its new exoskeleton.
Within just four months, Tétris coordinated: • Installation of 21 kilometers of cabling
- Deployment of 31 kilometers of HVAC piping
- Complete overhaul of the fire safety systems
- Creation of new technical infrastructure
- Two major crane operations in central Paris
Managing complexity under pressure
Up to 50 people were mobilized daily on site, while some levels of the building remained occupied.
Despite an extremely tight schedule, the project delivered a fully operational environment immediately ready for use. A project that would typically require eight months was completed in four months of construction works, without compromising execution quality.
The project highlights Tétris’ ability to manage complex operations combining office refurbishment, industrial fit-out and specialized medical environments.
Accelerating innovation through space
Bringing R&D and production together
The new headquarters was designed as an operational accelerator. By bringing engineers, production, maintenance and support teams together within the same environment, Wandercraft reduces friction between design, testing and industrialization.
The “Walk in Paris” area perfectly illustrates this approach. This medical walking center enables patients to test exoskeletons in direct proximity to the R&D teams and technical workshops.
This spatial organization directly supports the company’s industrial ambitions: increasing production from two exoskeletons per month to eight per day within the coming years.
A workplace built for collaboration
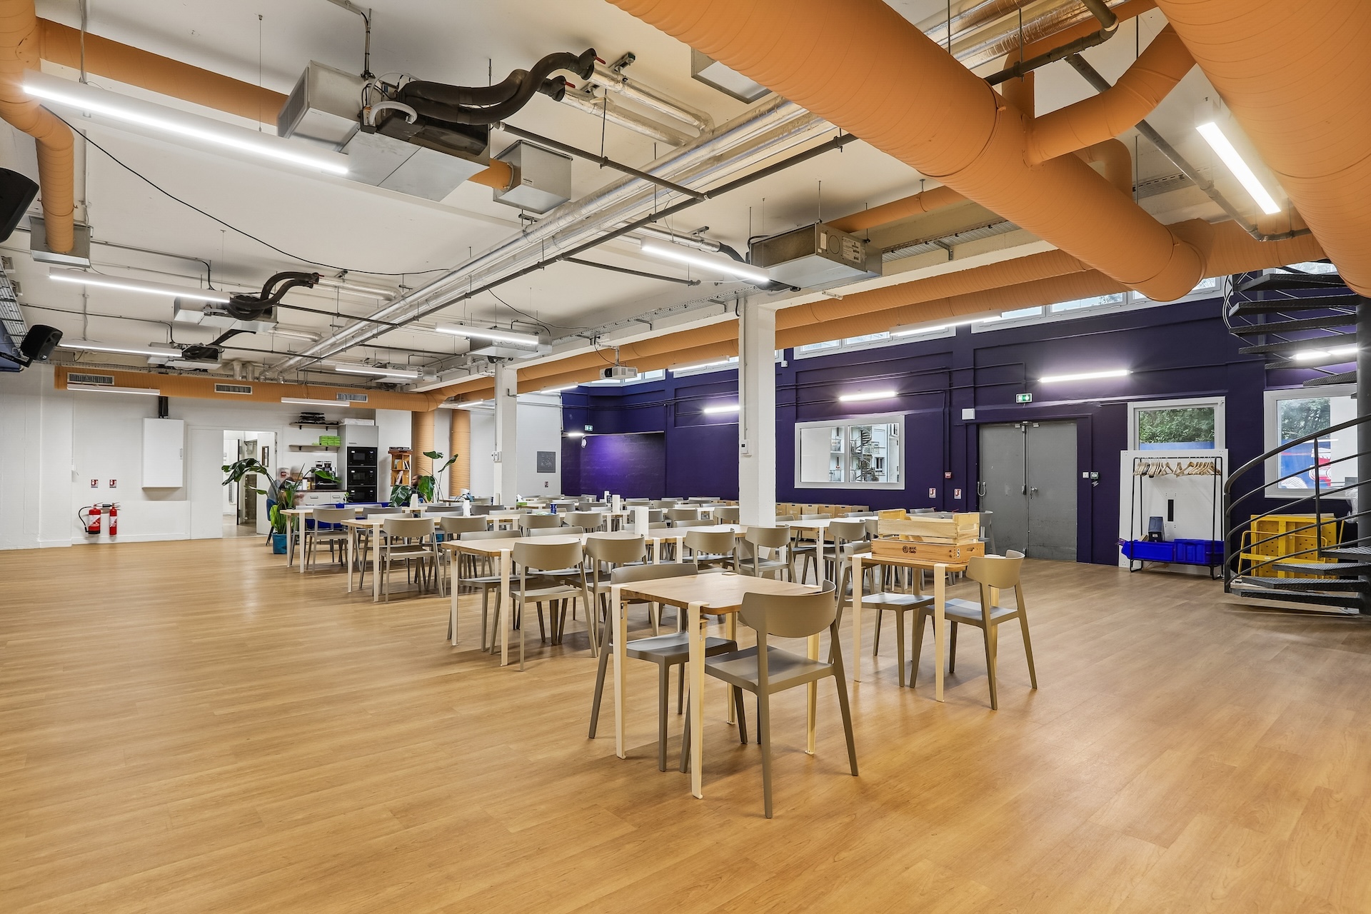
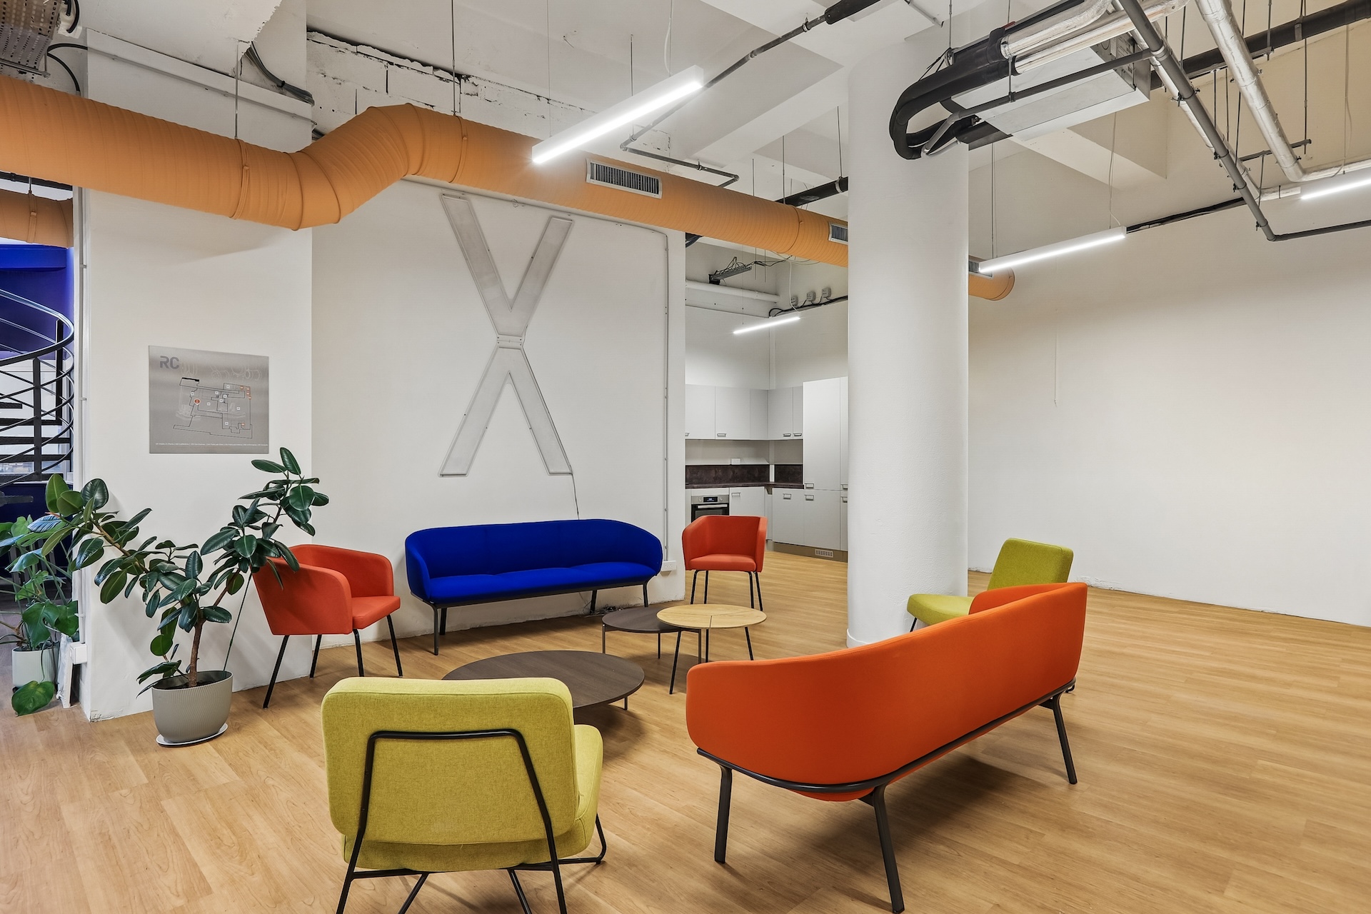
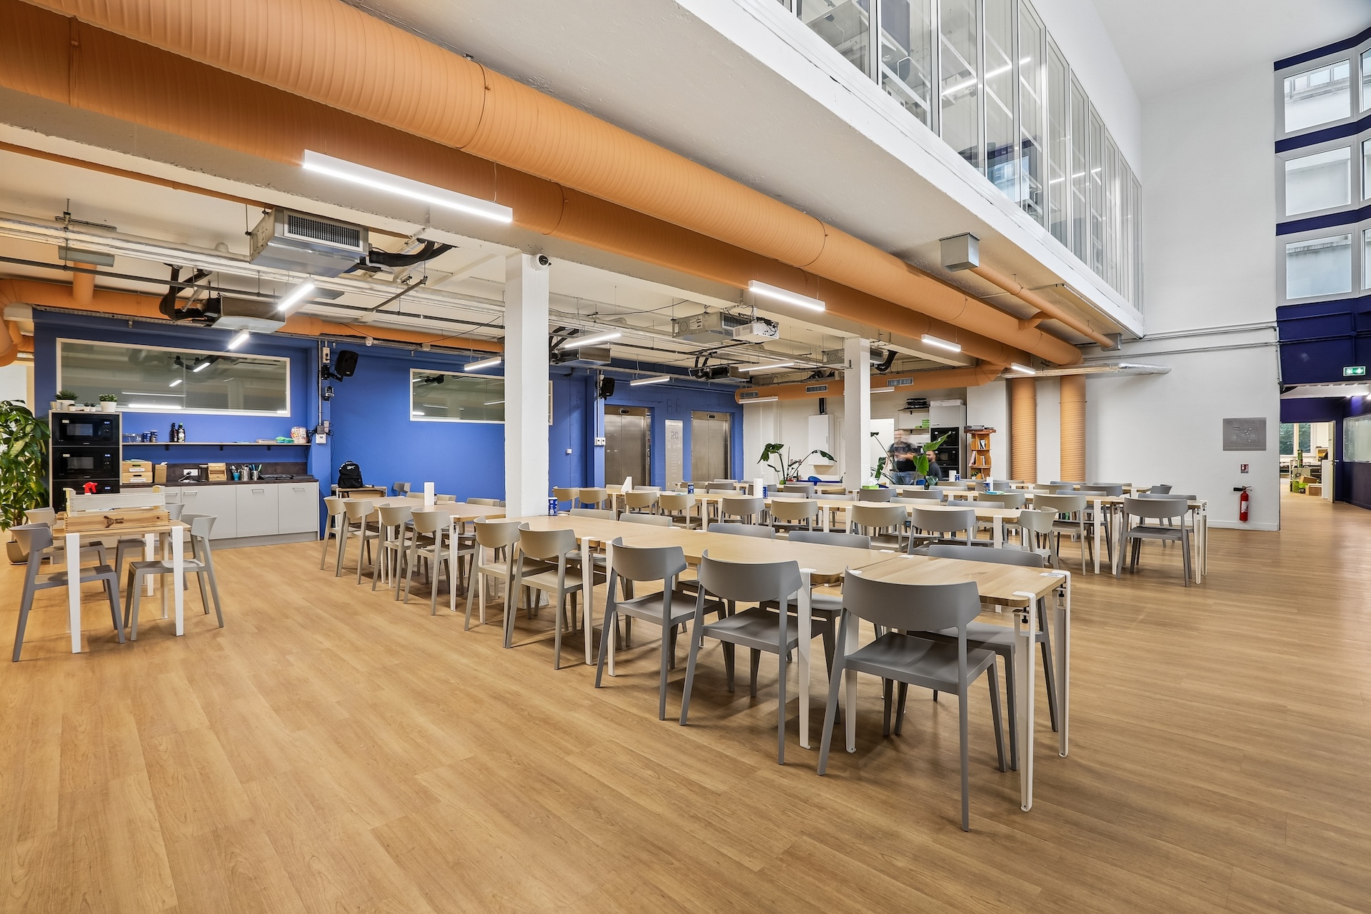
Open kitchens, cafés and project spaces encourage informal exchanges between engineers, technical teams and support staff within an agile and international environment.
The project reflects a new reality in workplace design: today, real estate has become a direct lever for business performance, innovation and talent attraction.nt, industrial fit-out and specialized medical environments.
Reducing environmental impact
A complex industrial relocation
Beyond the fit-out itself, Tétris managed a highly sensitive industrial and office relocation process.
In total:
- 1,100 m³ of furniture and equipment transferred
- 13 exoskeletons relocated in a single day
- 7 specialist laboratories transferred
- More than 20 industrial machines relocated
The main objective: maintaining operational continuity throughout the transfer process.
Reuse as a sustainability driver
- 610 were reused, with the remainder recycled
- Representing 93% reuse by weight
This initiative avoided 9.75 tons of CO₂ emissions.
By combining sustainable design, logistical expertise and operational continuity, Tétris demonstrates its ability to align environmental performance with business efficiency.
With Wandercraft, Tétris delivered a flagship example of the evolving relationship between workplace and industrial design: a headquarters conceived not as a traditional office, but as a platform capable of accelerating innovation, production and growth simultaneously.
Planning a hybrid workplace project?