Ramalho Ortigão 51: The Sculptural Garden by Tétris
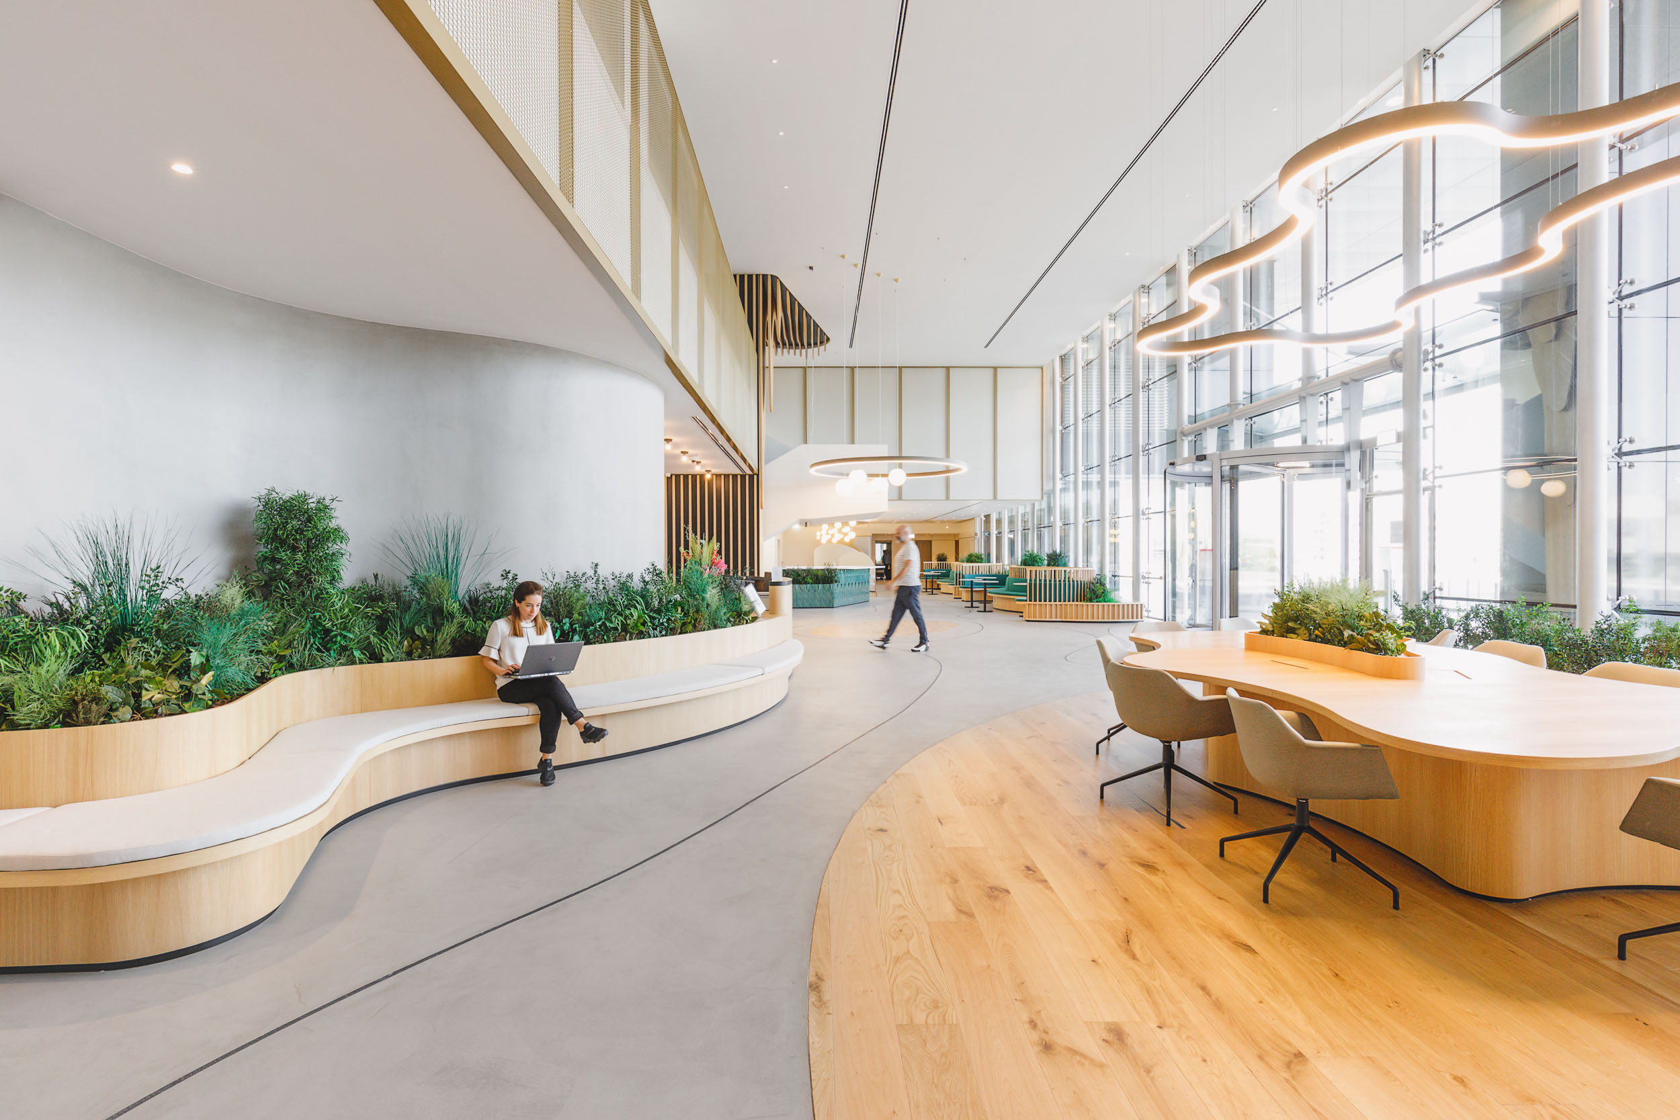
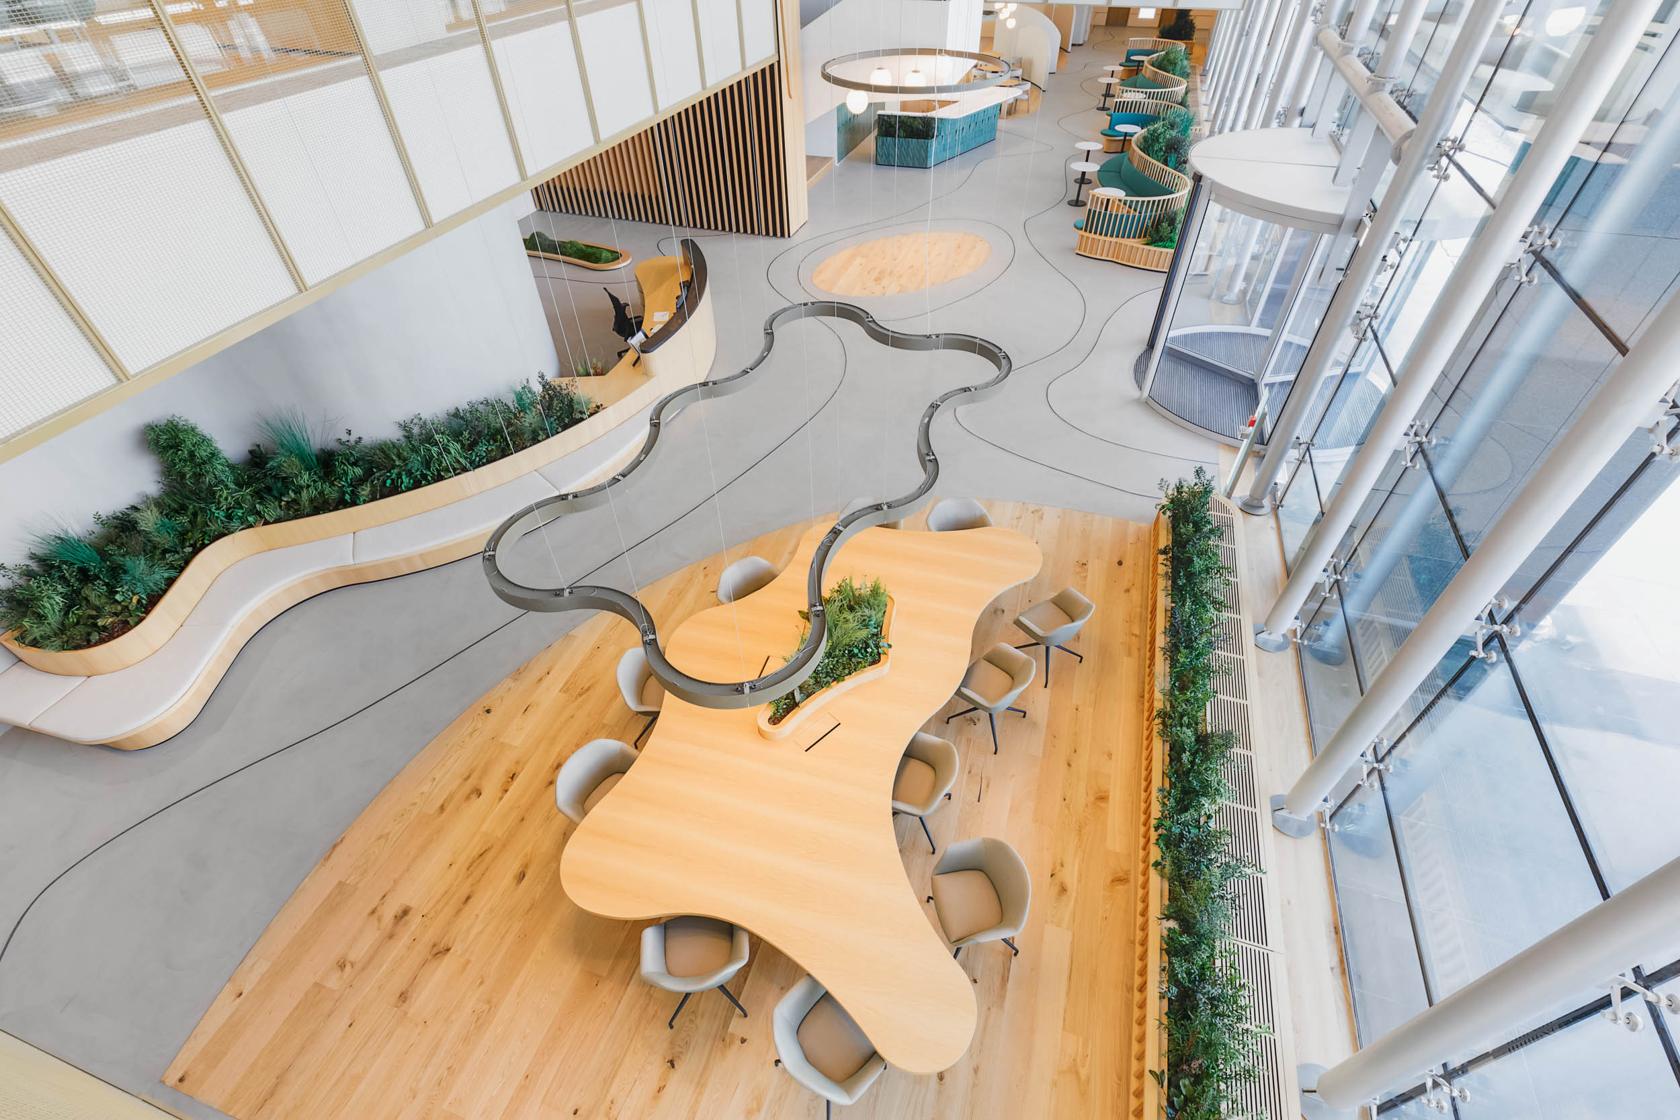
Tétris transformed 2,000 sq m at the entrance of Ramalho Ortigão 51, a ten-storey office building in central Lisbon, into a true Sculptural Garden, inspired by biophilic design and its proximity to the Gulbenkian Gardens. The project features a double-height reception, coworking spaces, café, florist, gym and auditorium, through the ONE JLL approach, bringing together the Office Leasing team and Tétris’ Design, Build & Furniture teams.
A Biophilic design: bringing the garden inside
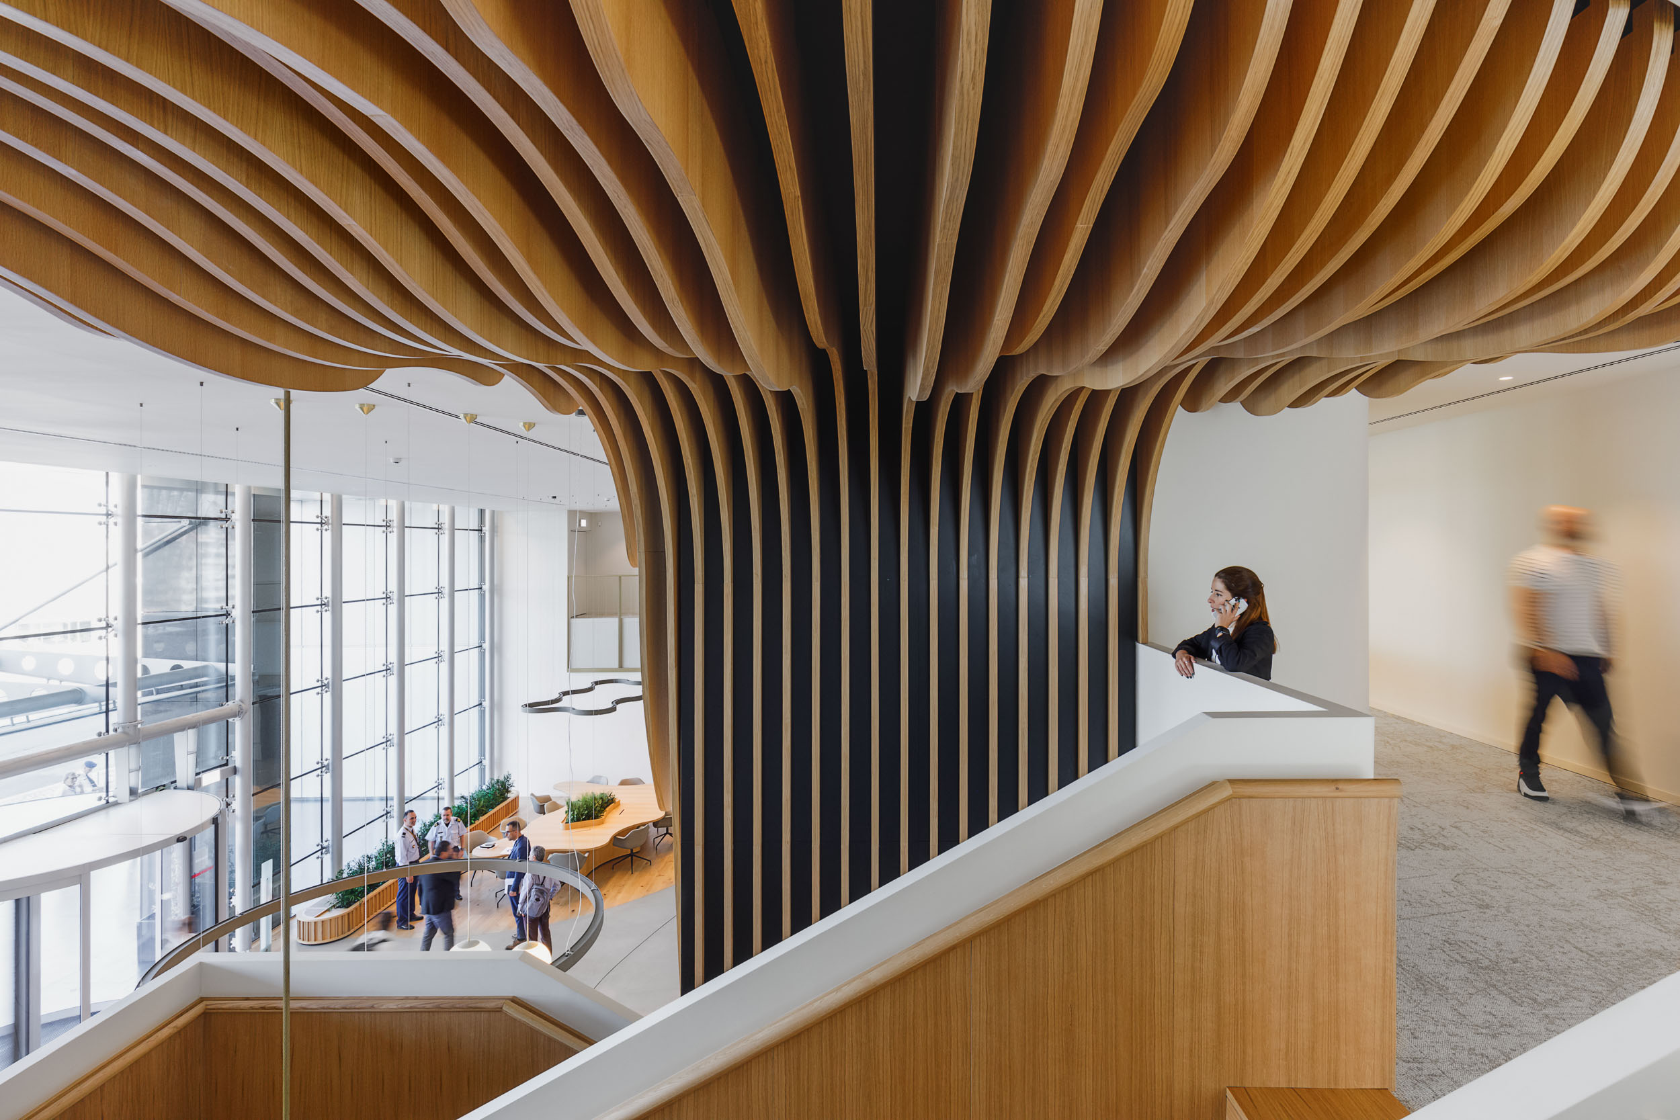
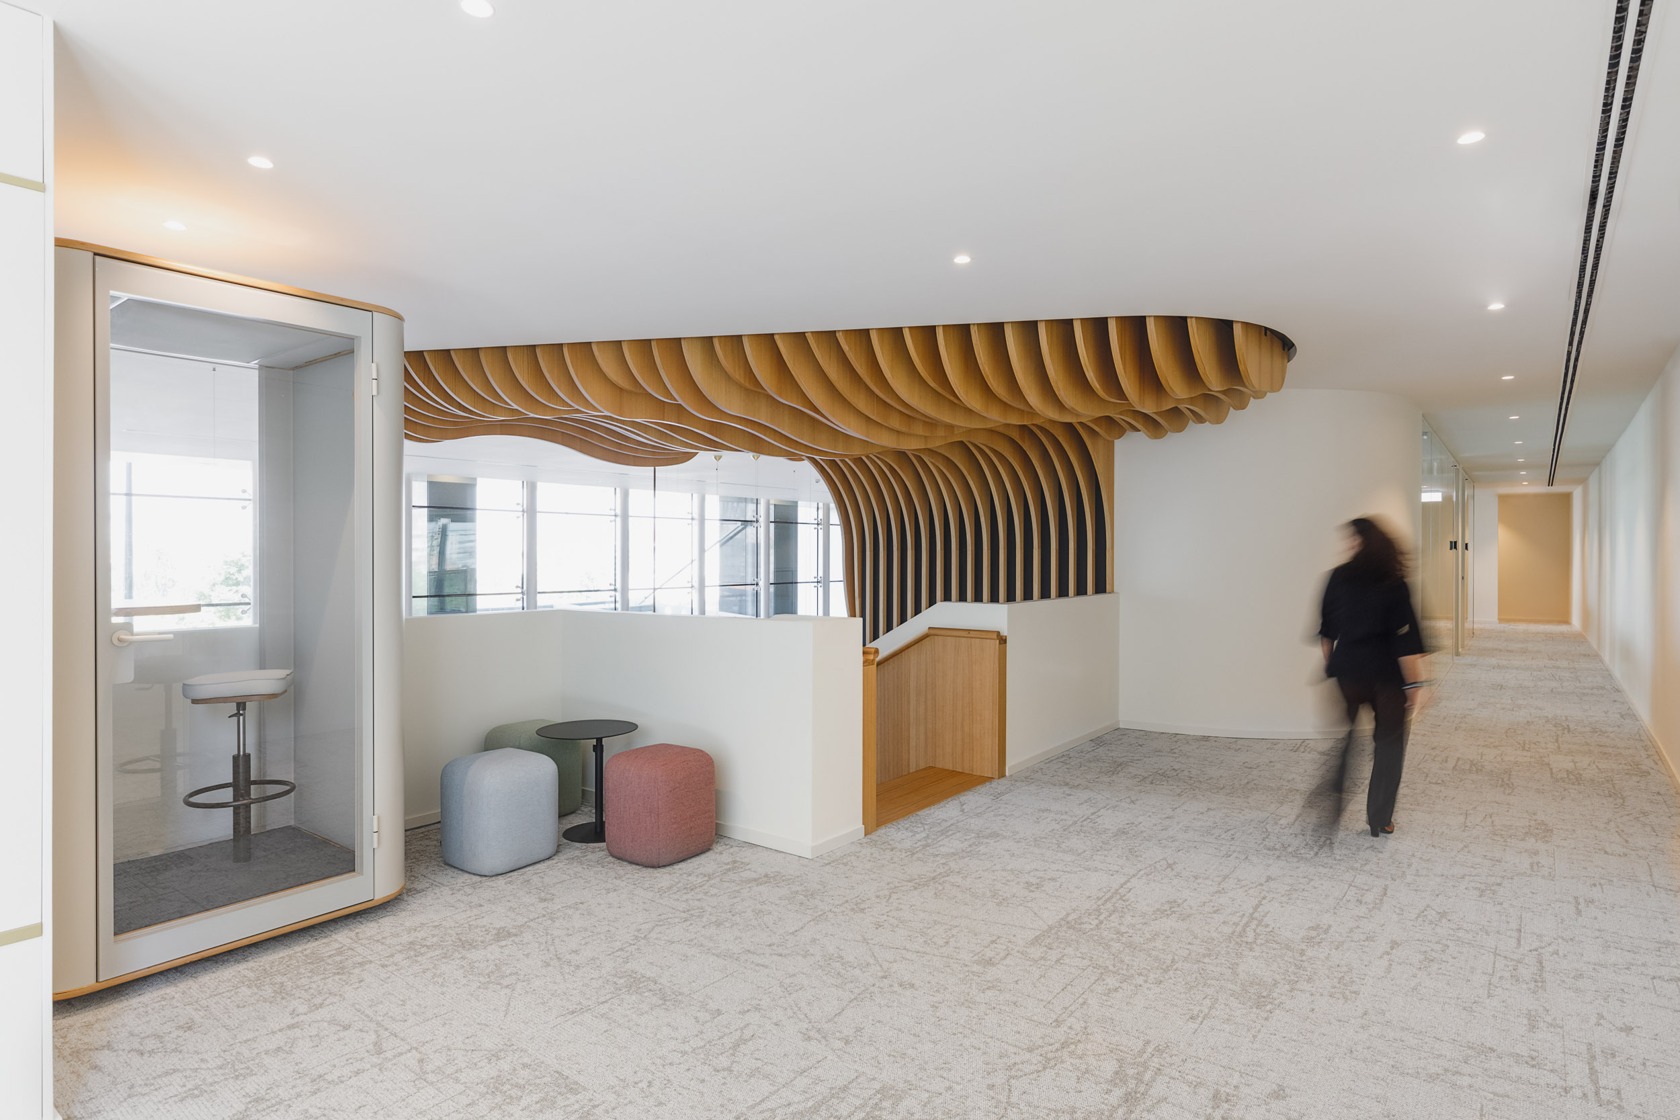
The transformation of this office building started from three essential concepts: biophilic design, the proximity to the Gulbenkian Gardens and an artistic approach to space. Tétris’ solution integrates organic shapes and sinuous curves that create an abstract echo of nature.
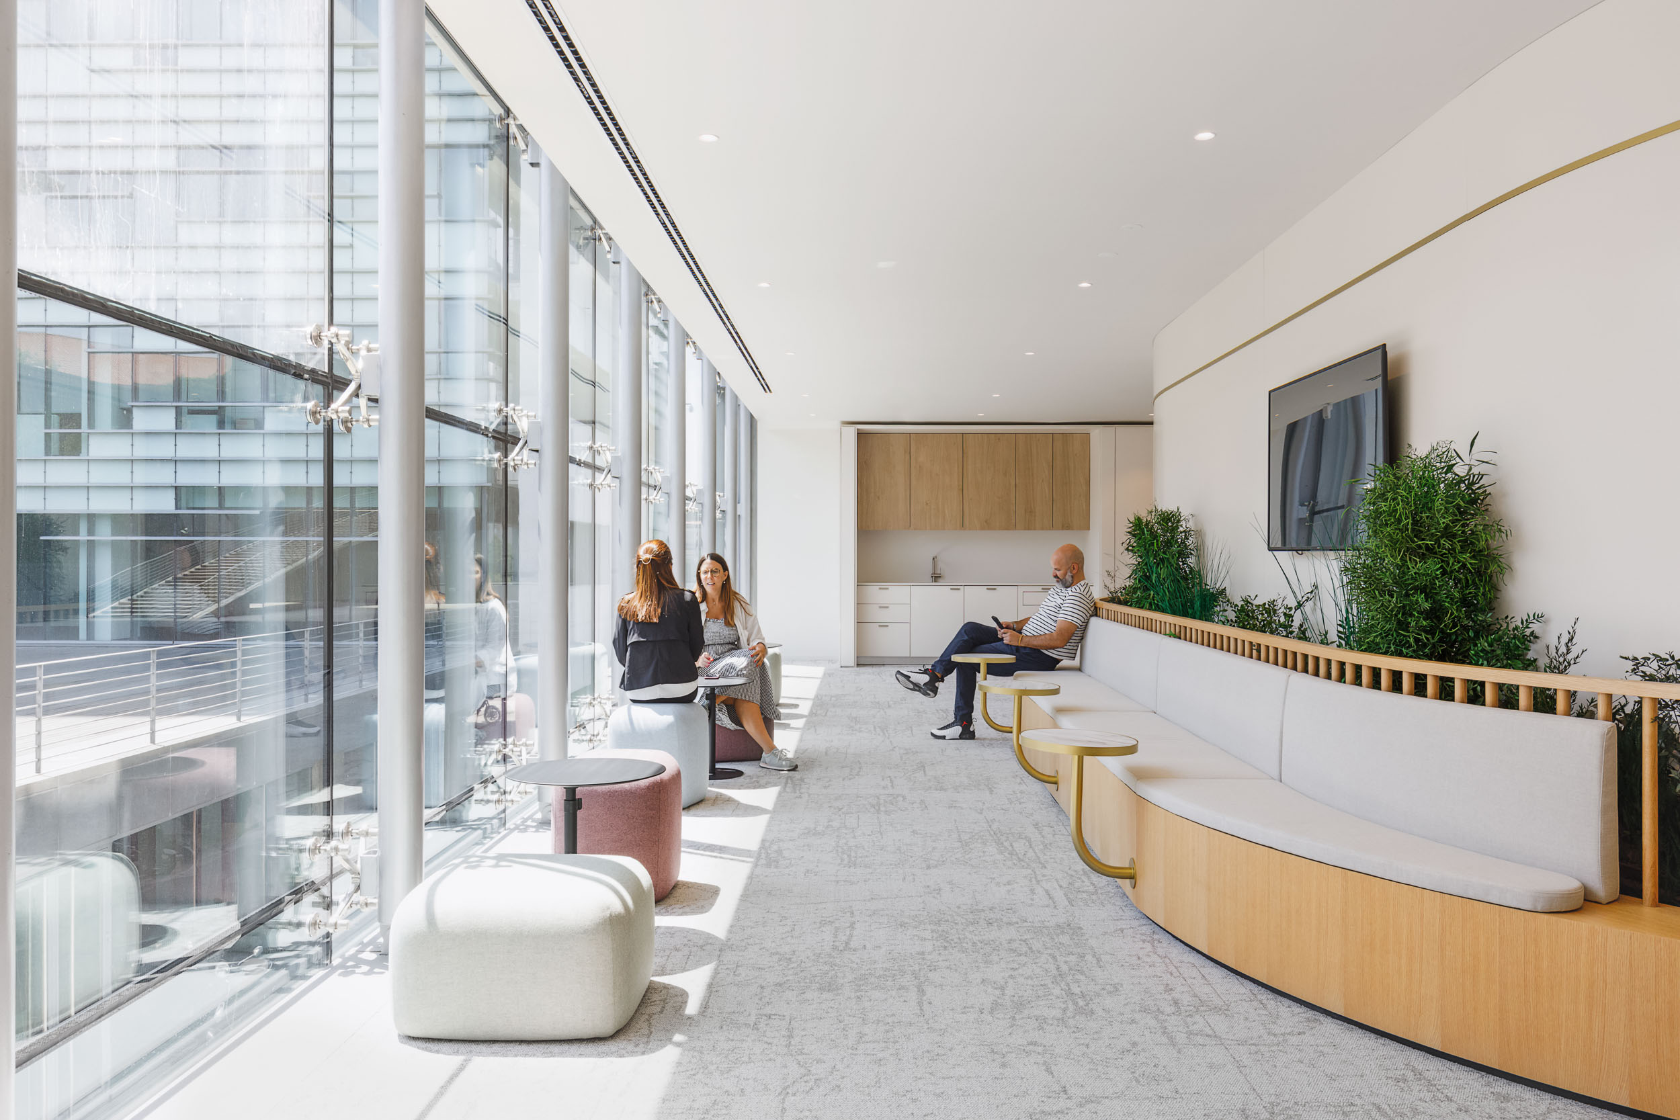
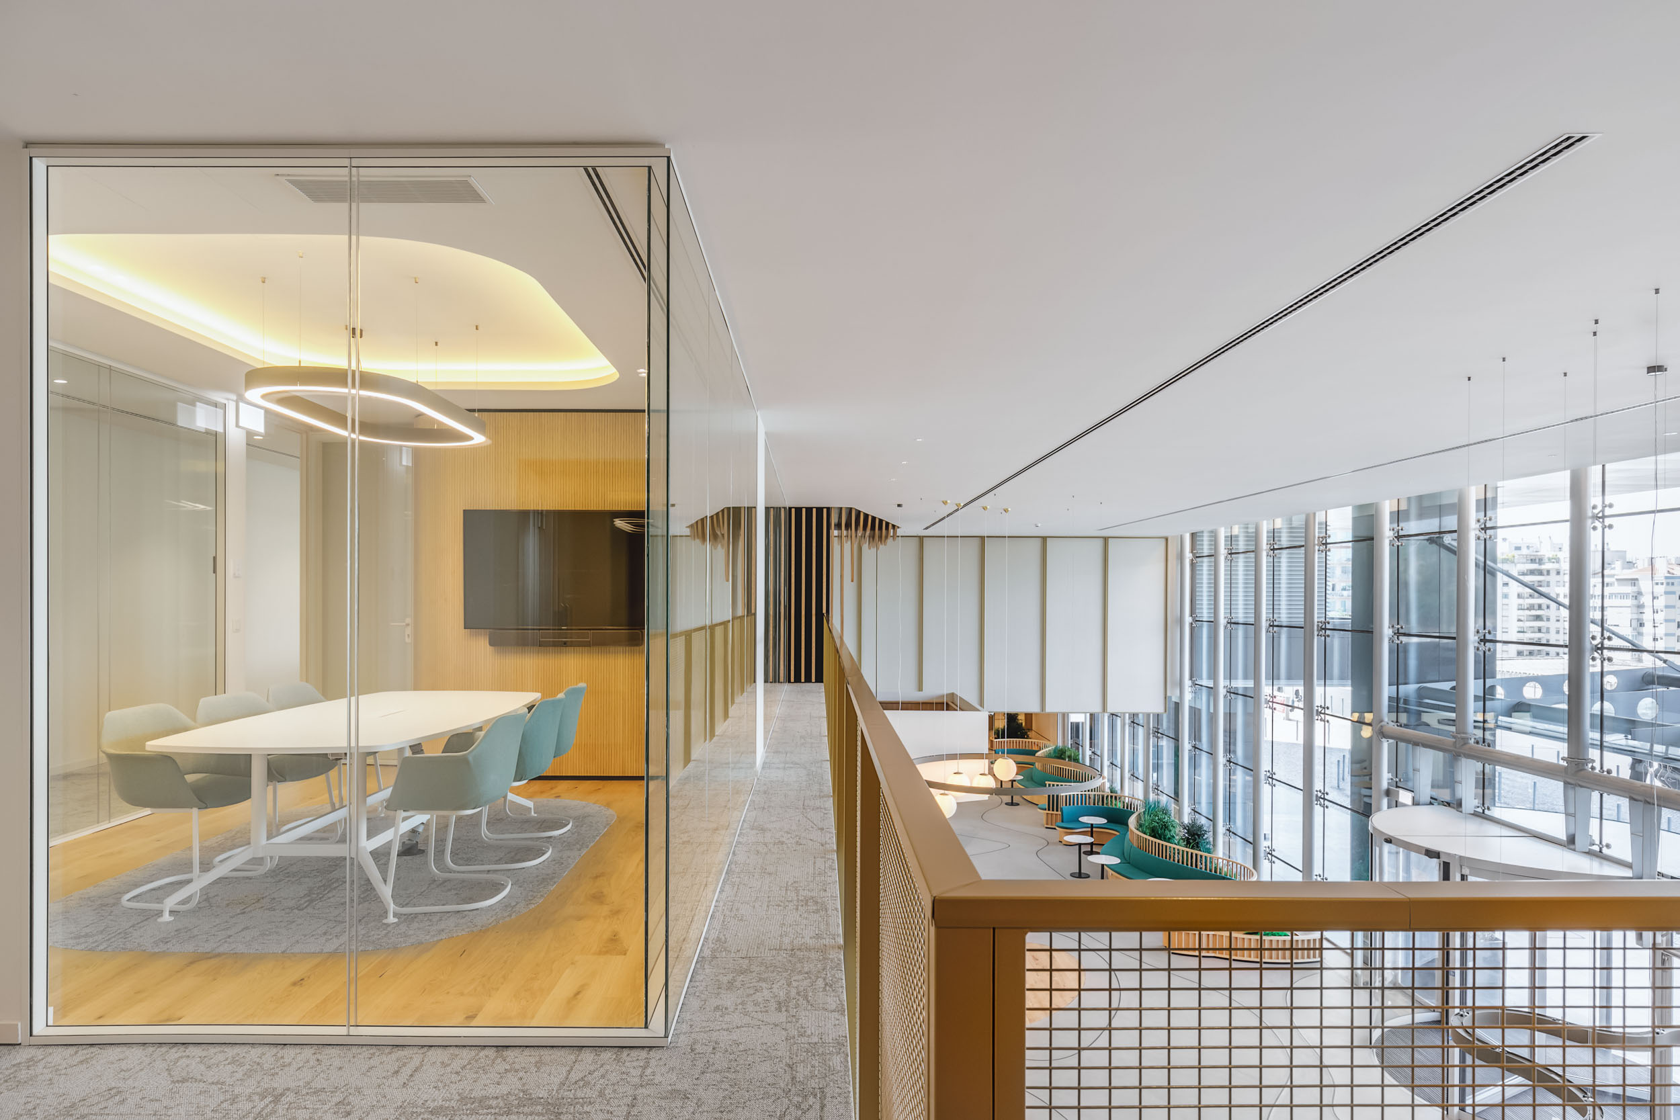
Curved lines on the floor, green tones and natural materials provide a unique sensory experience. The first two floors are structured with a diverse social programme — reception, coworking, café, florist, gym and auditorium — that contrasts with the upper floors dedicated to focused work.
Double-height reception
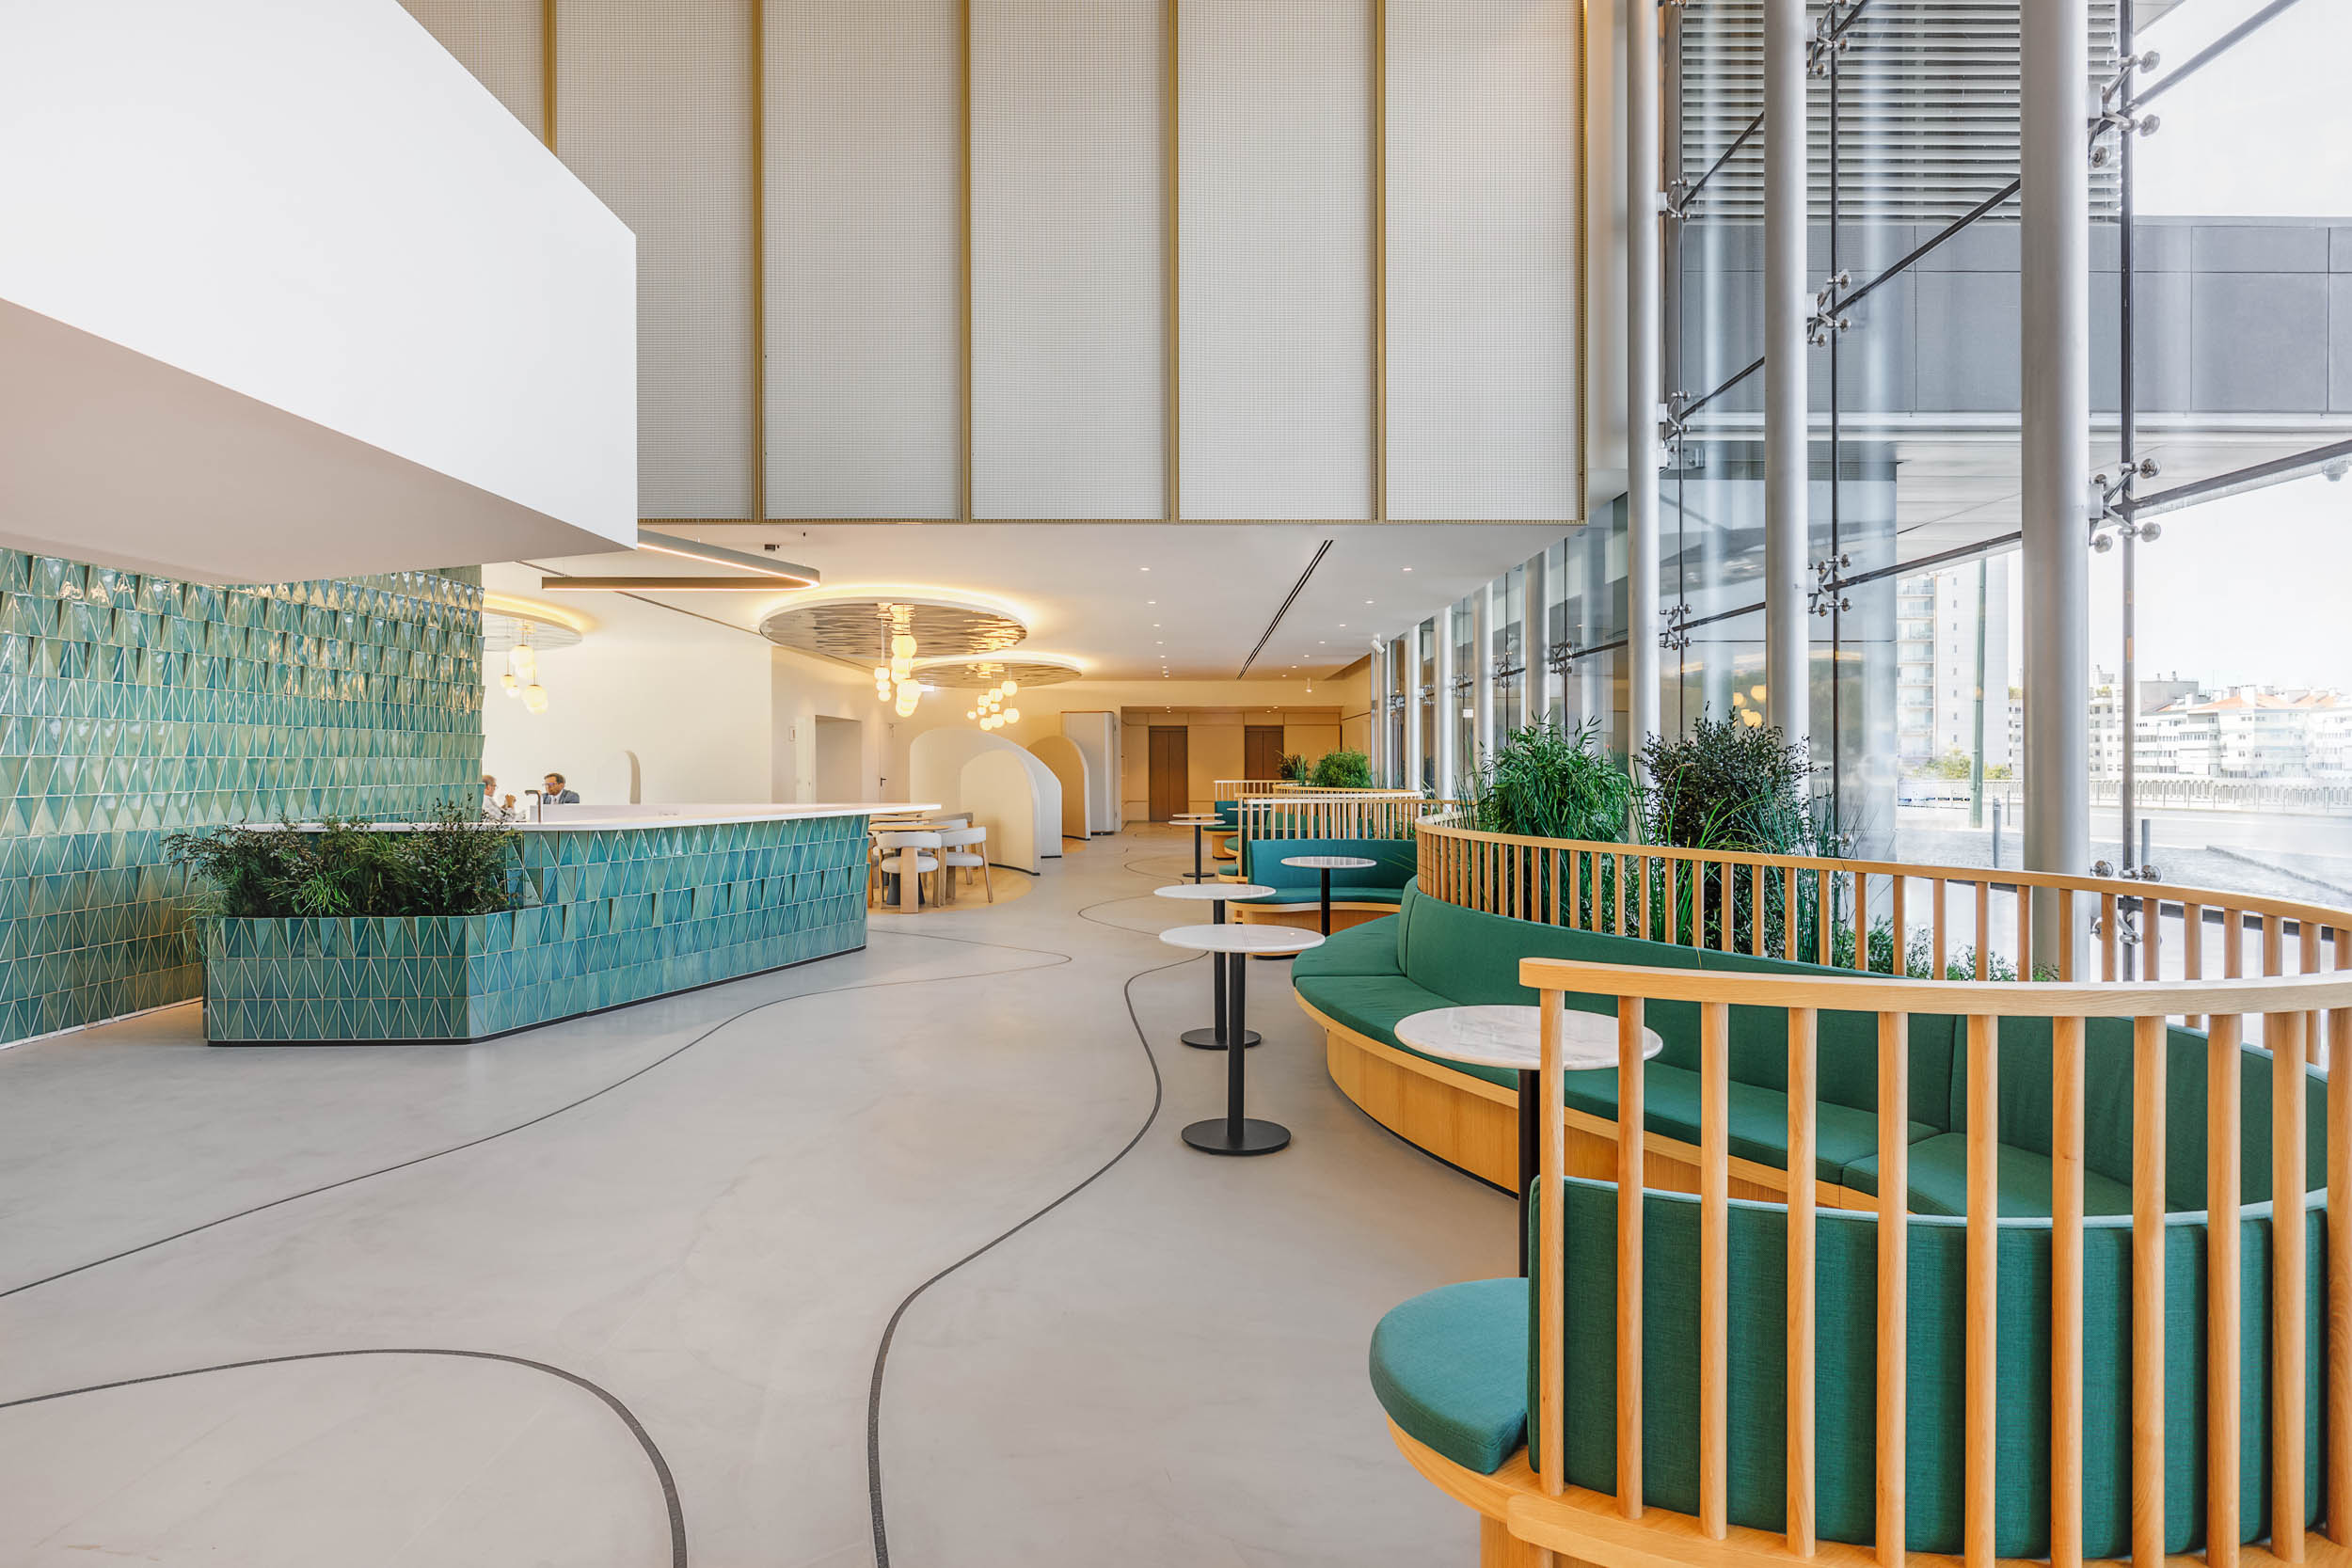
RO51’s double-height reception defines the building entrance through a striking architectural presence. Curved lines on the floor guide circulation intuitively, while the finishes create a sophisticated atmosphere. The lounge area offers a comfortable transition space between the street and the work environment.
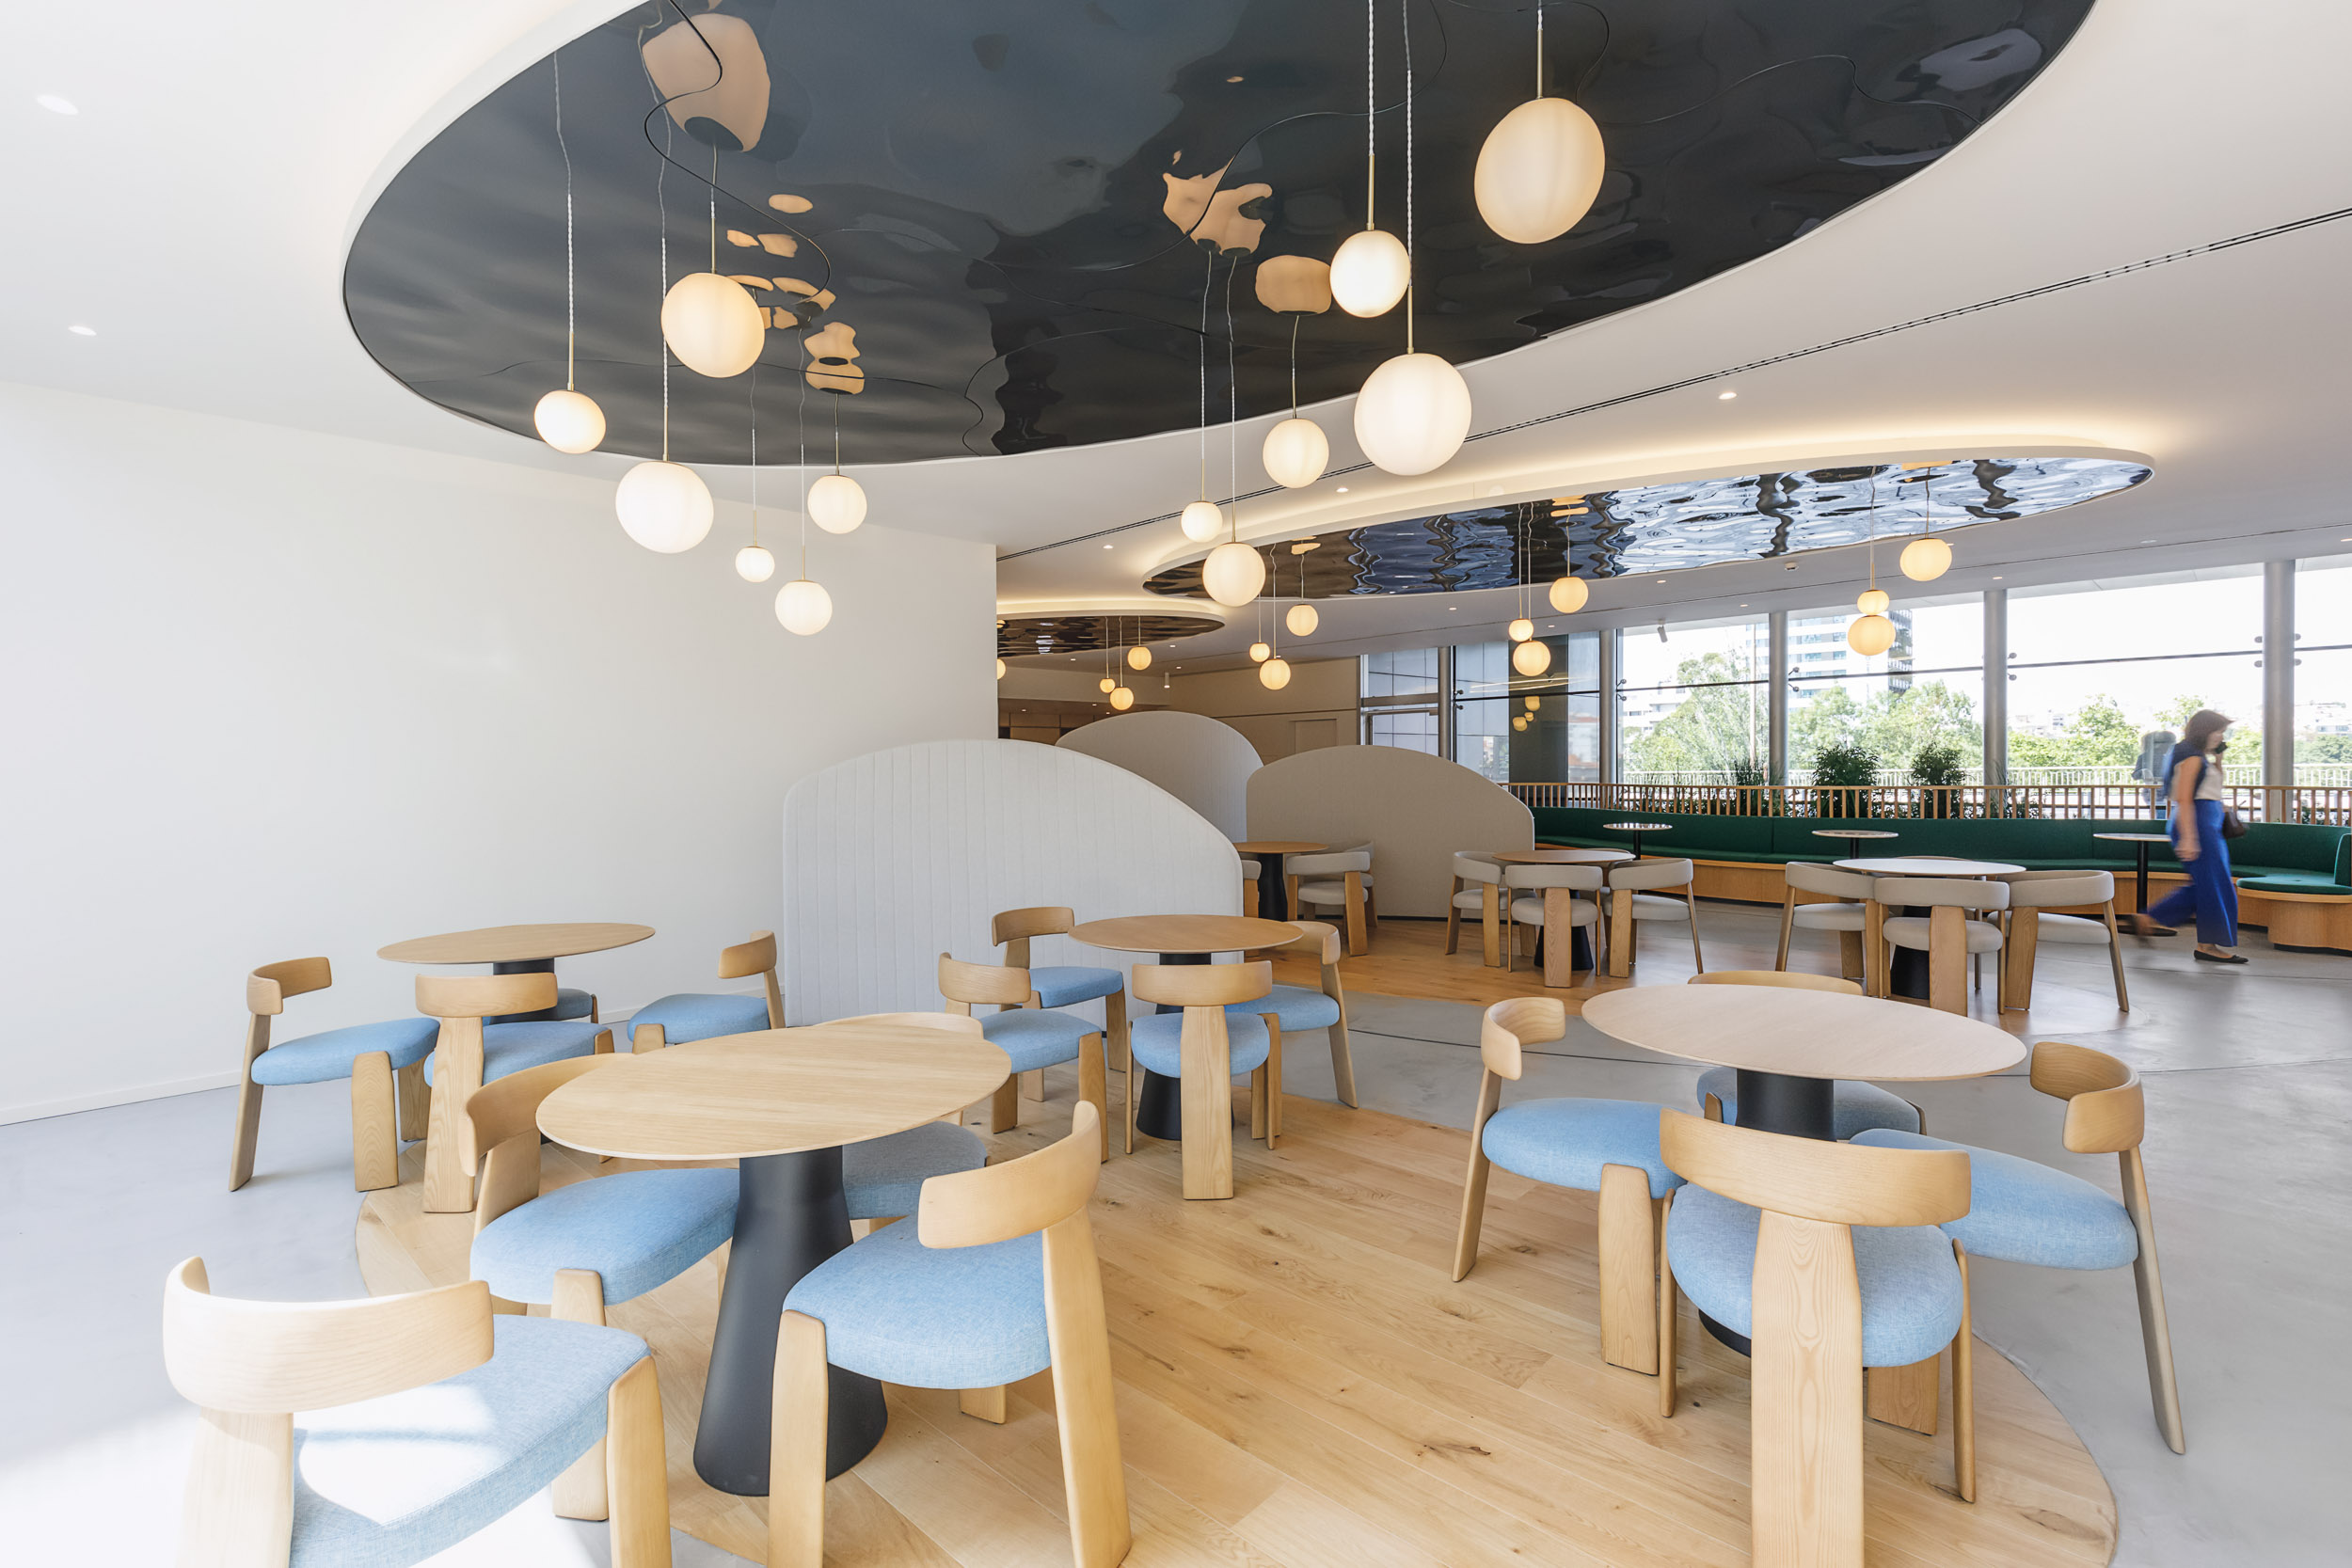
The entrance floor integrates a coworking space and dining area, maximising flexibility of use. A reflective ceiling, inspired by a river, marks the café area and creates a visual effect that reinforces the project’s unique identity.
Café and flower shop: a unique integrated experience
Next to the reception, the café and florist translate RO51’s concept into practice. Users can leave work with a bouquet of flowers to offer someone or simply choose a new plant.
This unusual combination distinguishes RO51 from a conventional office building. The café functions as a social space for informal breaks, while the florist adds an unexpected sensory dimension. The materiality and curved lines, common to both spaces, ensure visual coherence and reinforce the Sculptural Garden identity.
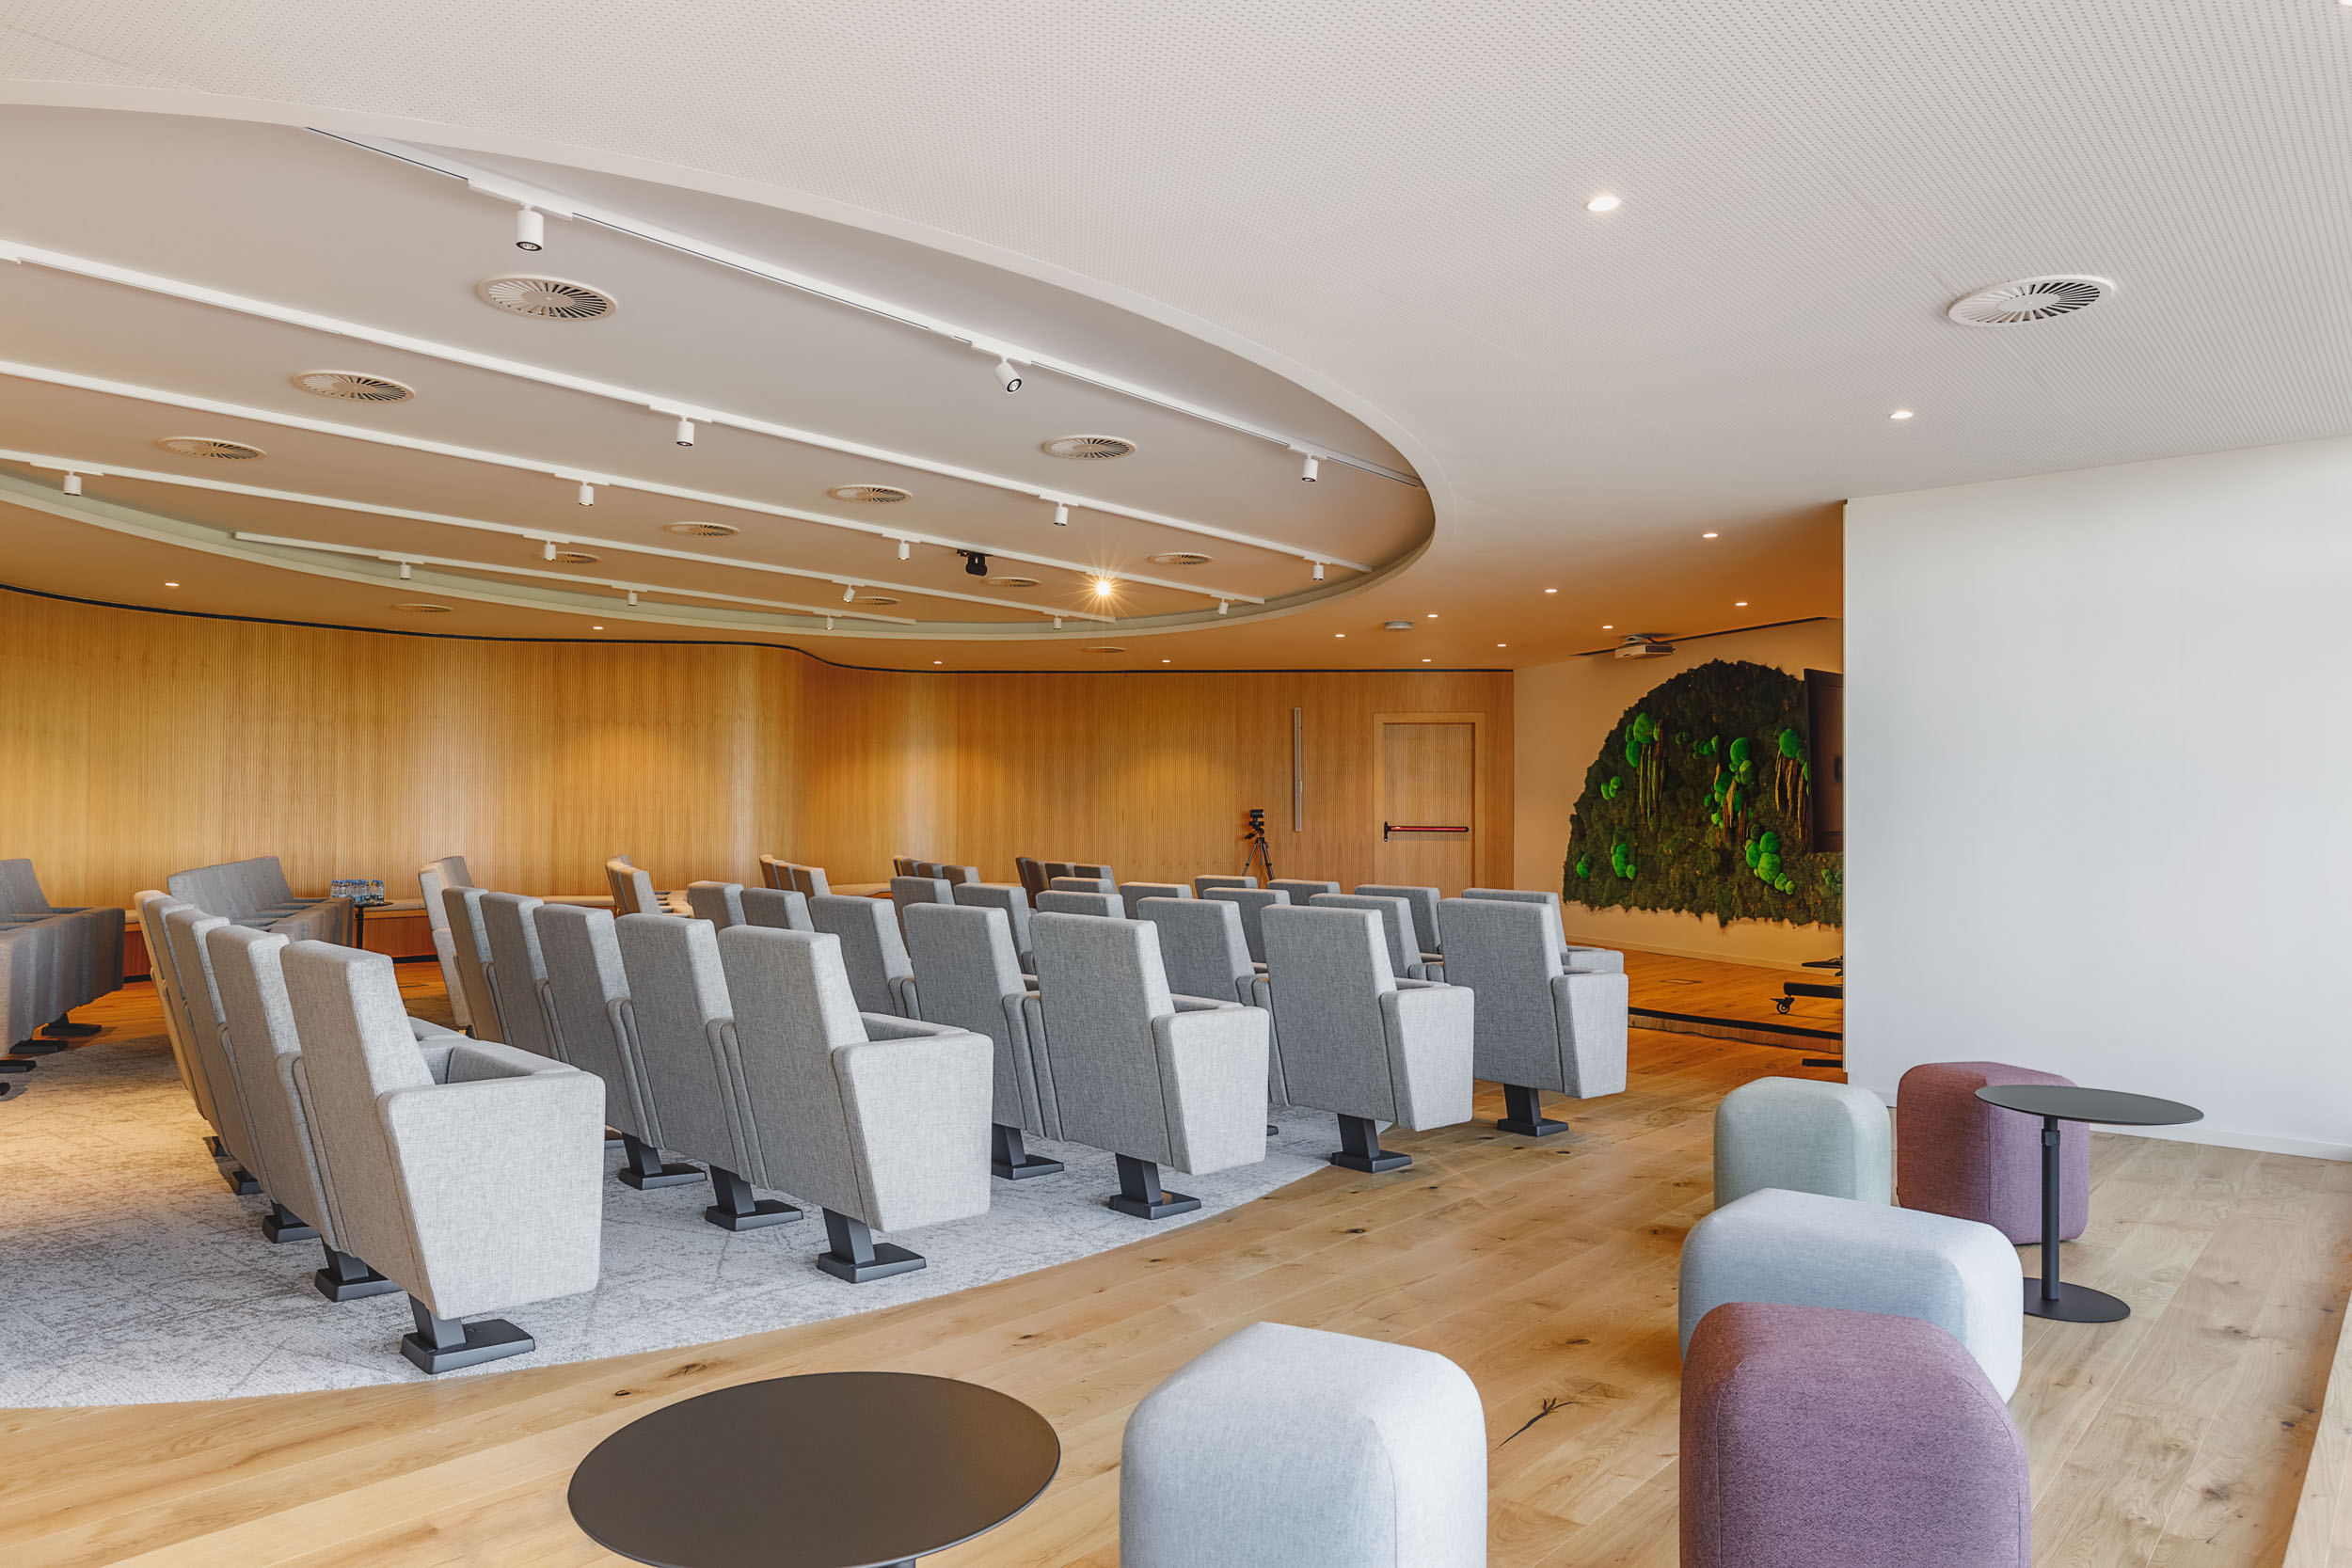
A gym and auditorium for 80 people
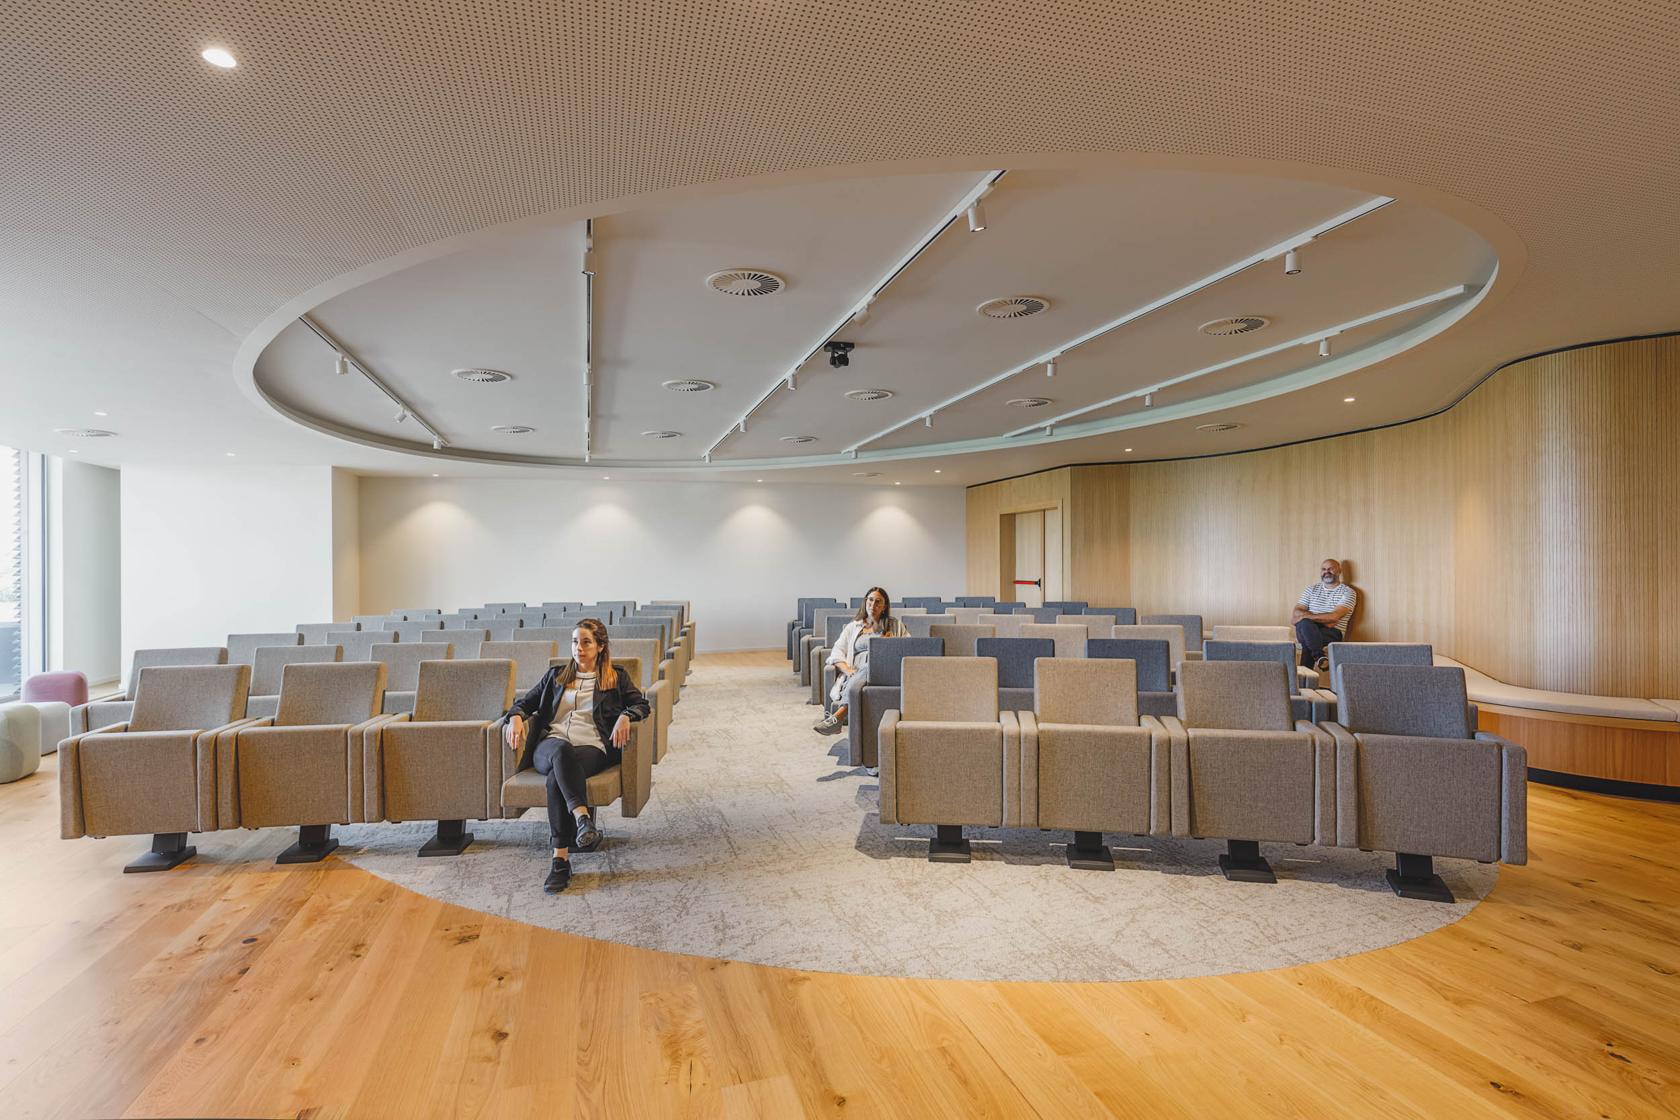
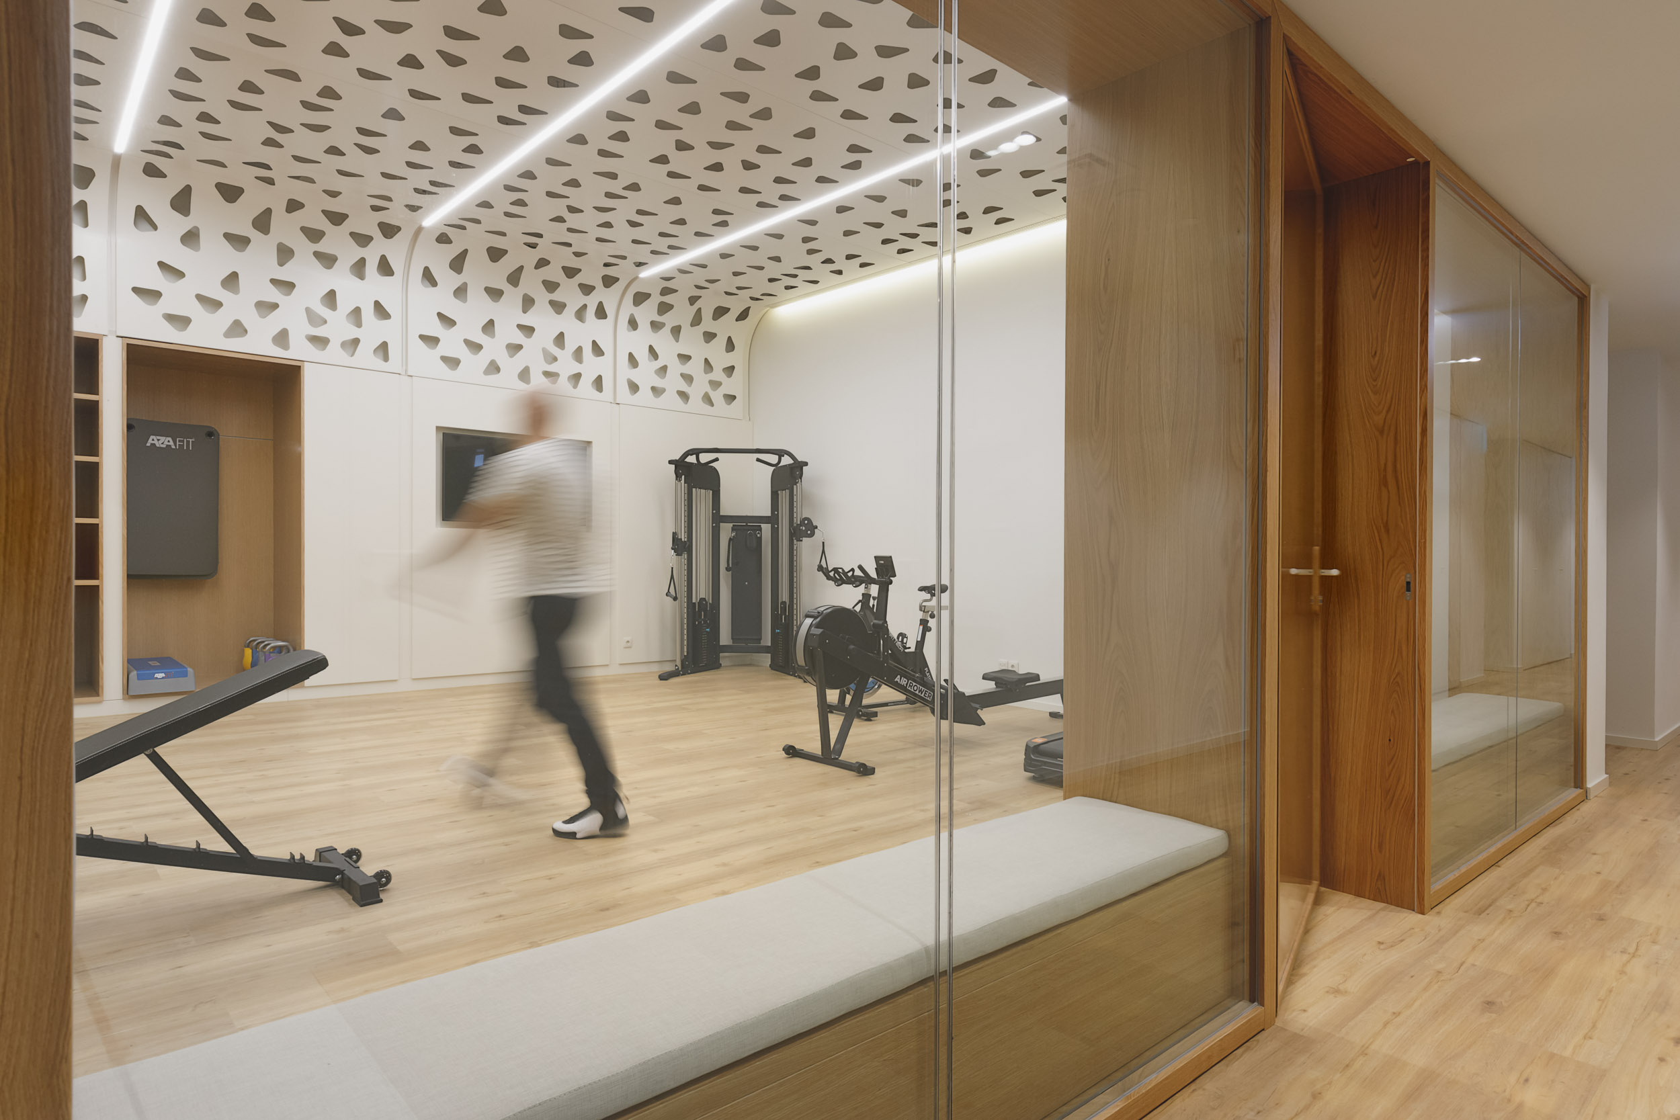
RO51’s gym gives employees the chance to exercise whenever they need a break, supporting well-being and work-life balance. The large auditorium, seating up to 80 people, offers a versatile space for corporate events, presentations, and shared moments.
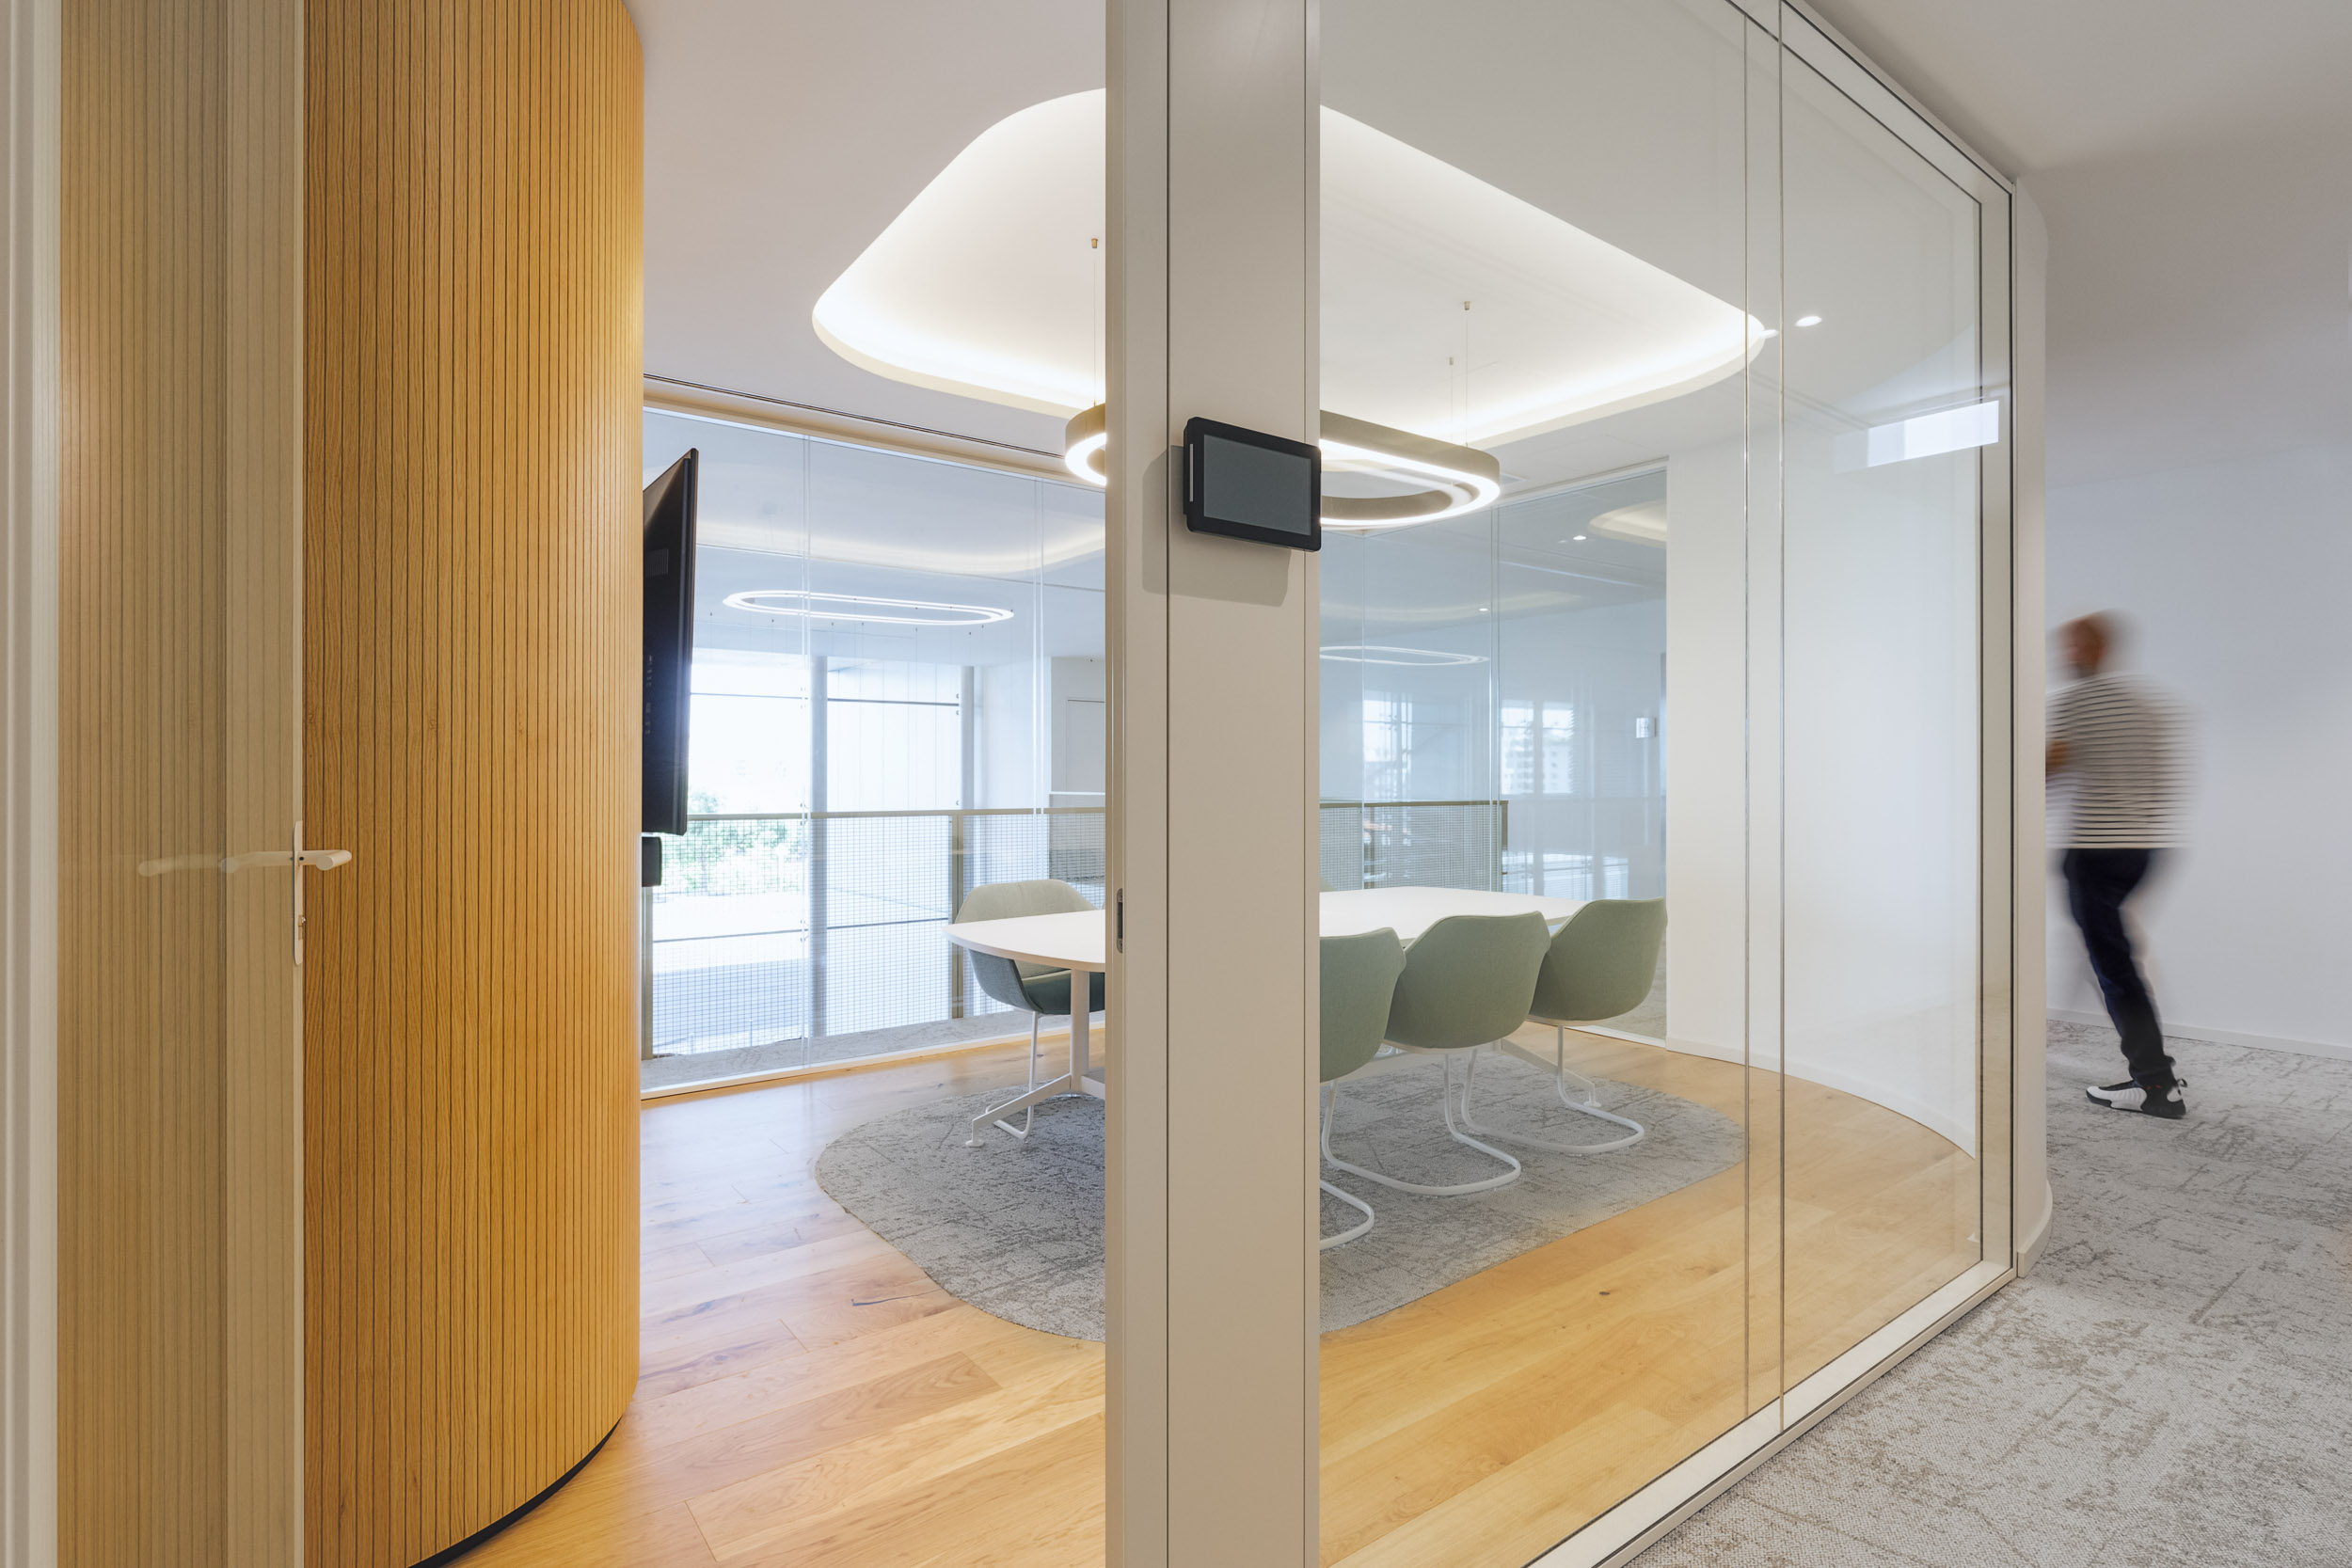
On the upper floors, lift lobbies follow the same concept as the lower floors, creating a fluid connection with the rest of the building. This visual continuity reinforces the project’s identity at every level, ensuring a coherent experience from entrance to office floors.
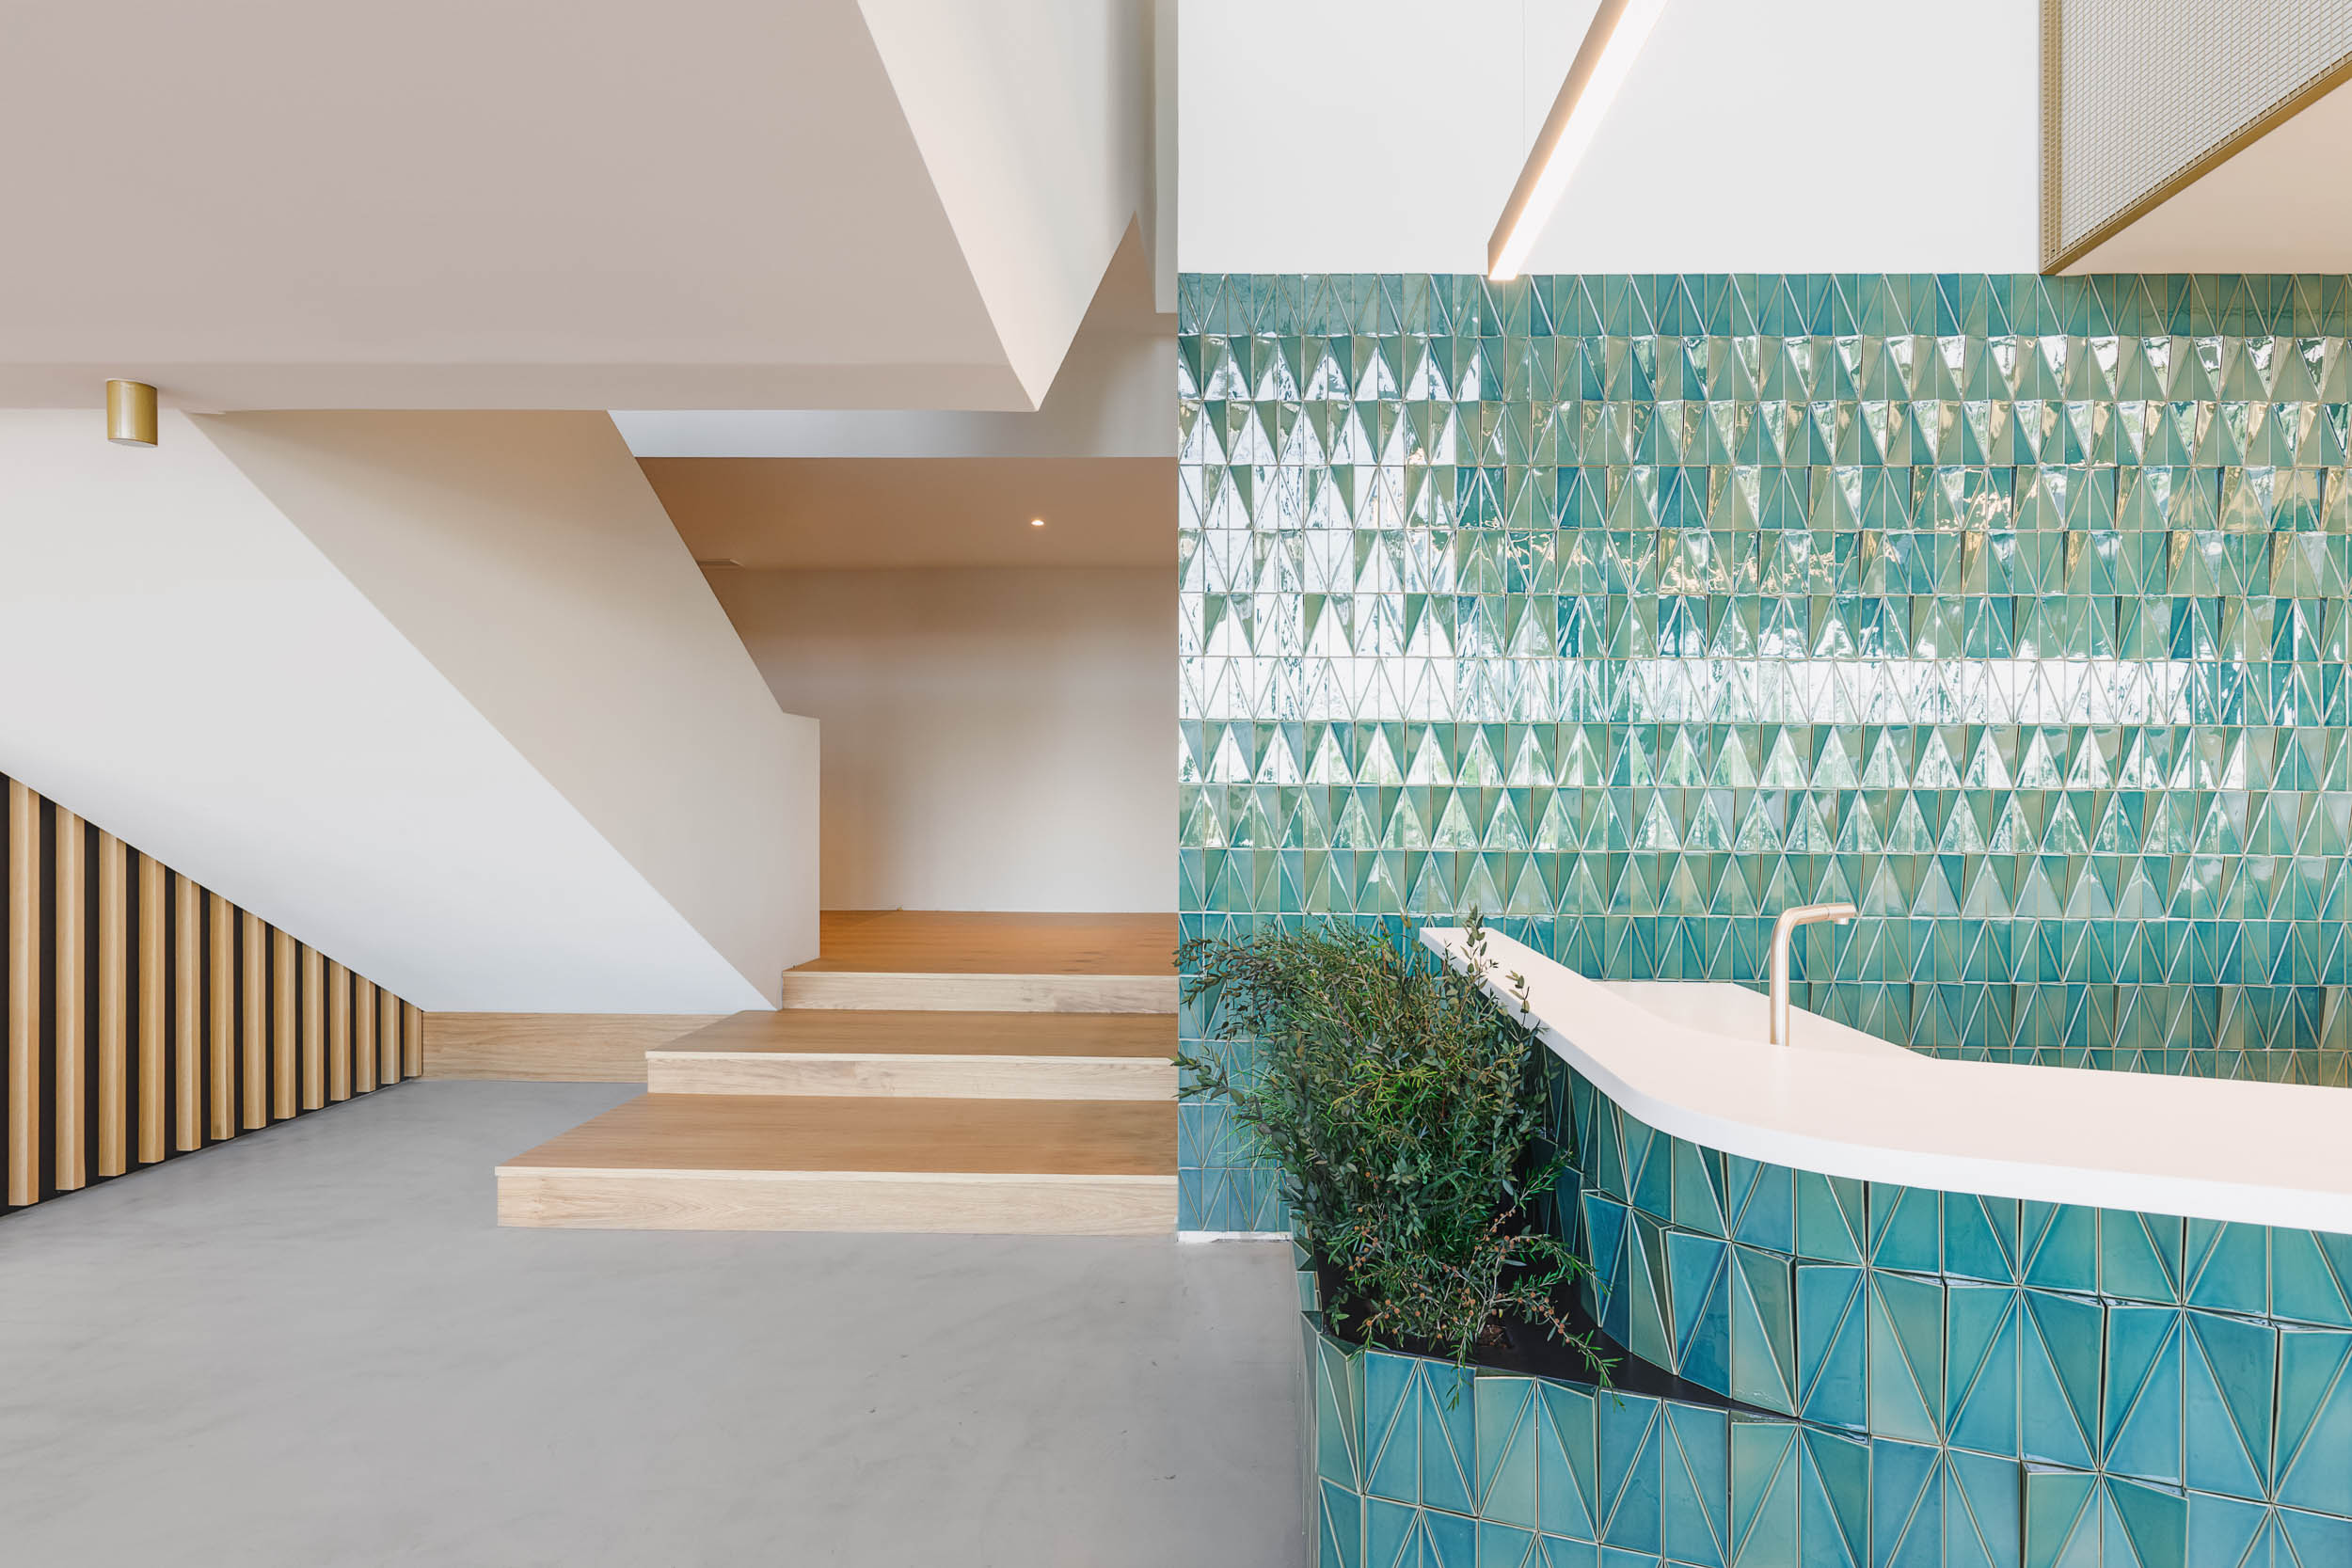
Artistic tiles: a Portuguese identity
The collaboration with a Portuguese artist brought a truly distinctive element to the Sculptural Garden. The artist visited the space and engaged with the project’s conceptual ideas to develop unique tiles, which embody the artistic approach Tétris sought from the beginning.
From the user experience to the materiality of the space, Tétris transformed a conservative office building into an artistic space with a “Wow” effect. The innovative strategy in material selection achieved surprising results, giving RO51 a unique character in Lisbon’s office landscape.
Ready to transform your workspace?
Tétris turns corporate spaces into environments that reflect your company’s identity and culture.
Get in touch and discover how we can bring your next project to life.