Tétris designs JLL Rotterdam’s sustainable workplace at Millennium Tower
The JLL office in Rotterdam found itself at a crossroads. While Amsterdam formed the hub for events and spontaneous gatherings, Rotterdam’s potential remained underutilized. The ambition was clear: transform Rotterdam from satellite office into the vibrant hub of Southern Netherlands.
A new chapter above Rotterdam
Colleagues only came for specific appointments, the entrance felt closed off, and the unique location on the 29th floor with breathtaking views across Rotterdam was insufficiently leveraged.
Rotterdam offers what Amsterdam cannot: space, a less saturated market, and a global character that suits this port and architecture city. With its unique position as gateway to Europe and a skyline that constantly evolves, this is the perfect setting for an office that makes a statement.
The strategic considerations were multifaceted: position Rotterdam as the Southern Netherlands hub, leverage international connections, generate new business through distinctive facilities, and stimulate interregional collaboration. But above all: optimally utilize that spectacular 29th floor with panoramic views.
Two contrast
“The new and old – a city filled with history and new innovations, where bold architecture meets heritage.”
Rotterdam’s greatest strength lies in its ability to honor heritage while effortlessly embracing the future. After the devastation of World War II, the city reinvented itself with bold architecture standing alongside historic buildings. This beautiful contradiction formed the inspiration for the design concept.
Two Contrast celebrates this duality: recycled materials tell stories from the past, while each element reflects the resilient spirit of architectural transformation. Old and new, rough and polished, industrial and refined – all in harmonious coexistence. But above all: optimally utilize that spectacular 29th floor with panoramic views.

Building through reuse
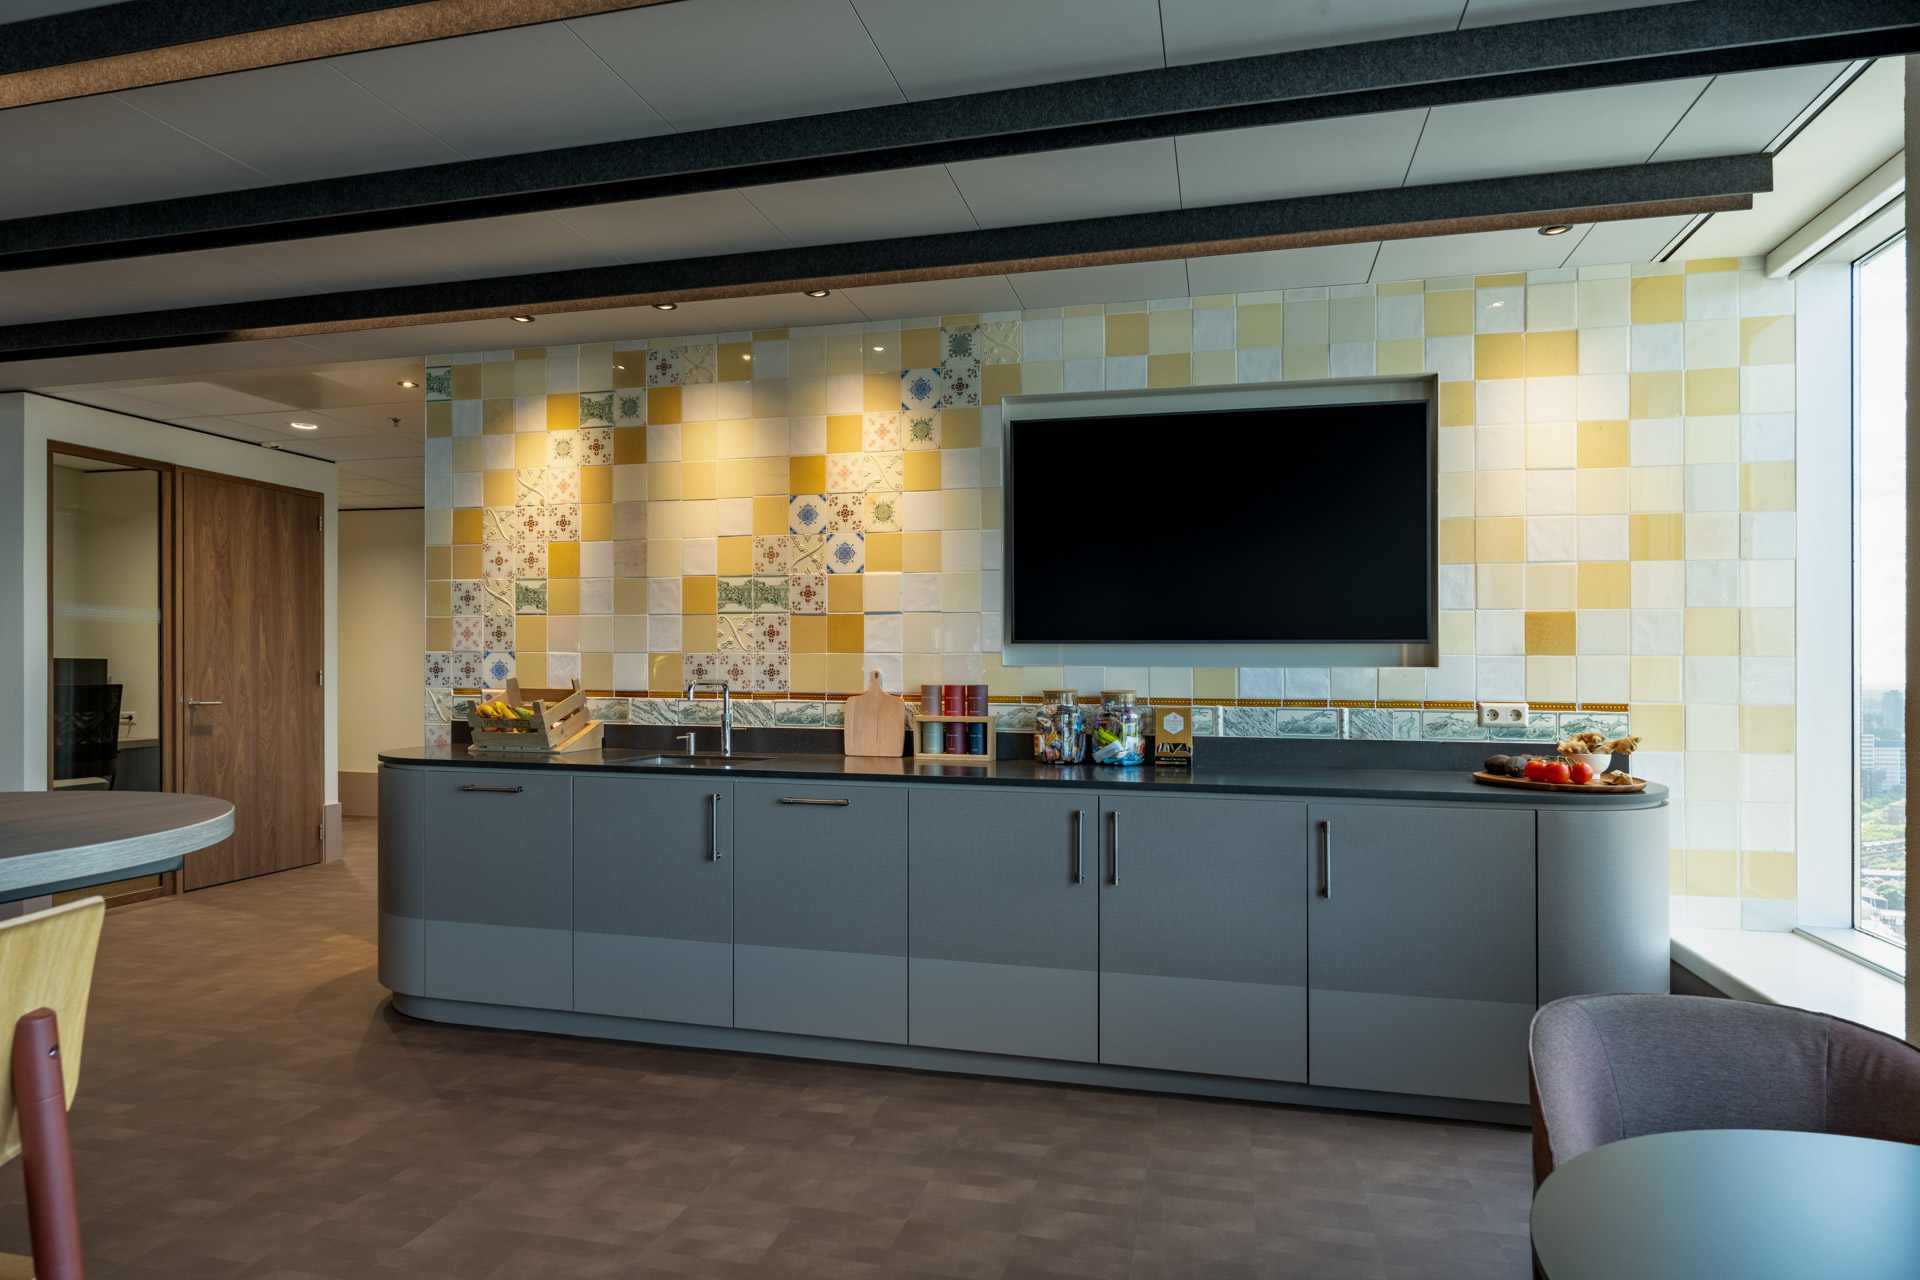
From the existing situation, we critically evaluated what could be retained. The server room and pantry remained in their original positions to avoid major adjustments to installations, piping, and air ducts. Carpet, furniture, ceilings – each element was assessed for reuse potential.
This design process with an eye for sustainability and reuse resulted in an office that is both responsible and characterful. Demolish where necessary, preserve where possible – thus creating a new office with respect for what already existed.
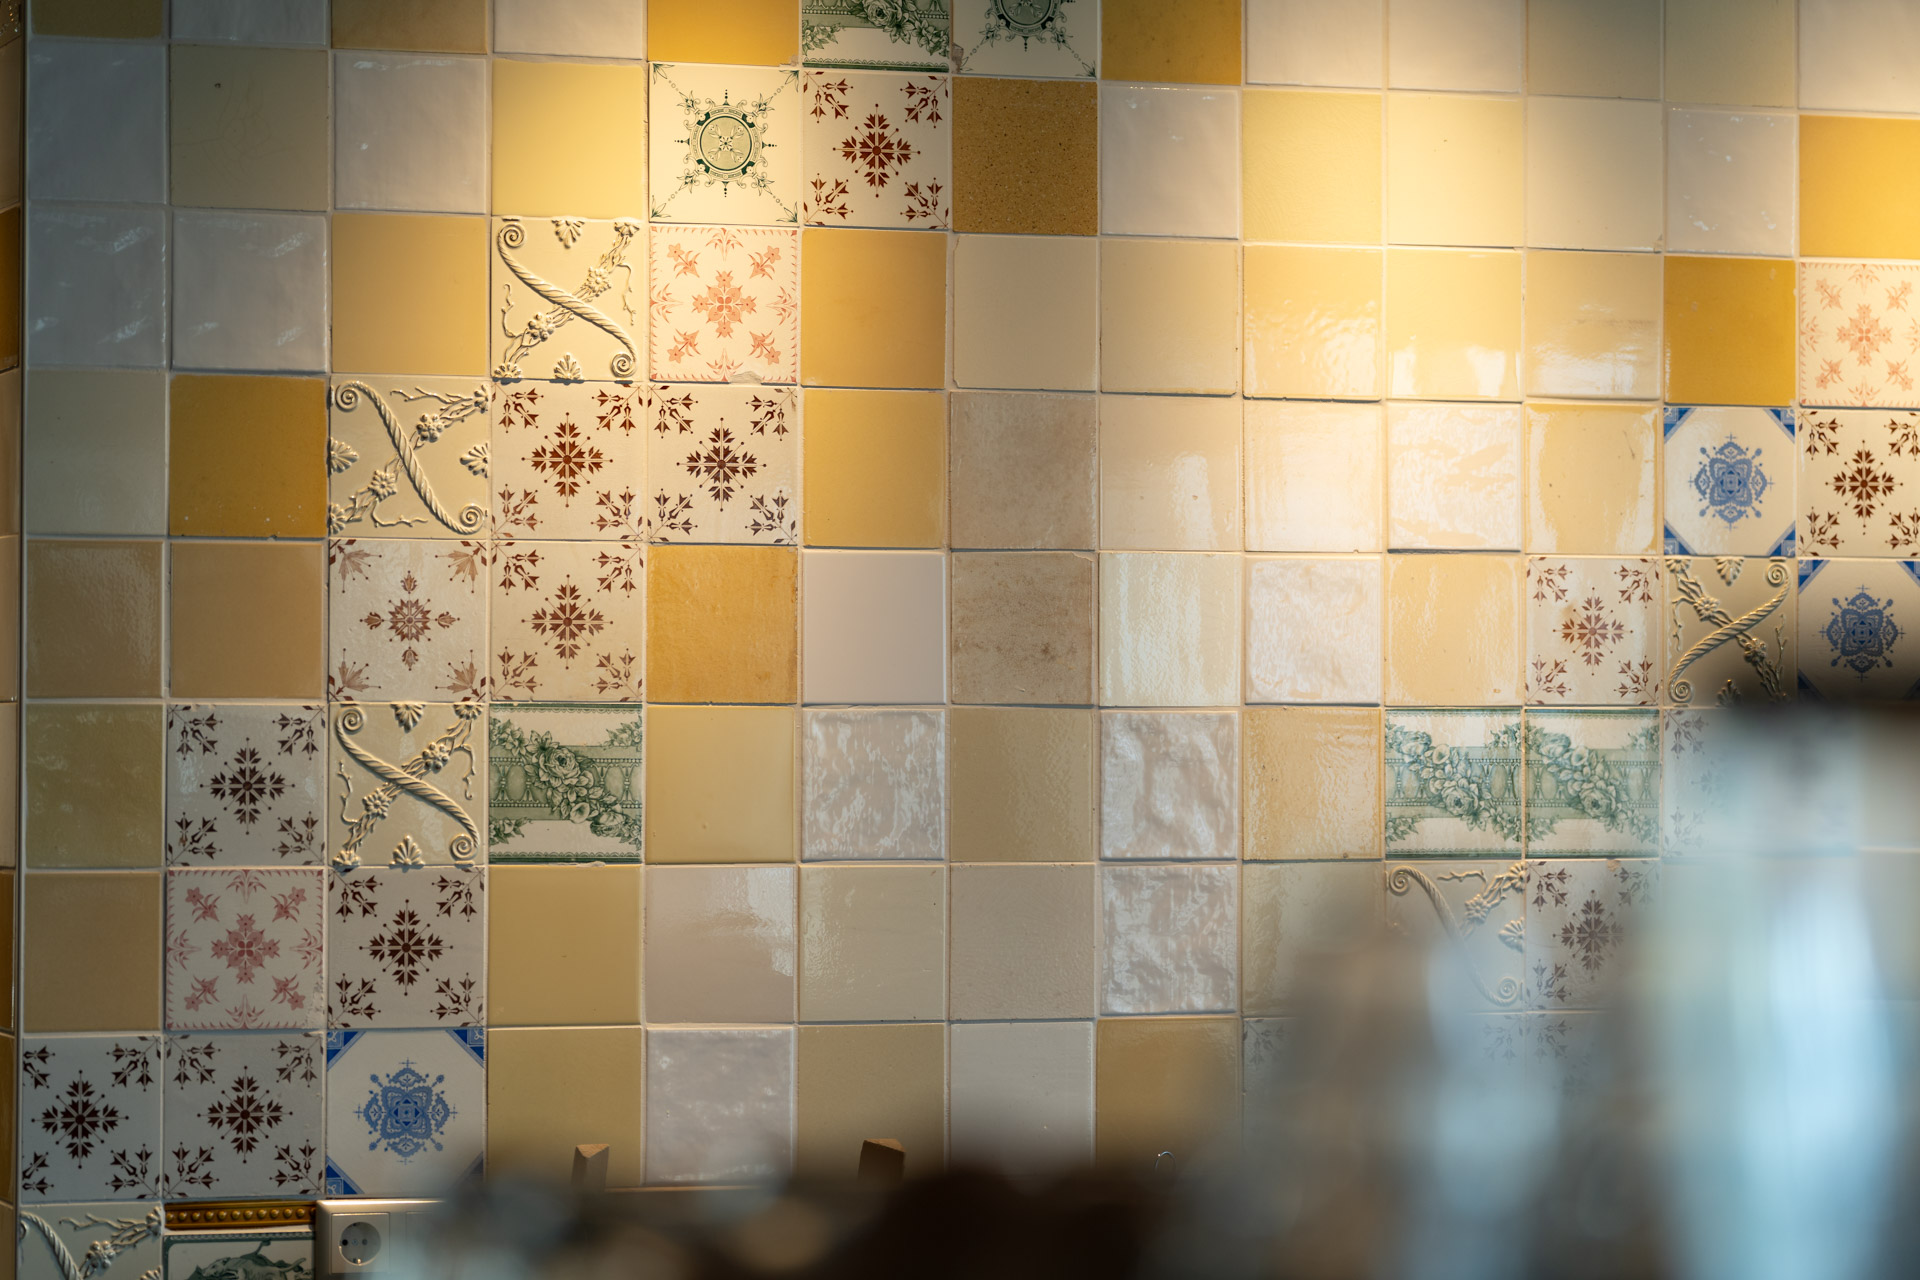
A special detail is the floor: a unique patchwork of reused tiles from different decades of the previous century. These authentic tiles, each with their own patina and story, create an urban contemporary element that shows what you can achieve with existing materials. It’s an ode to creativity and reuse – proof that sustainability and design reinforce each other.
Rotterdam in neighborhoods
The office is organized like a small city, with different neighborhoods each having their own character and function.
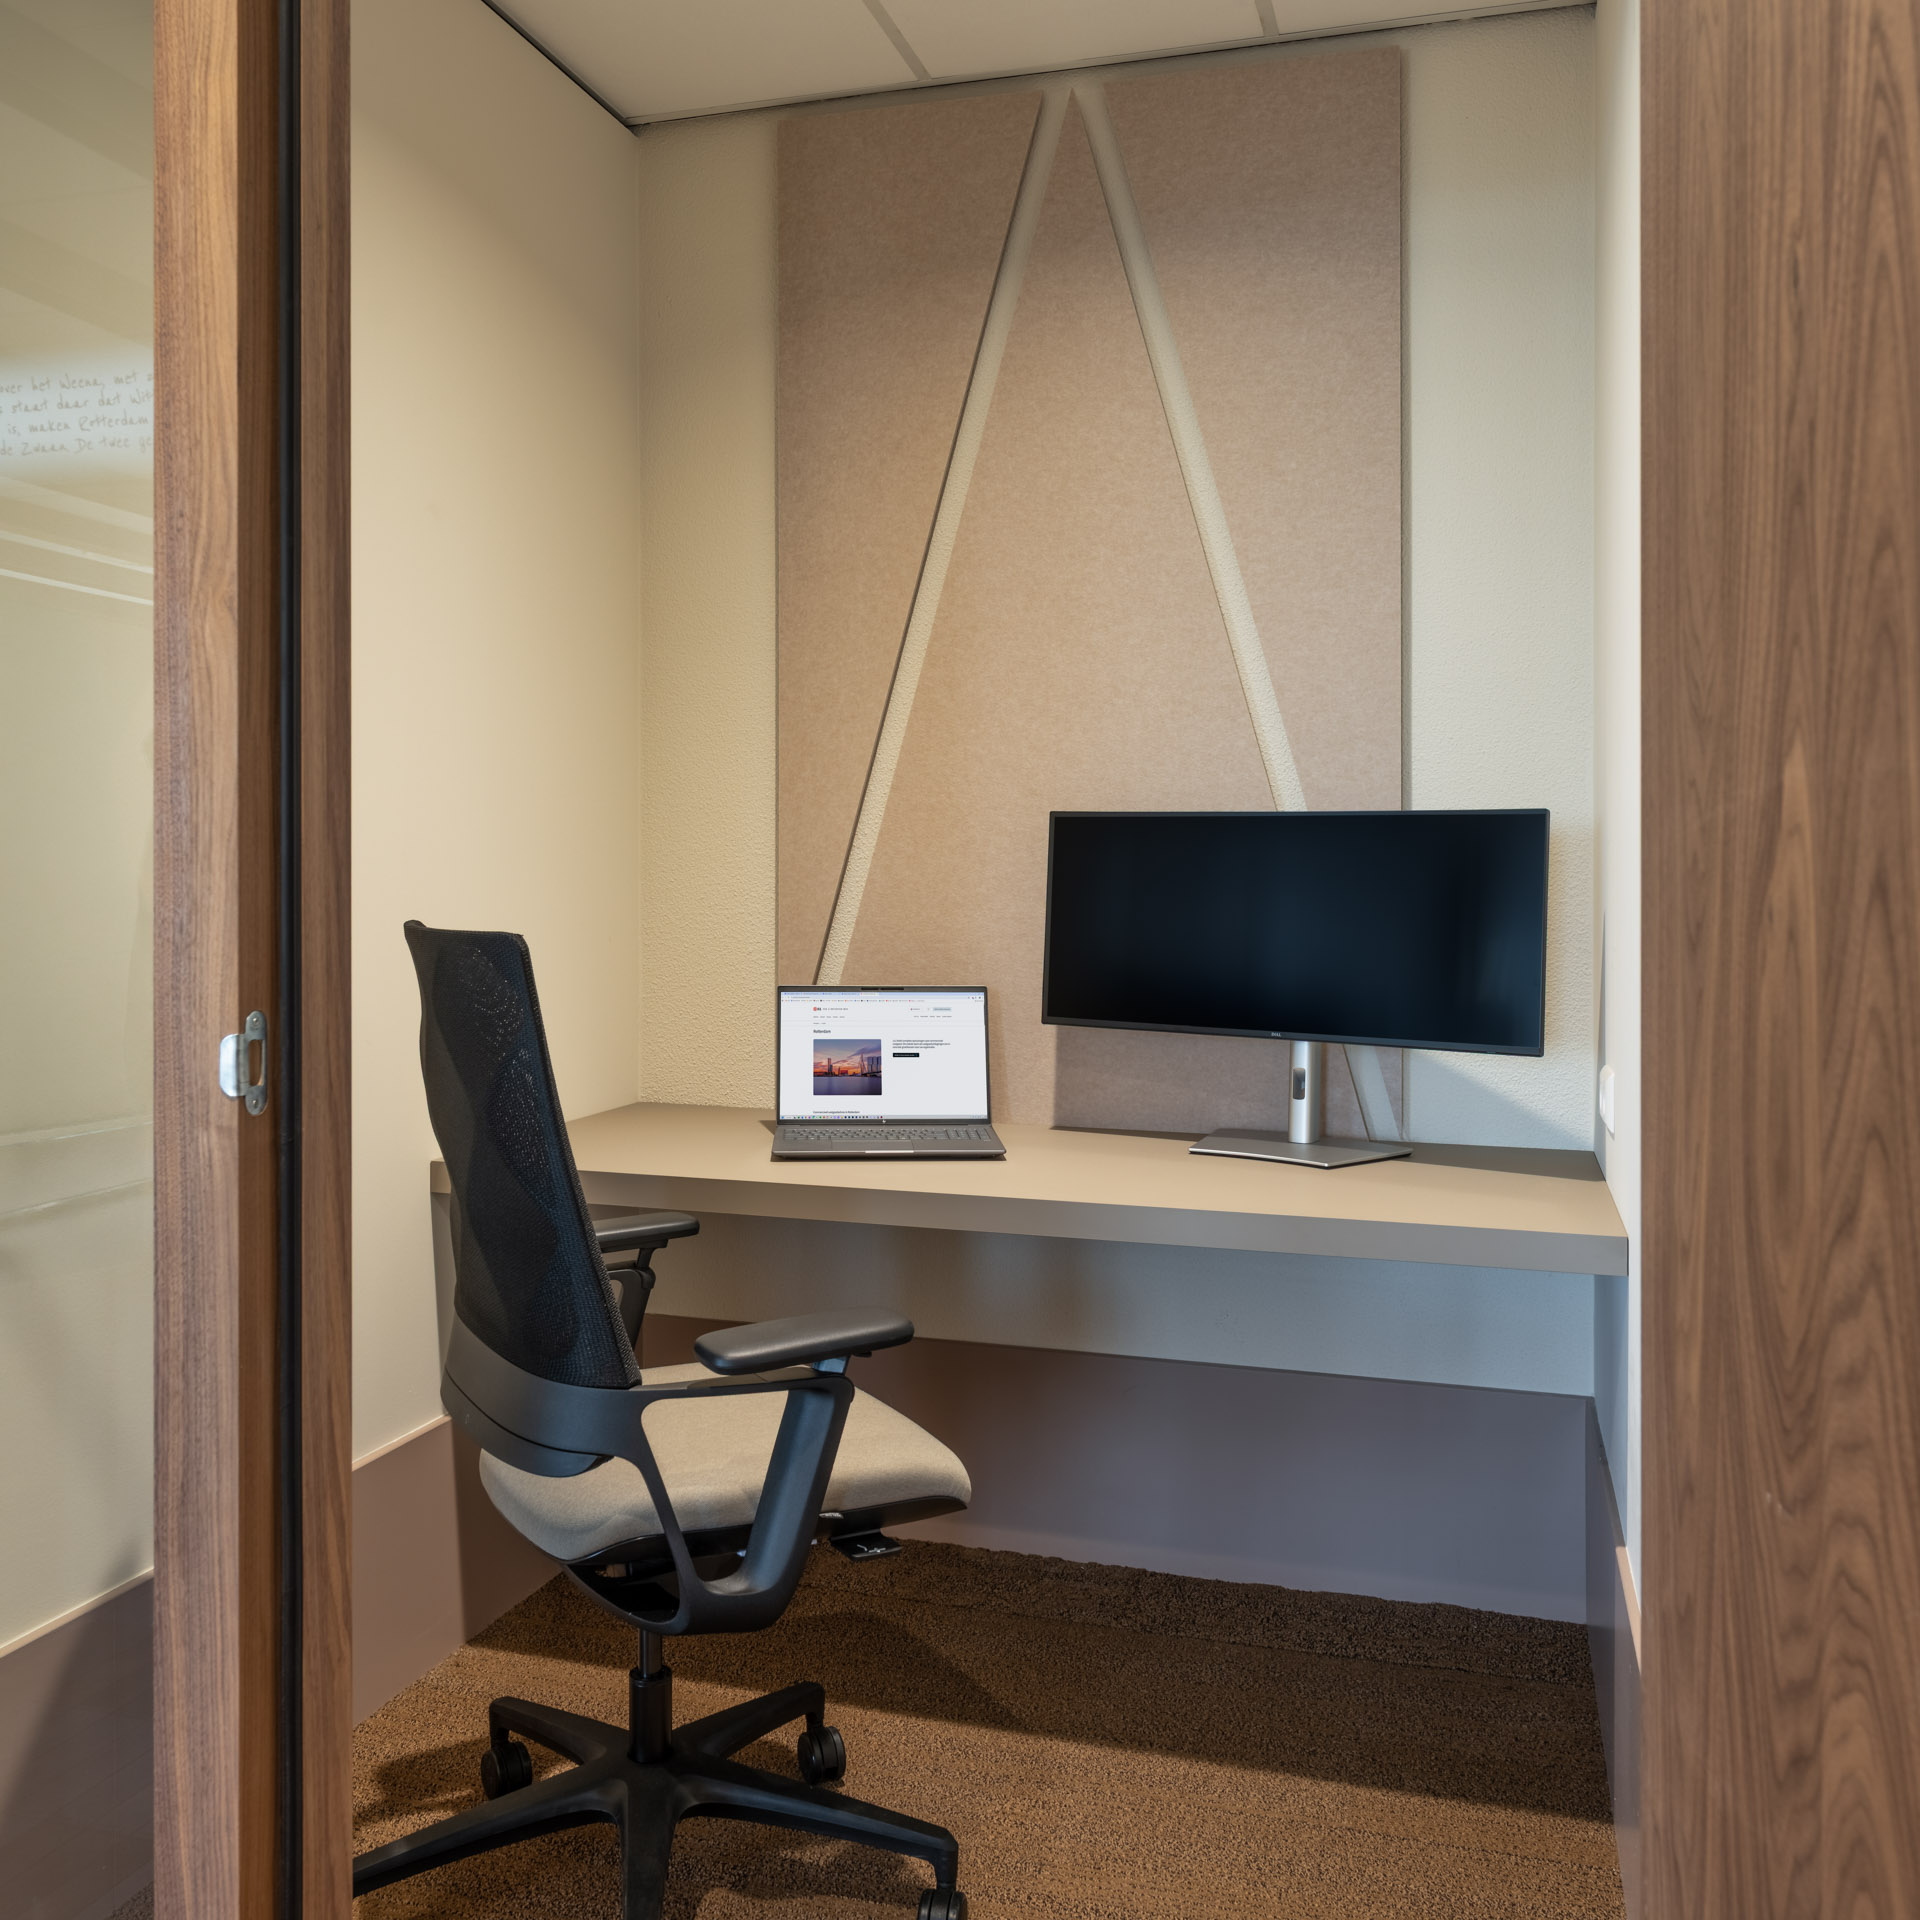
Delfshaven welcomes visitors with focus spaces and meeting rooms directly upon entry. From here, you walk through to the heart of the office.
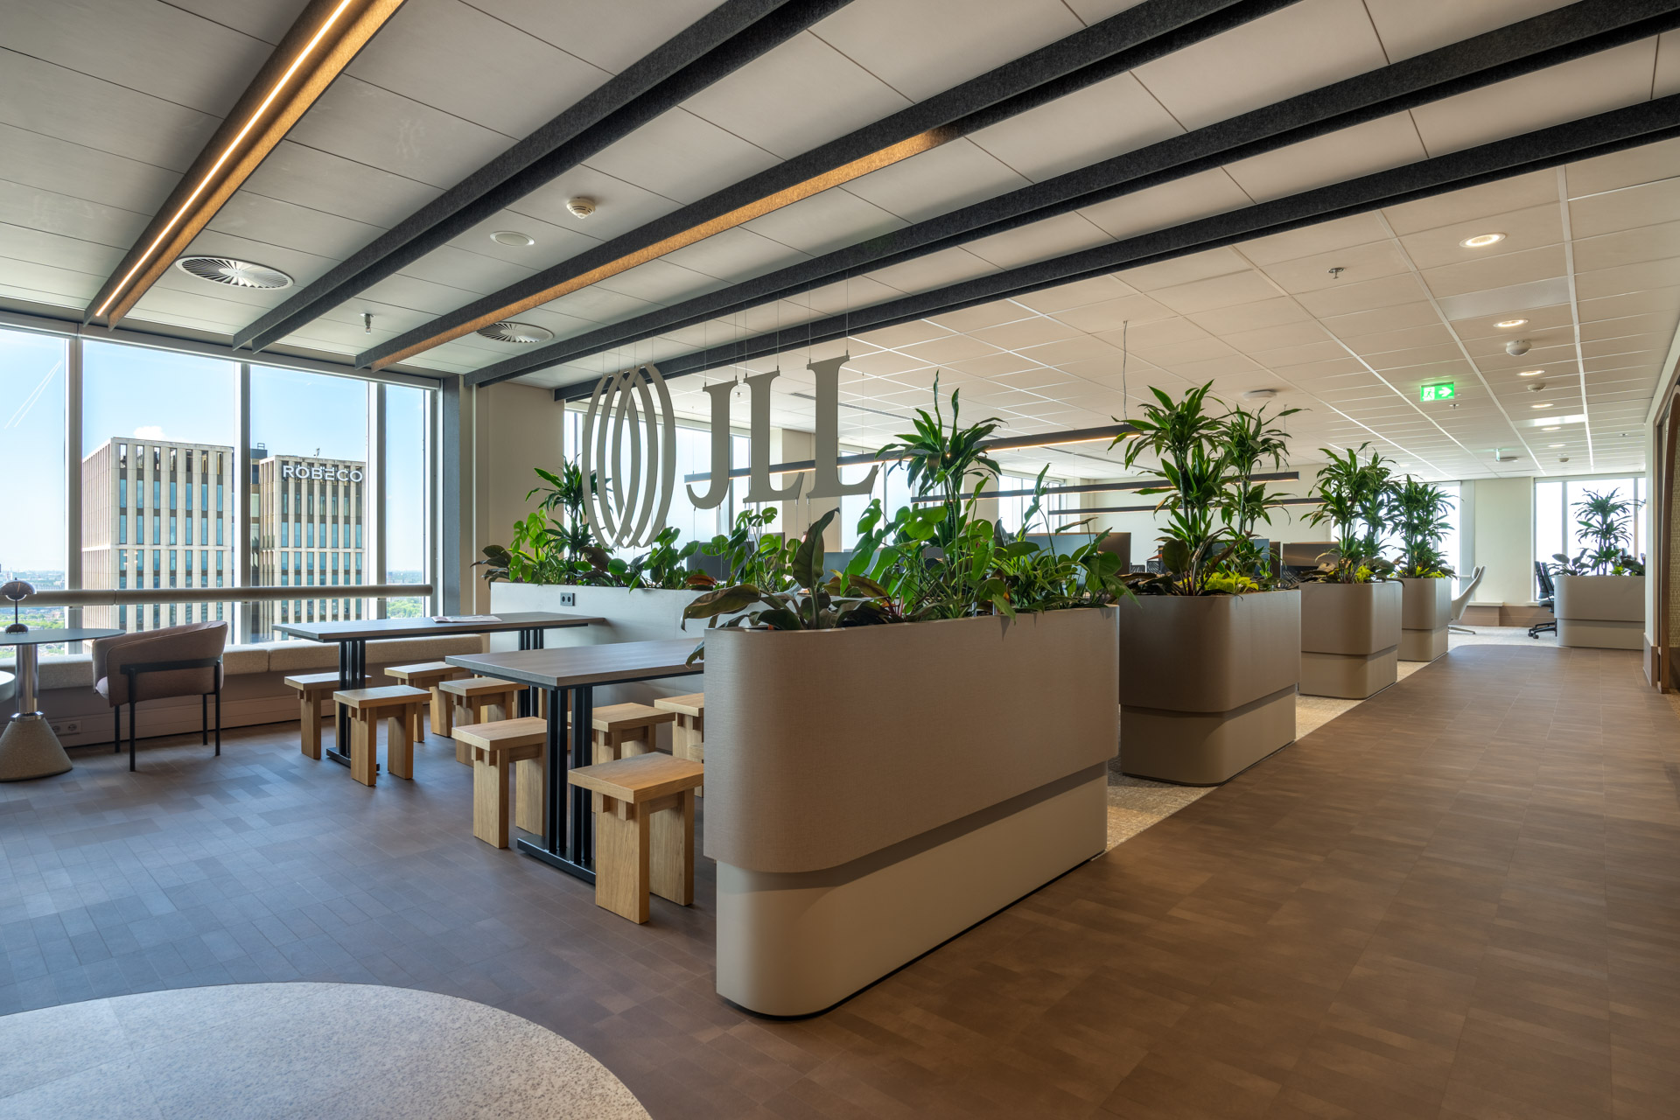
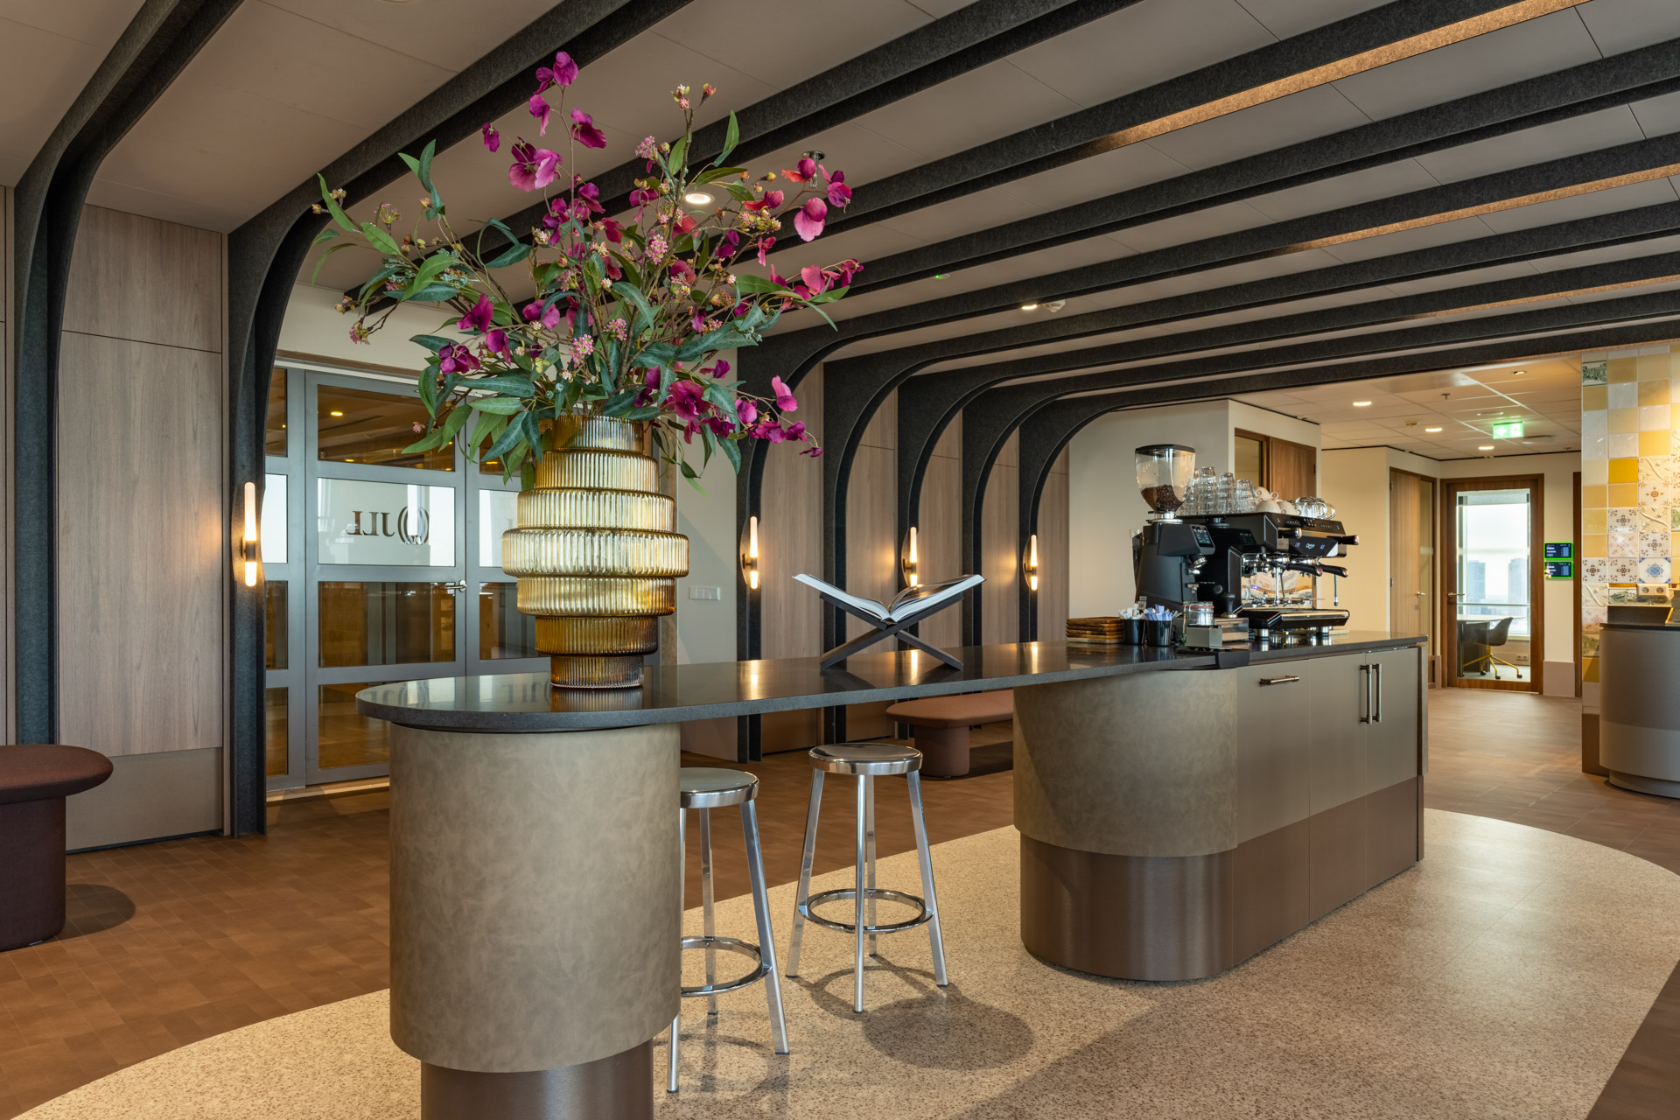
Kop van Zuid forms this beating heart: the specially developed Work Café. This is not a standard office canteen, but a vibrant meeting place that radiates genuine hospitality. Here, Rotterdam’s raw character comes to the fore through industrial beams crafted in sustainable PET felt – a material that evokes the strength of steel while being fully recycled. The windowsill invites you to sit and enjoy the view, while diverse seating options facilitate everything from informal encounters to small meetings of four people.
The Work Café is deliberately designed to be accessible to more than just JLL employees. Tetris colleagues, current and future clients – everyone is welcome for a cup of coffee, a meeting, or an inspiring workday with the best view of Rotterdam. The atmosphere of hospitality makes you feel not in an office, but in a place where professionalism and warmth come together.
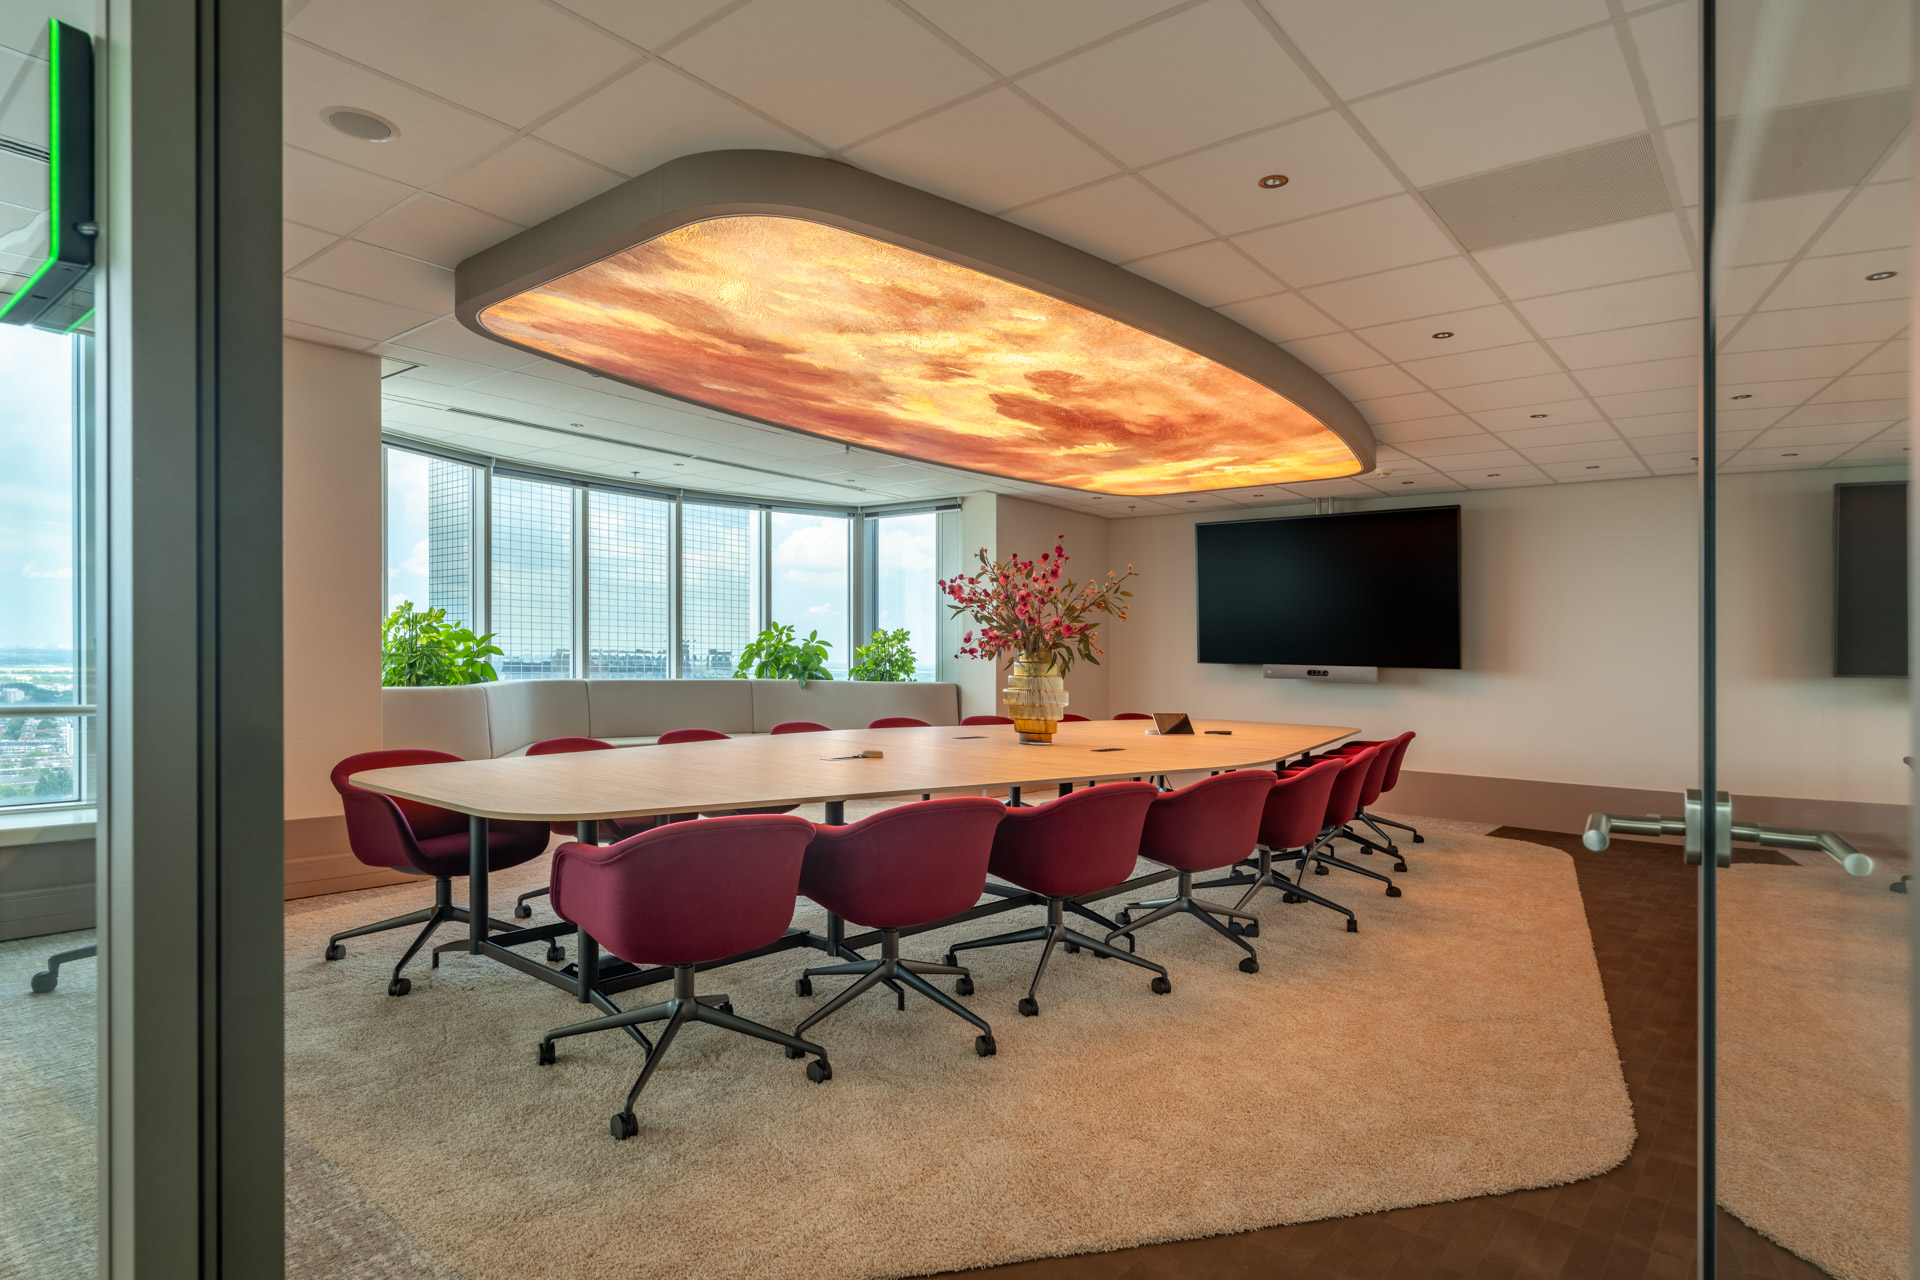
Theater De Doelen and City Center form the daily work area, while Dijkzigt houses the boardroom for formal meetings.


The view as protagonist
In this boardroom, a specially designed ceiling panel featuring artwork by an English artist draws attention – a statement piece showing that even in the most business-like setting, art and creativity deserve their place.
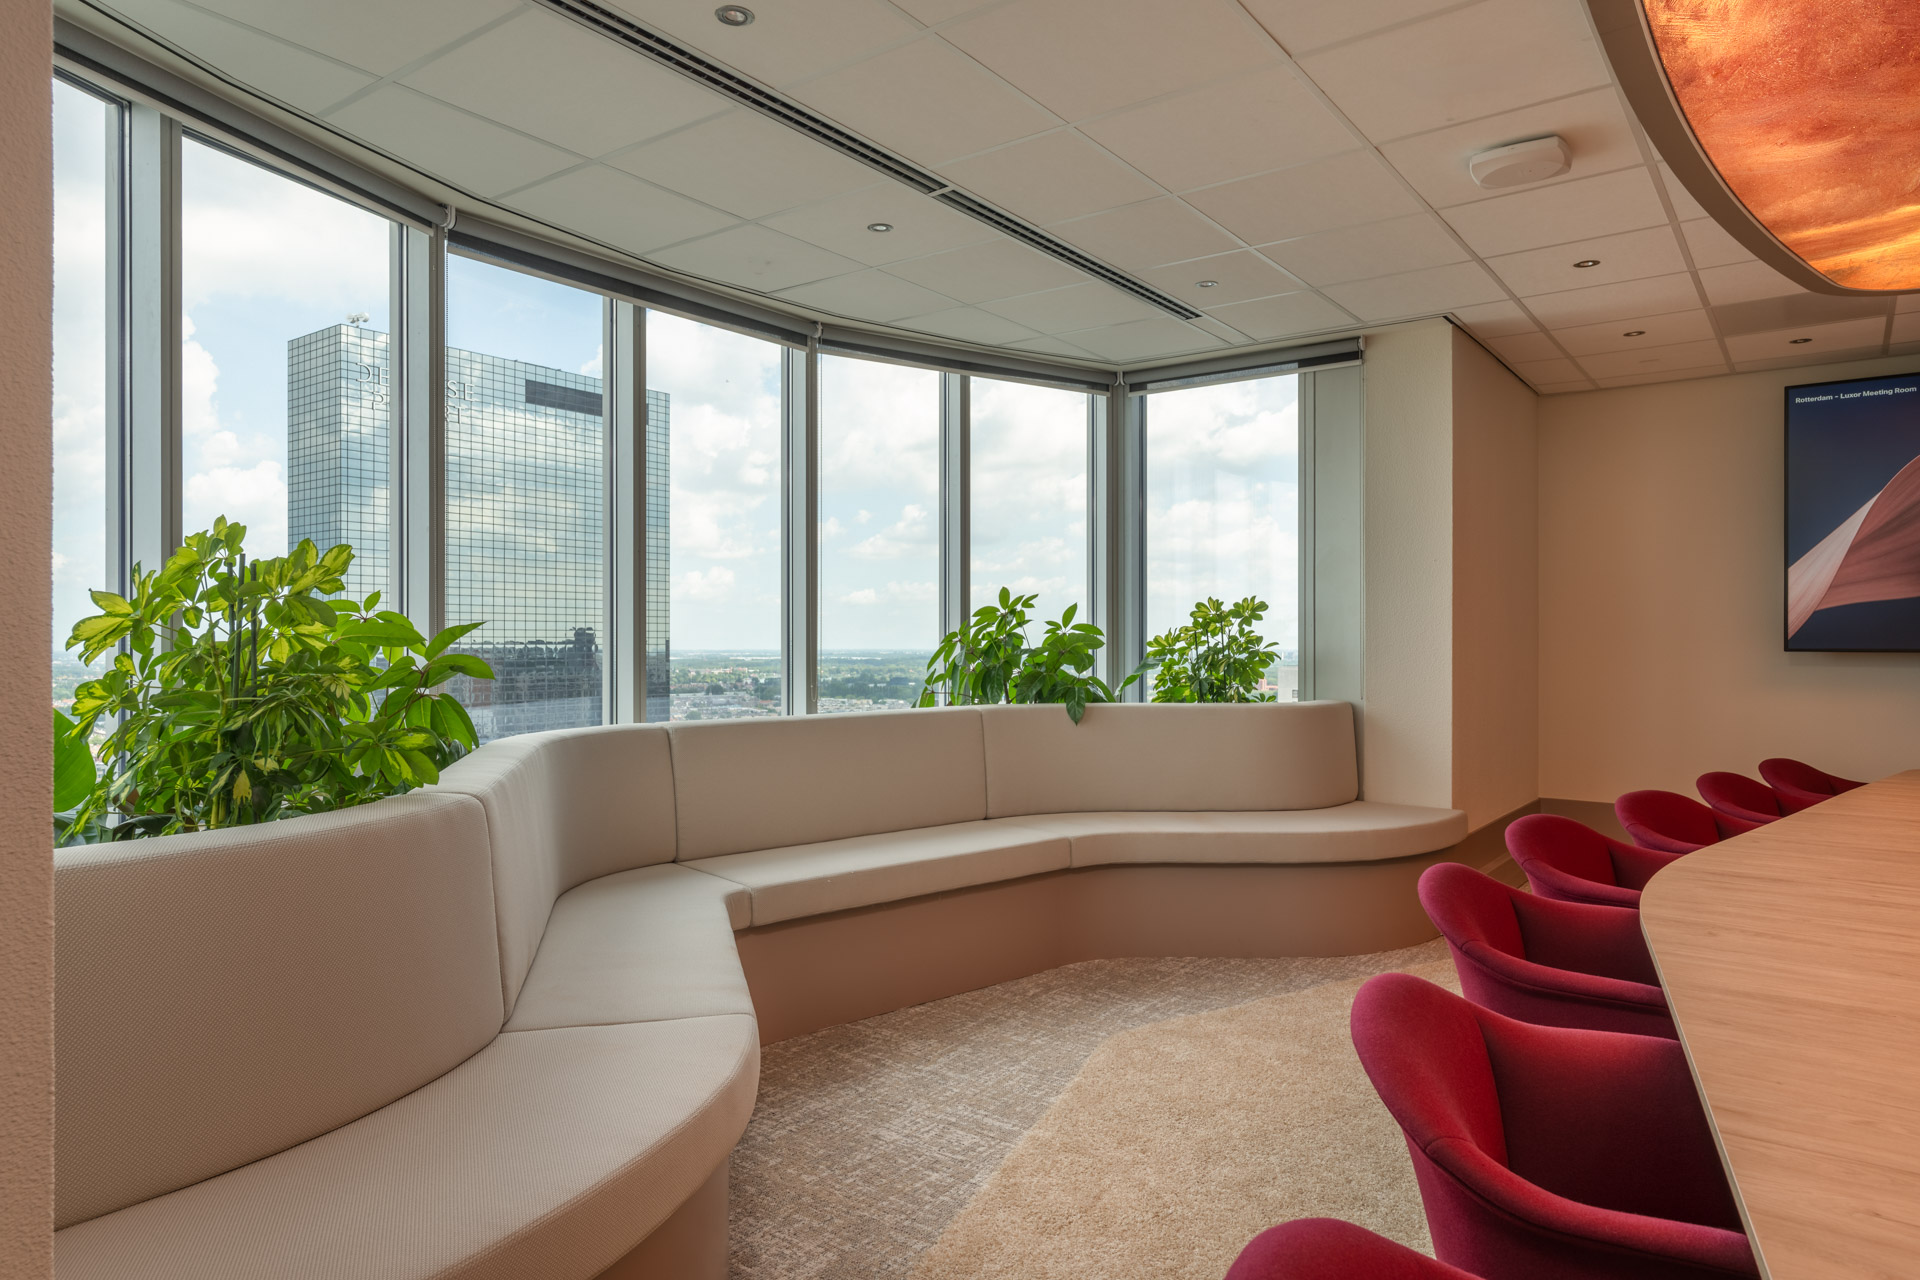
From the moment you enter, the panoramic view across Rotterdam draws you in. No longer a closed entrance, but an open invitation to experience the city from the 29th floor. This view is not an afterthought but the central element in every design decision.
The layout ensures that upon entry you maintain direct sight of this view, that you can enjoy it during meetings, and that workspaces are strategically positioned to behold Rotterdam in all its glory.
The new JLL Rotterdam office on the 29th floor of the Millennium Tower is more than a workplace – it’s a statement. A clubhouse that unites sustainability, technology, and Rotterdam’s DNA. A place that invites collaboration, that lets clients experience how JLL thinks about the future of work, and that gives colleagues from across the Netherlands a reason to travel south.
With Two Contrast, JLL Rotterdam has created an office that reflects the city: bold, resilient, and always in motion. Where past and future come together, where work and meeting merge, and where the 29th floor invites you daily to look further.