The Triplex: transforming a building for Kaloma Capital
In the heart of Lille’s historic city centre, The Triplex gives new life to a former 1,000 sq m office building entirely redesigned for Kaloma Capital. Designed as a hybrid destination dedicated to Lille’s entrepreneurial and tech ecosystem, The Triplex brings together private coworking spaces, offices, meeting rooms and event programming in an environment created to encourage exchanges, collaboration and connections between startups, investors and entrepreneurs. Over a 10-month period, Tétris supported the transformation of the building to create a flexible, premium and scalable environment. The Triplex reflects a new approach to real estate value creation: transforming an existing asset into a distinctive professional destination designed for new ways of working and hybrid communities.
Creating spaces designed to bring an ecosystem together
A hybrid destination designed for entrepreneurs
The Triplex was not conceived as a conventional office space. The programme combines several complementary uses:
- private coworking spaces,
- serviced offices,
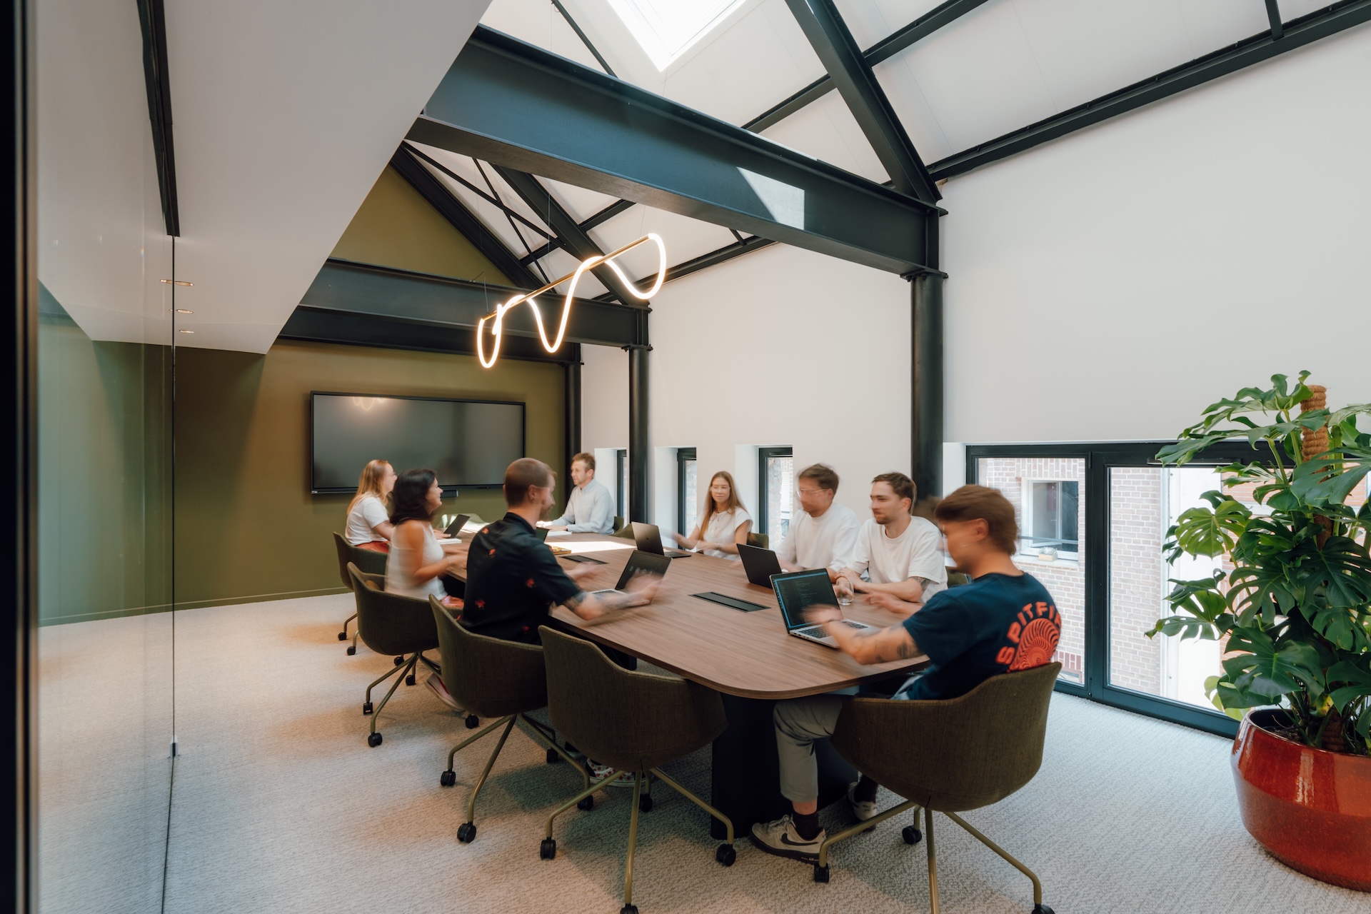
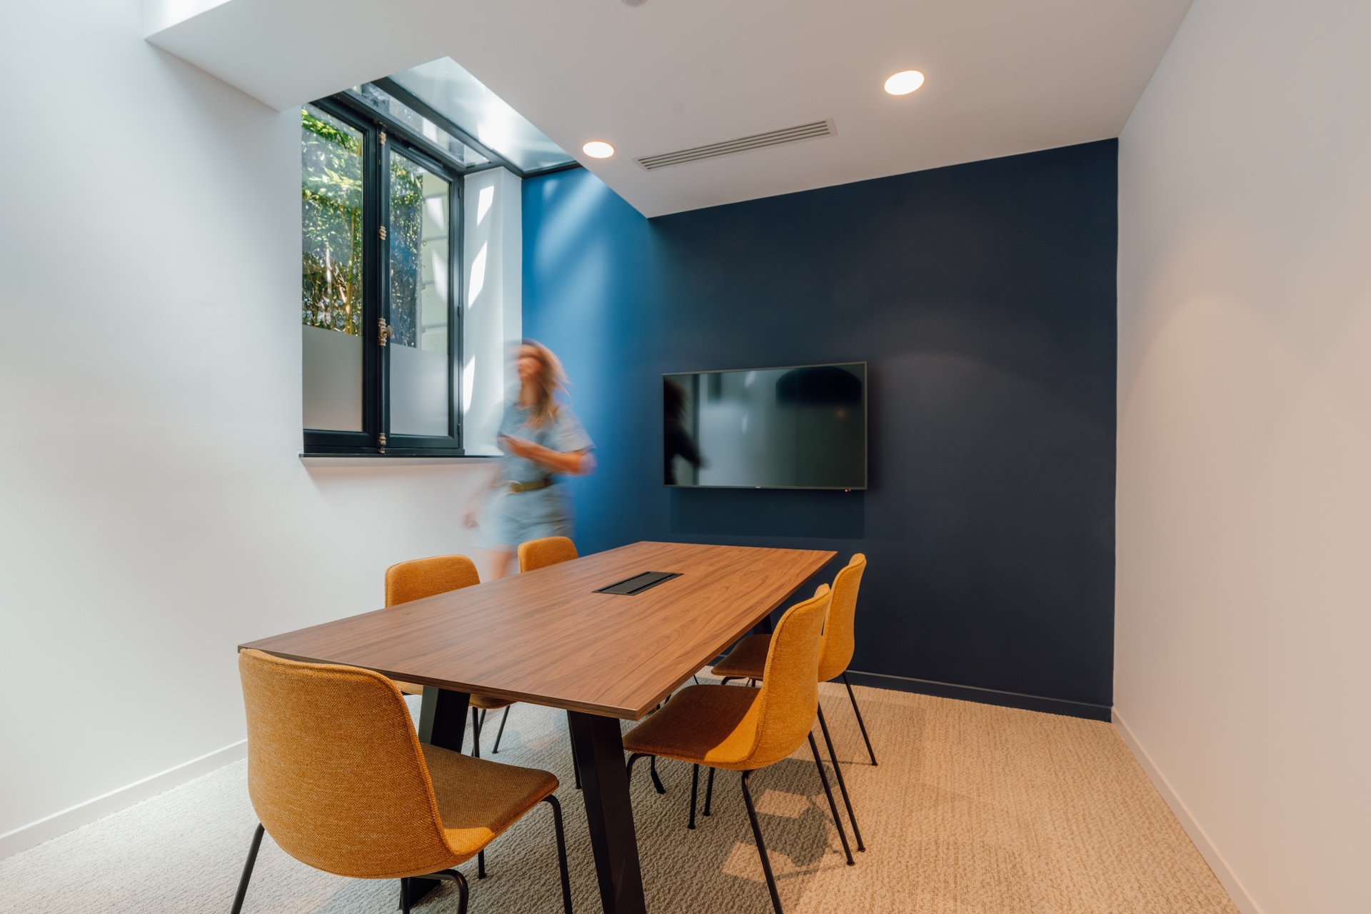
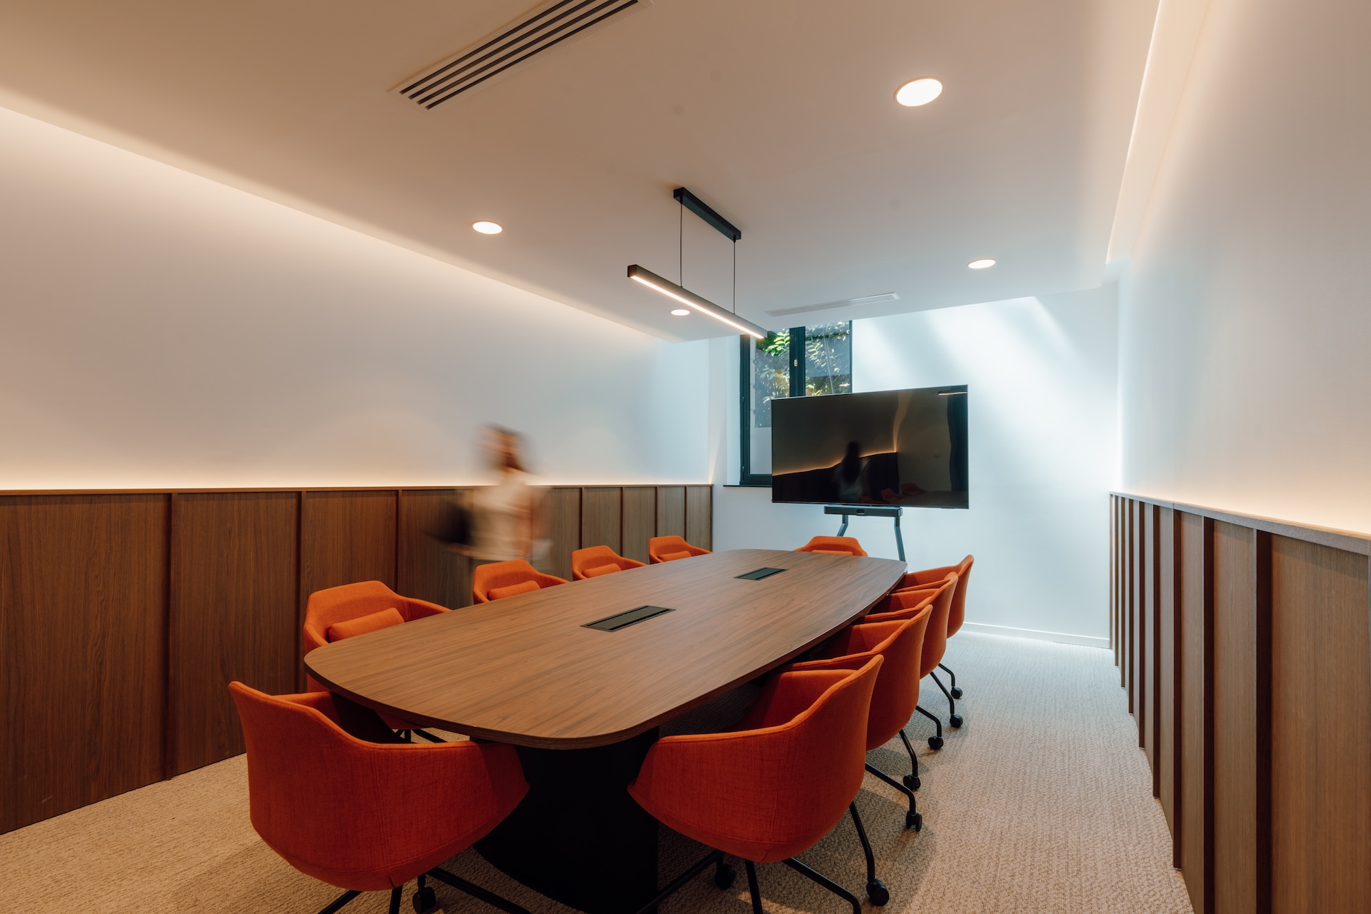
- connected meeting rooms,
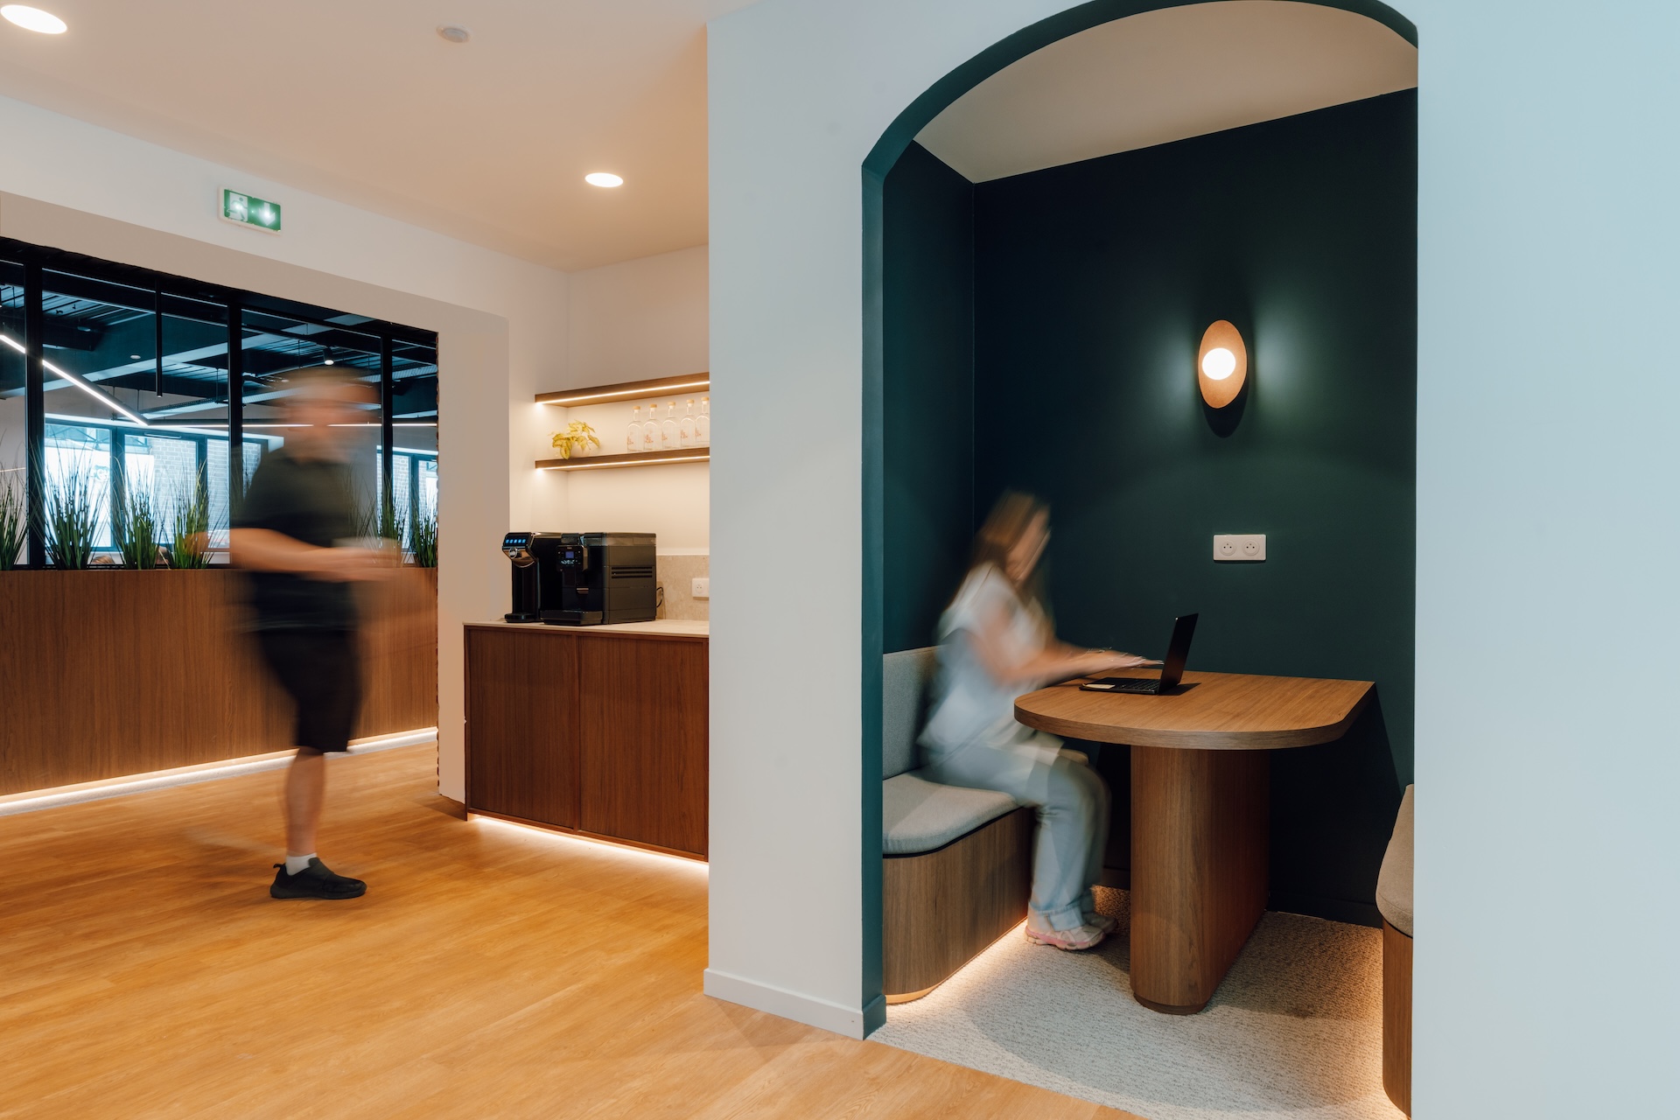
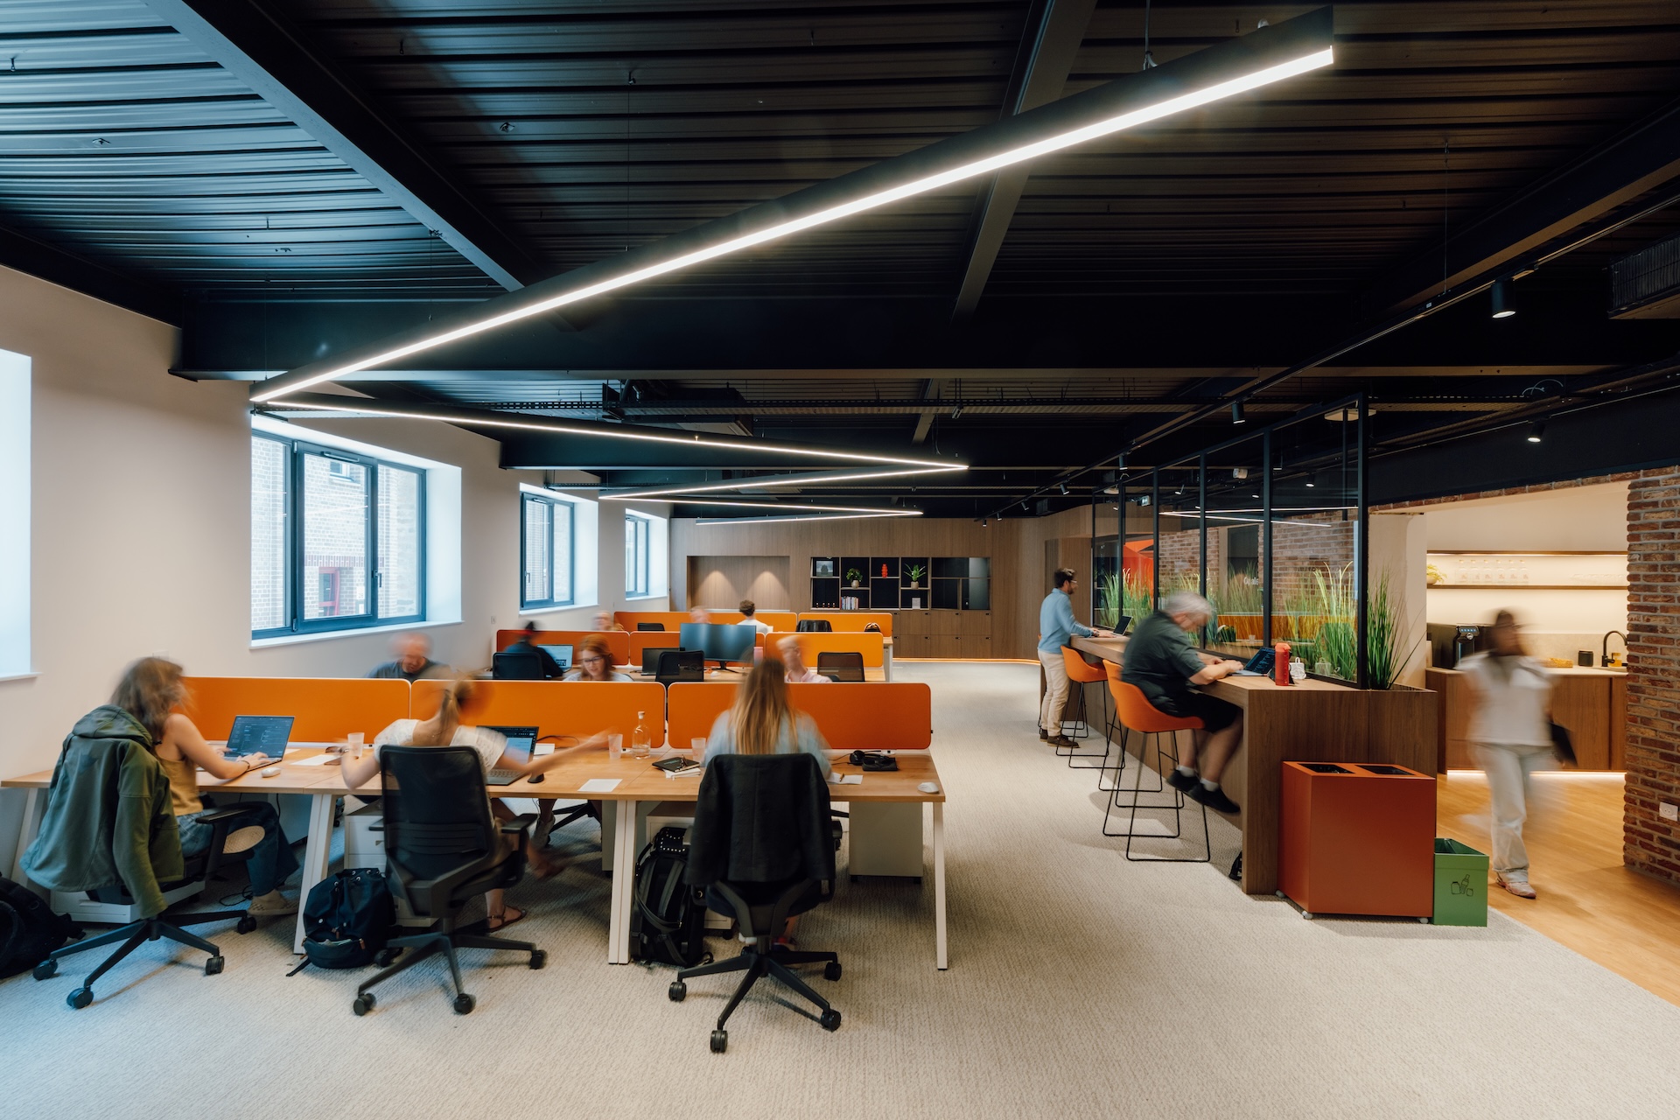
- collaborative areas,
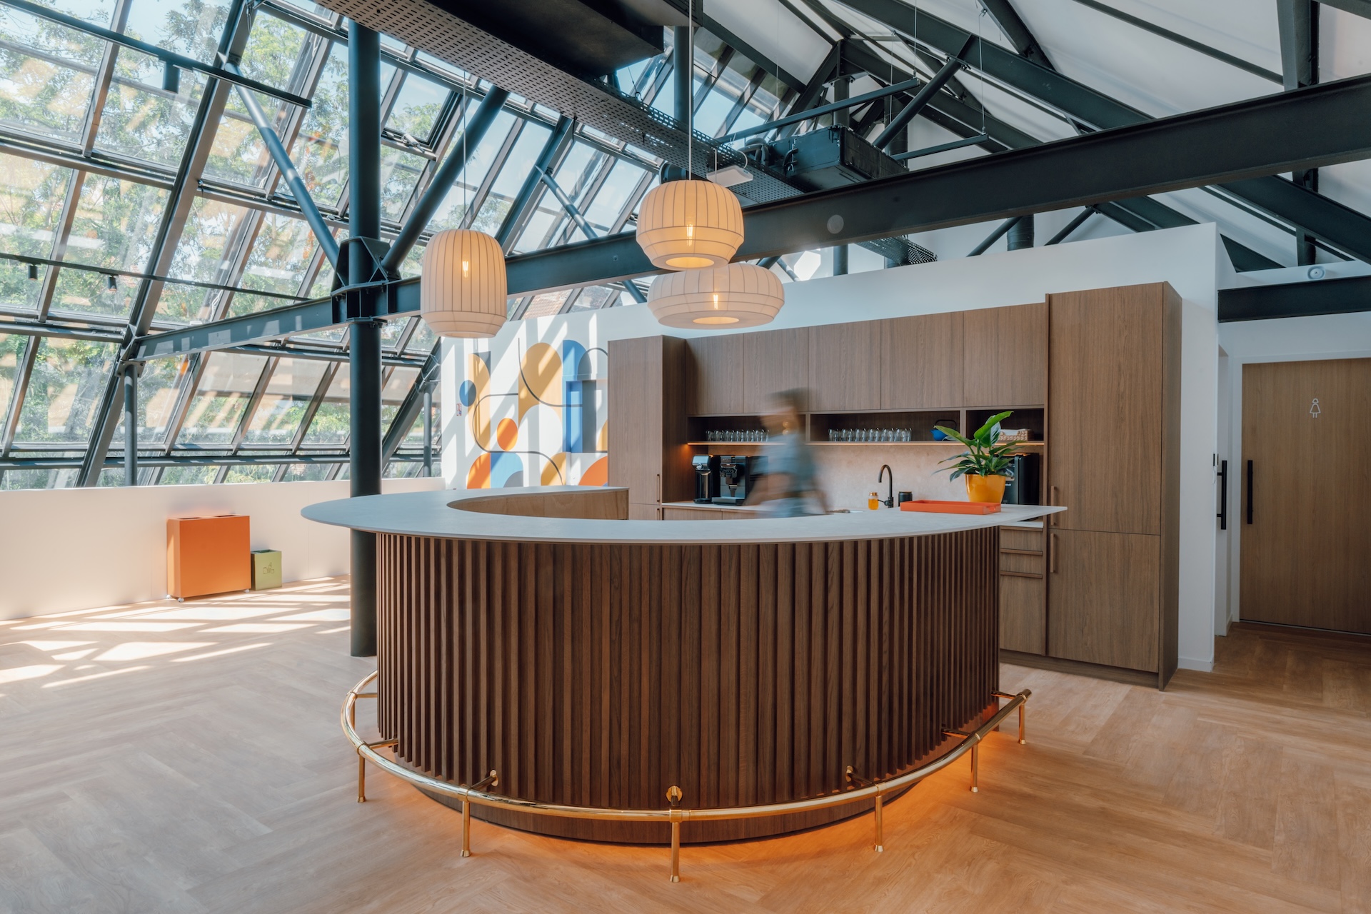
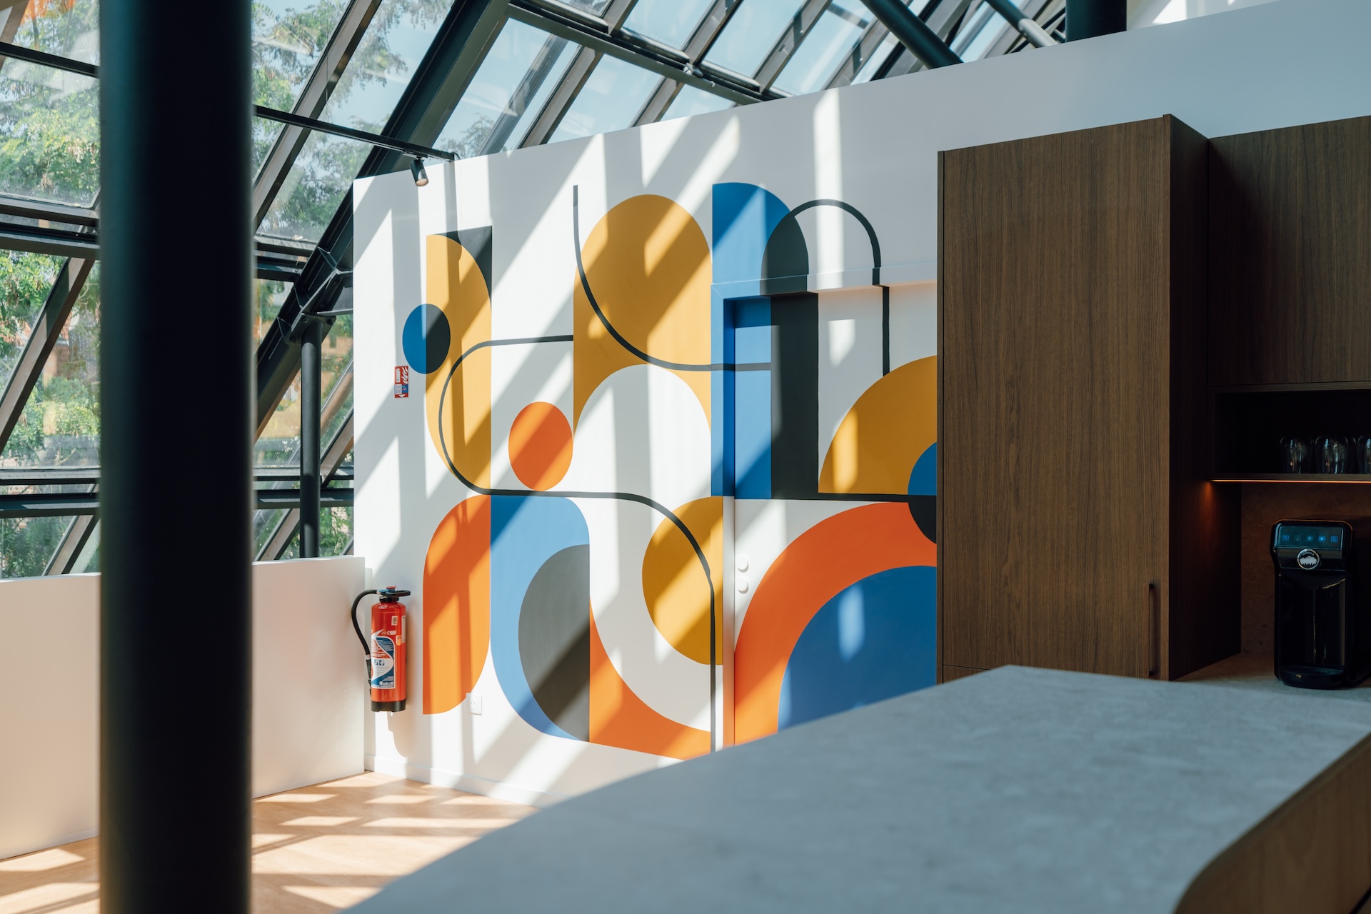
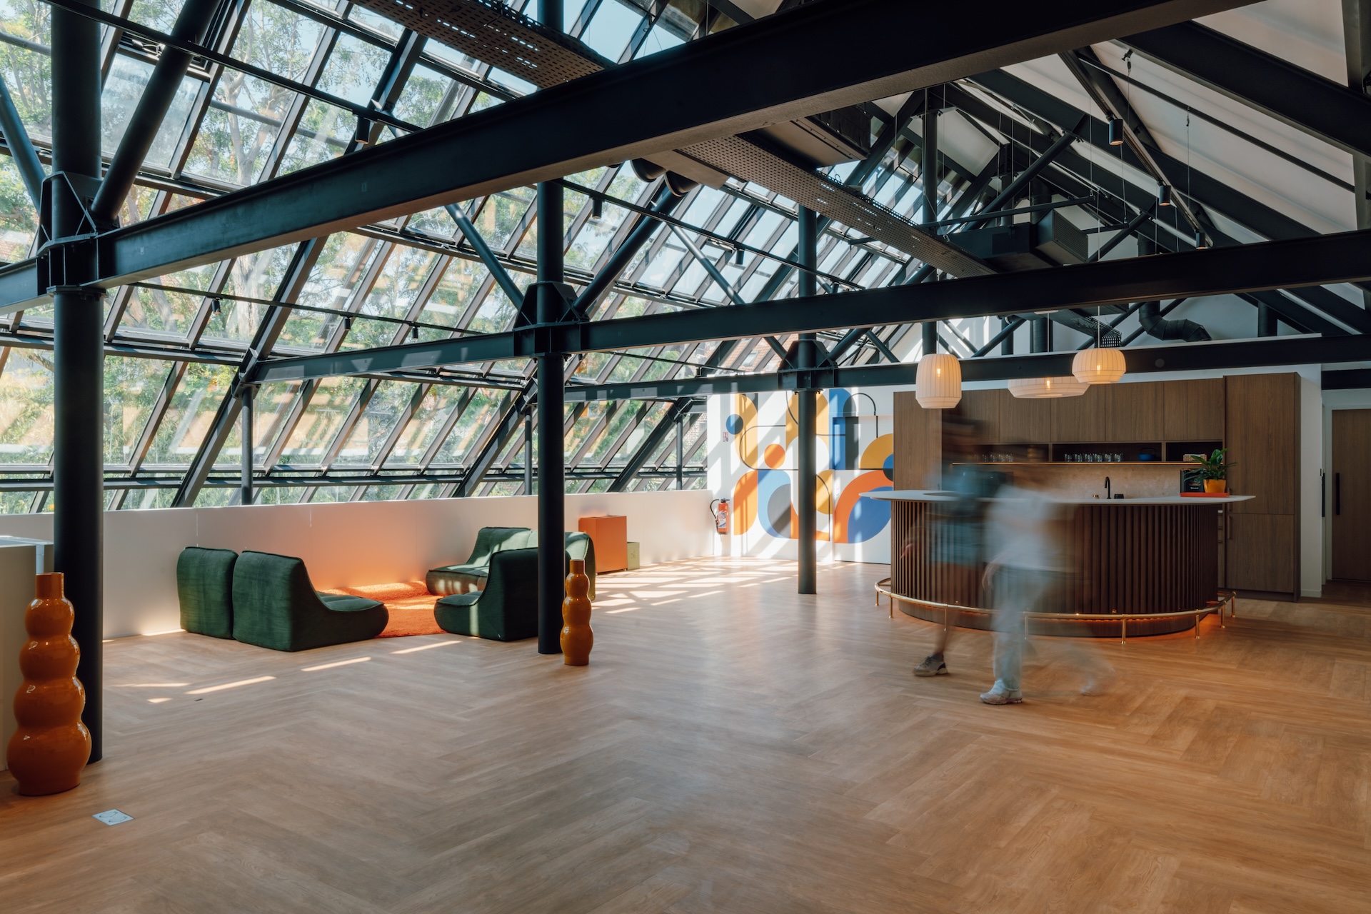
- an event space beneath a glass roof.
This mix of uses transforms the building into a genuine networking platform dedicated to exchanges and collaboration.
Located in the heart of Old Lille, The Triplex embraces a strong urban setting, far from peripheral office campuses. The space offers a more visible and attractive experience for players within Lille’s tech ecosystem.
One question guided the project: how can an existing office building be transformed into a place capable of creating value through use?
The answer lies in a comprehensive design & build approach combining architectural design, construction management and furniture solutions within a single experiential vision. A precise balance between design, spatial flexibility and user experience.
For Kaloma Capital, workplace design becomes a true growth driver: strengthening the attractiveness of a real estate asset, bringing a community together and supporting new hybrid ways of working.
Revealing the architectural potential of the existing building
Opening up spaces to transform the experience
The original building featured compartmentalised, poorly lit and fragmented spaces. Tétris teams completely rethought the interior layout to unlock the site’s spatial potential.
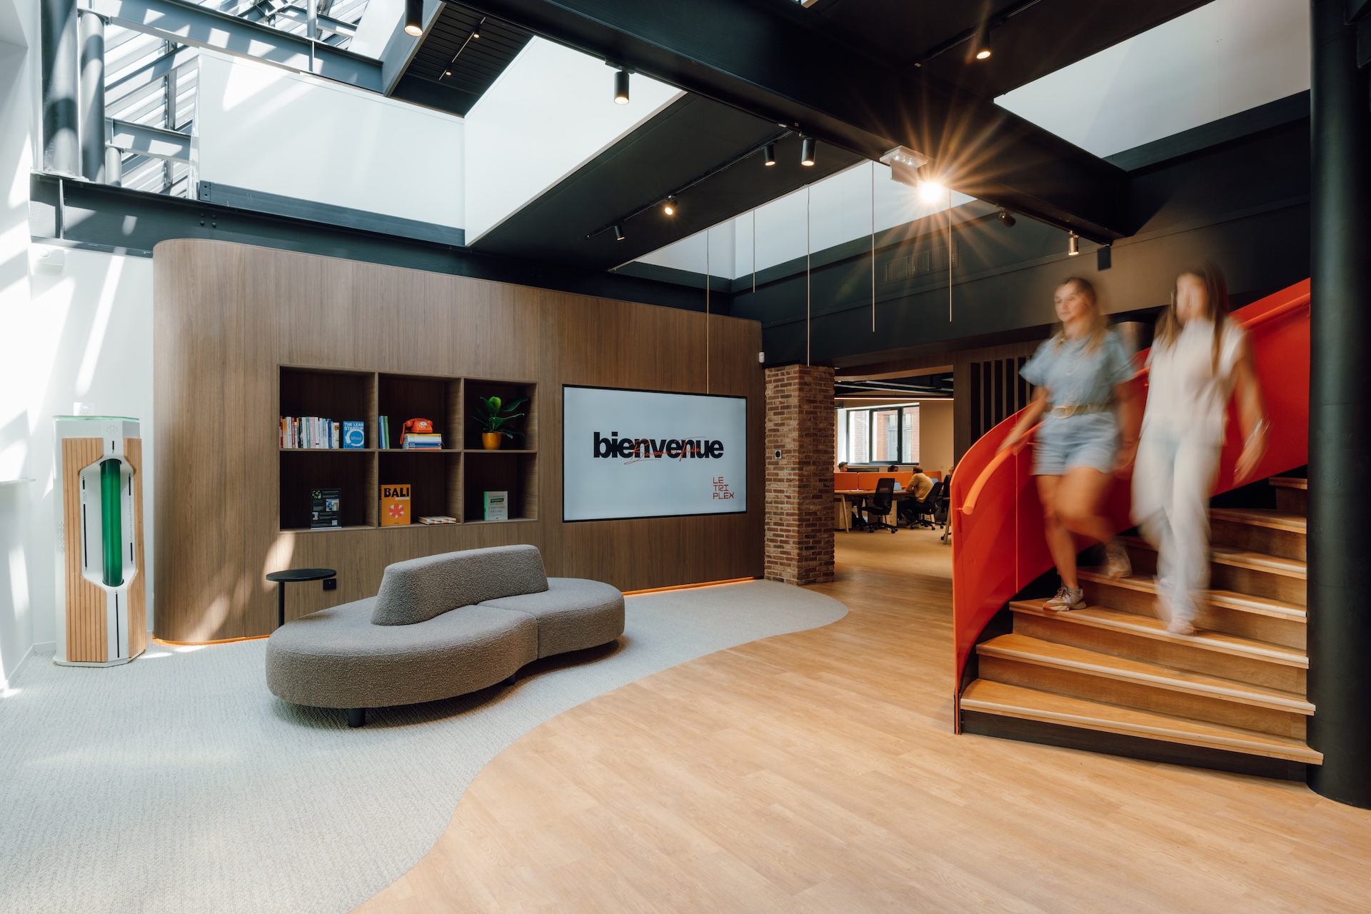
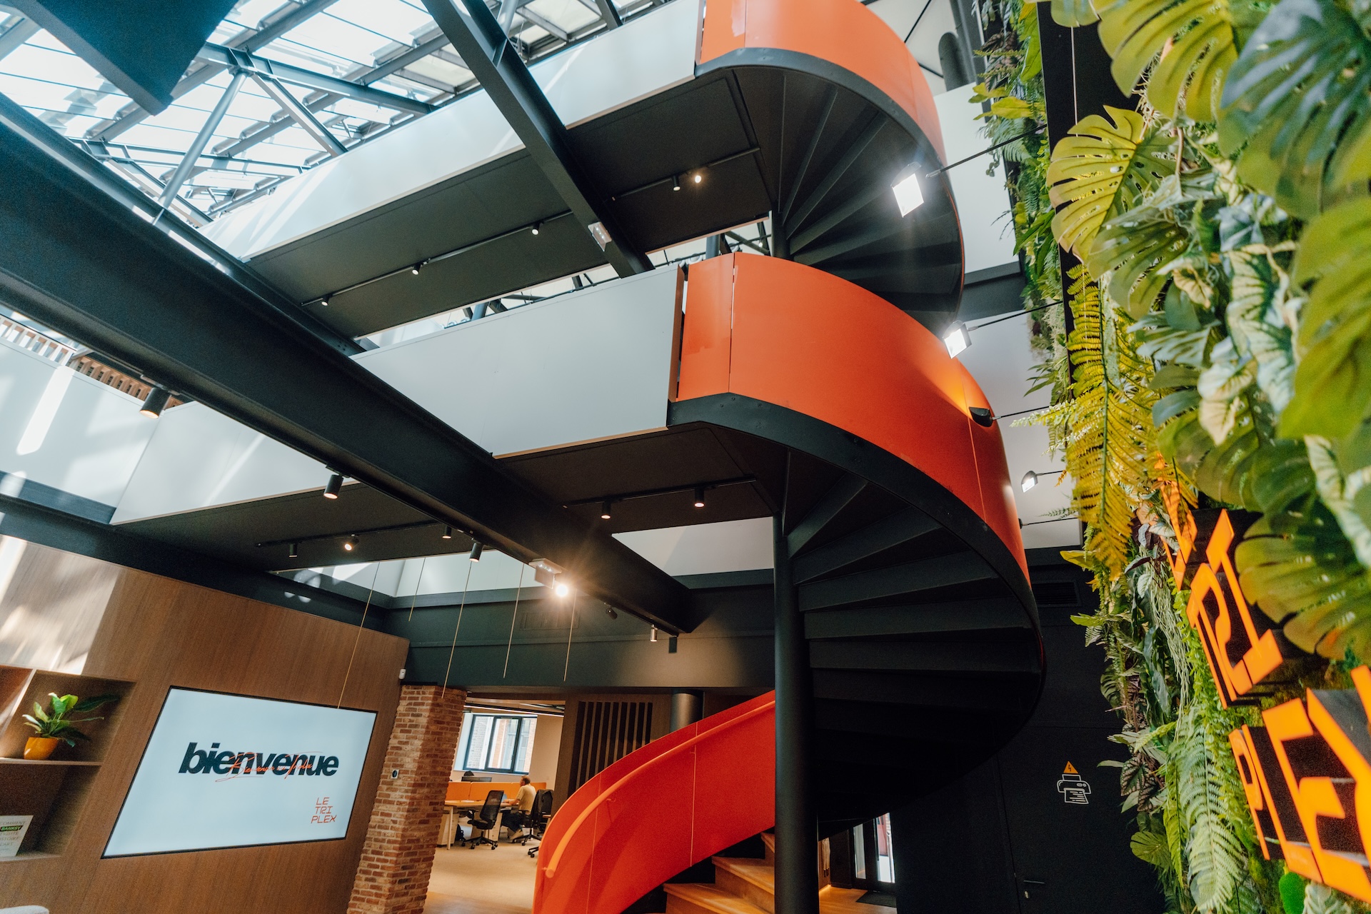
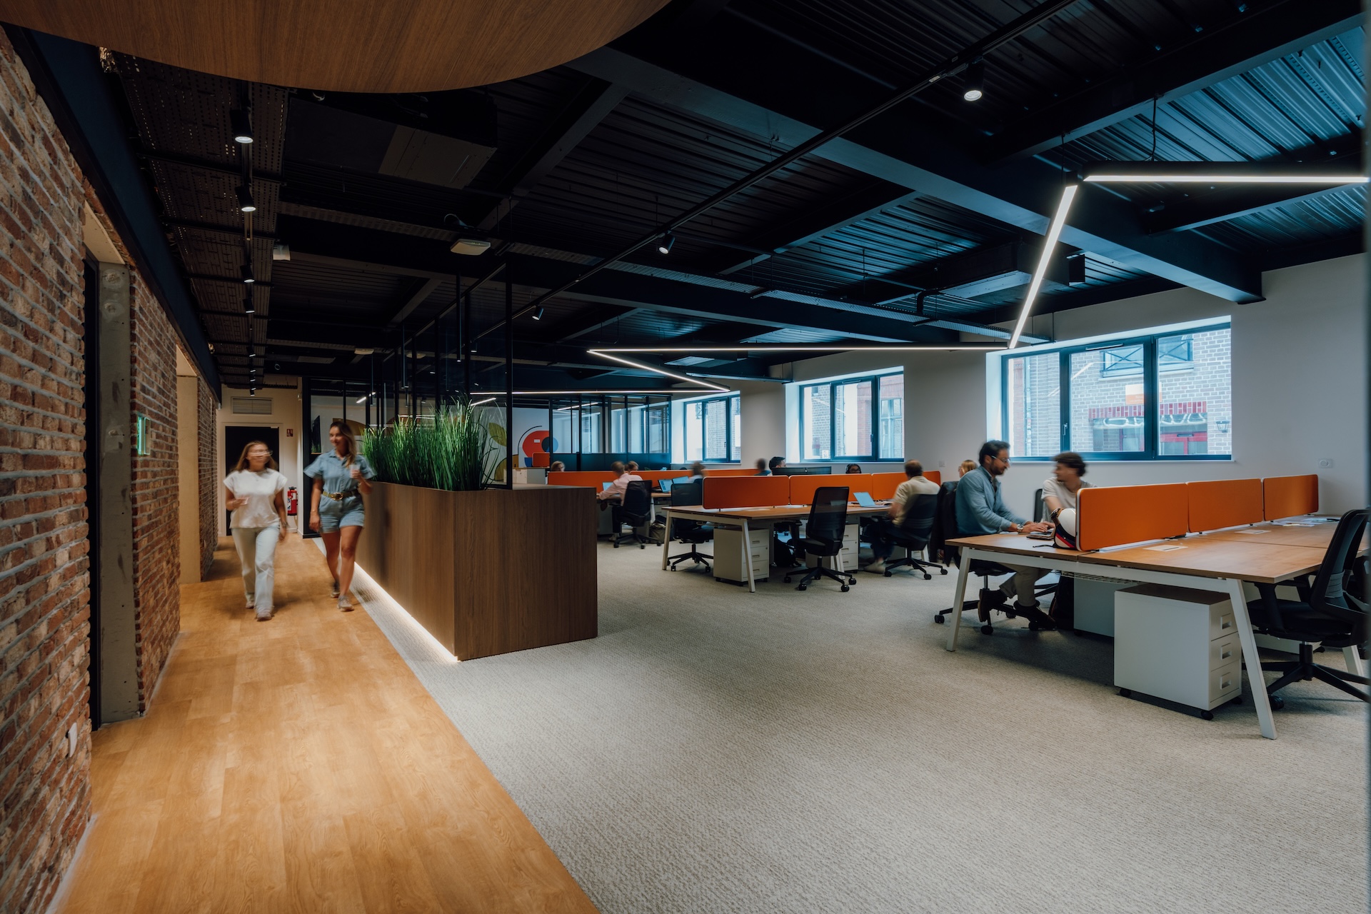
The floorplates were opened up to improve circulation and create broader sightlines. Natural light became one of the project’s key guiding principles. Suspended ceilings were removed to reveal the existing metal structures. Former attic spaces were opened up to create double-height volumes and bring more natural light through the different floors.
The central staircase, entirely redesigned with a bespoke curved metal structure, also became a signature feature of the project while supporting vertical circulation throughout the building.
The result: The Triplex demonstrates how an office fit-out project can enhance the value of an existing building through a deeply transformed user experience.
Creating a premium identity through a controlled approach
Doing more with less, without compromising the experience
The Triplex develops a strong and immediately recognisable aesthetic without becoming overly demonstrative. The design approach is based on a subtle balance between perceived quality, visual impact and budget control.
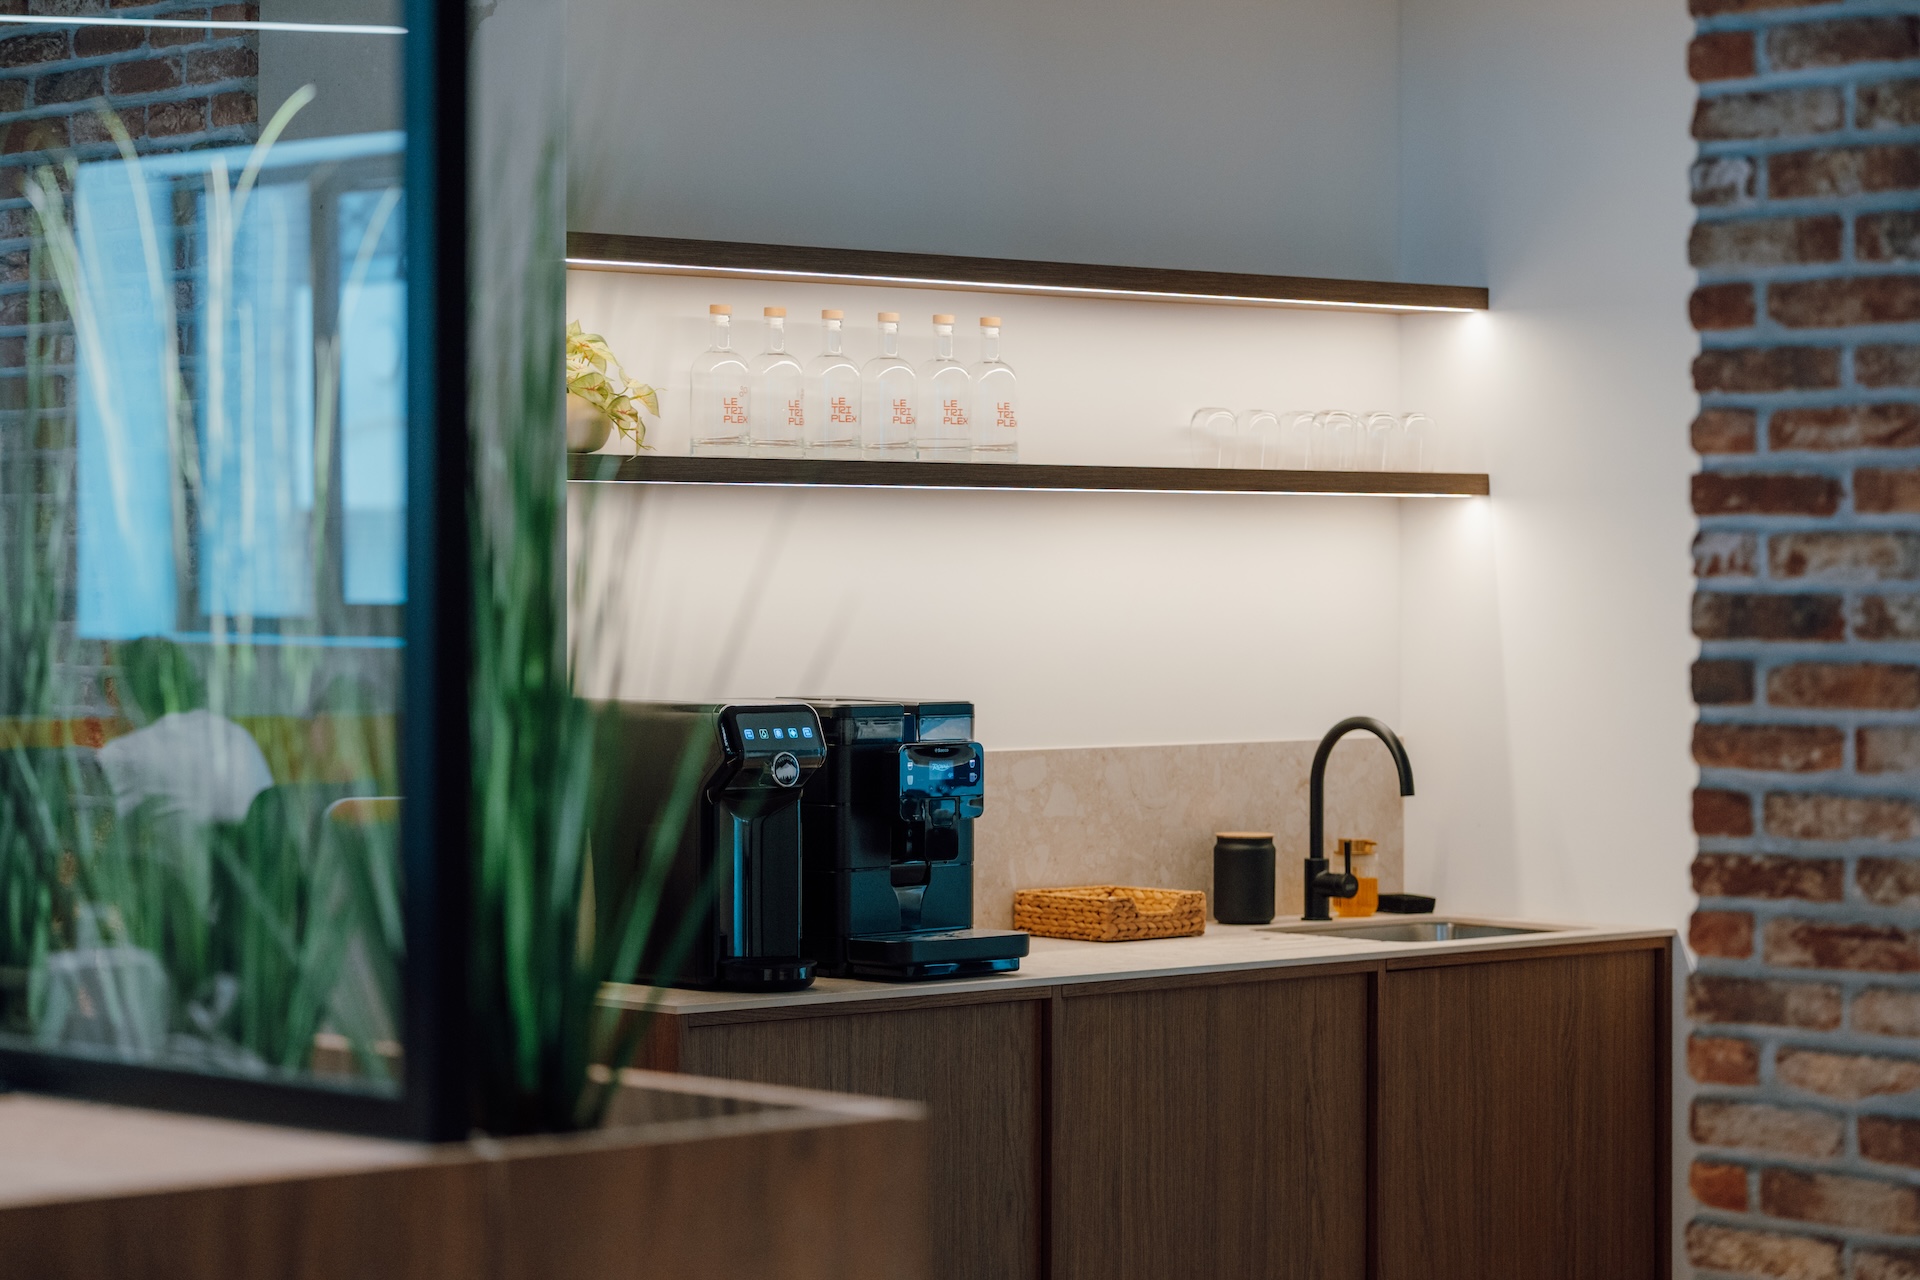
The colour palette — orange, black, white and natural tones — structures the different spaces and reinforces the identity of the venue. Materials were selected for their ability to create a warm and contemporary atmosphere: wood, metal, brass accents, mineral textures and subtle references to Northern France’s brick architecture.
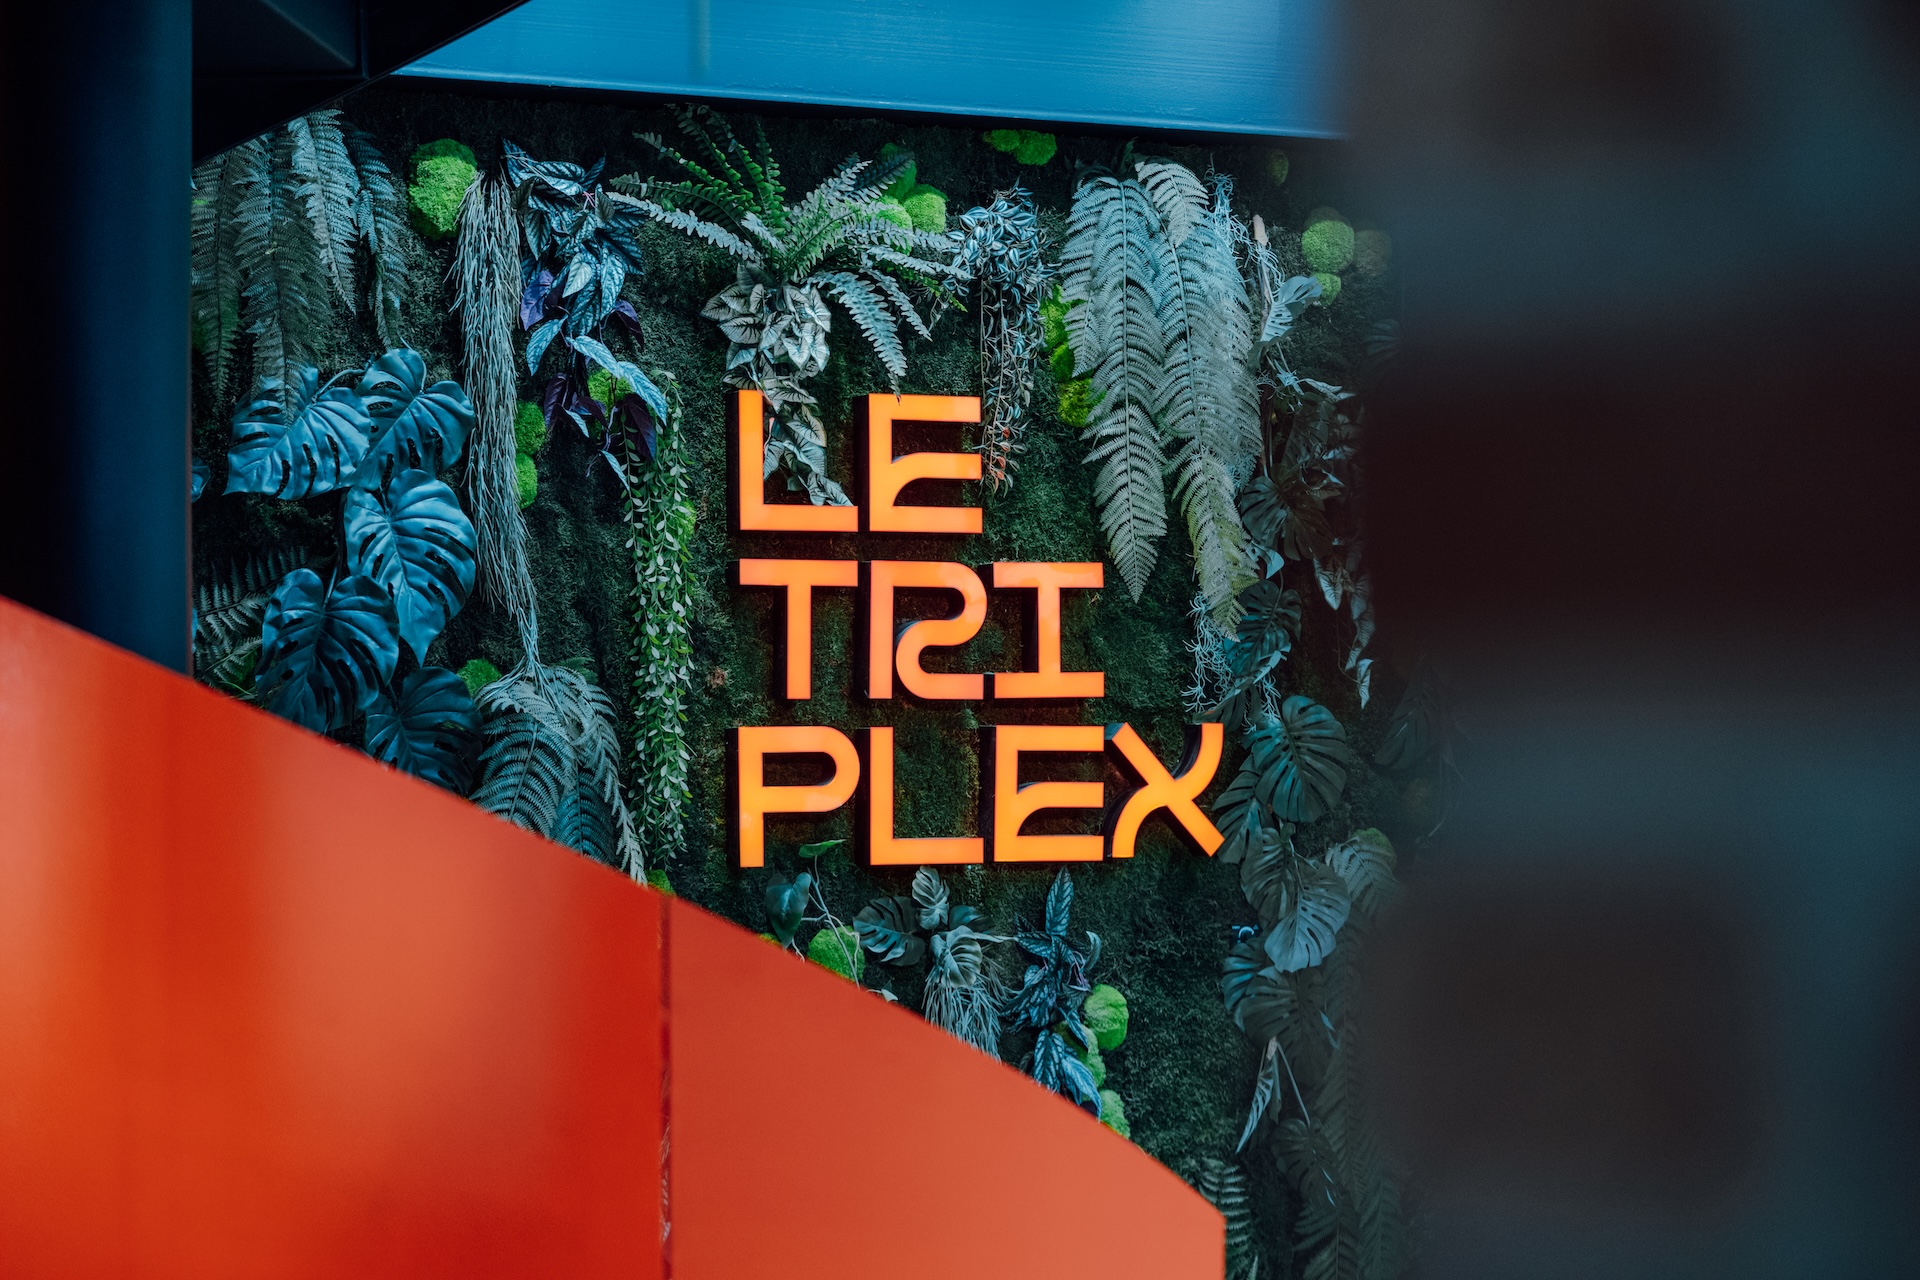
Several targeted interventions reinforce this premium atmosphere: • a monumental green wall,
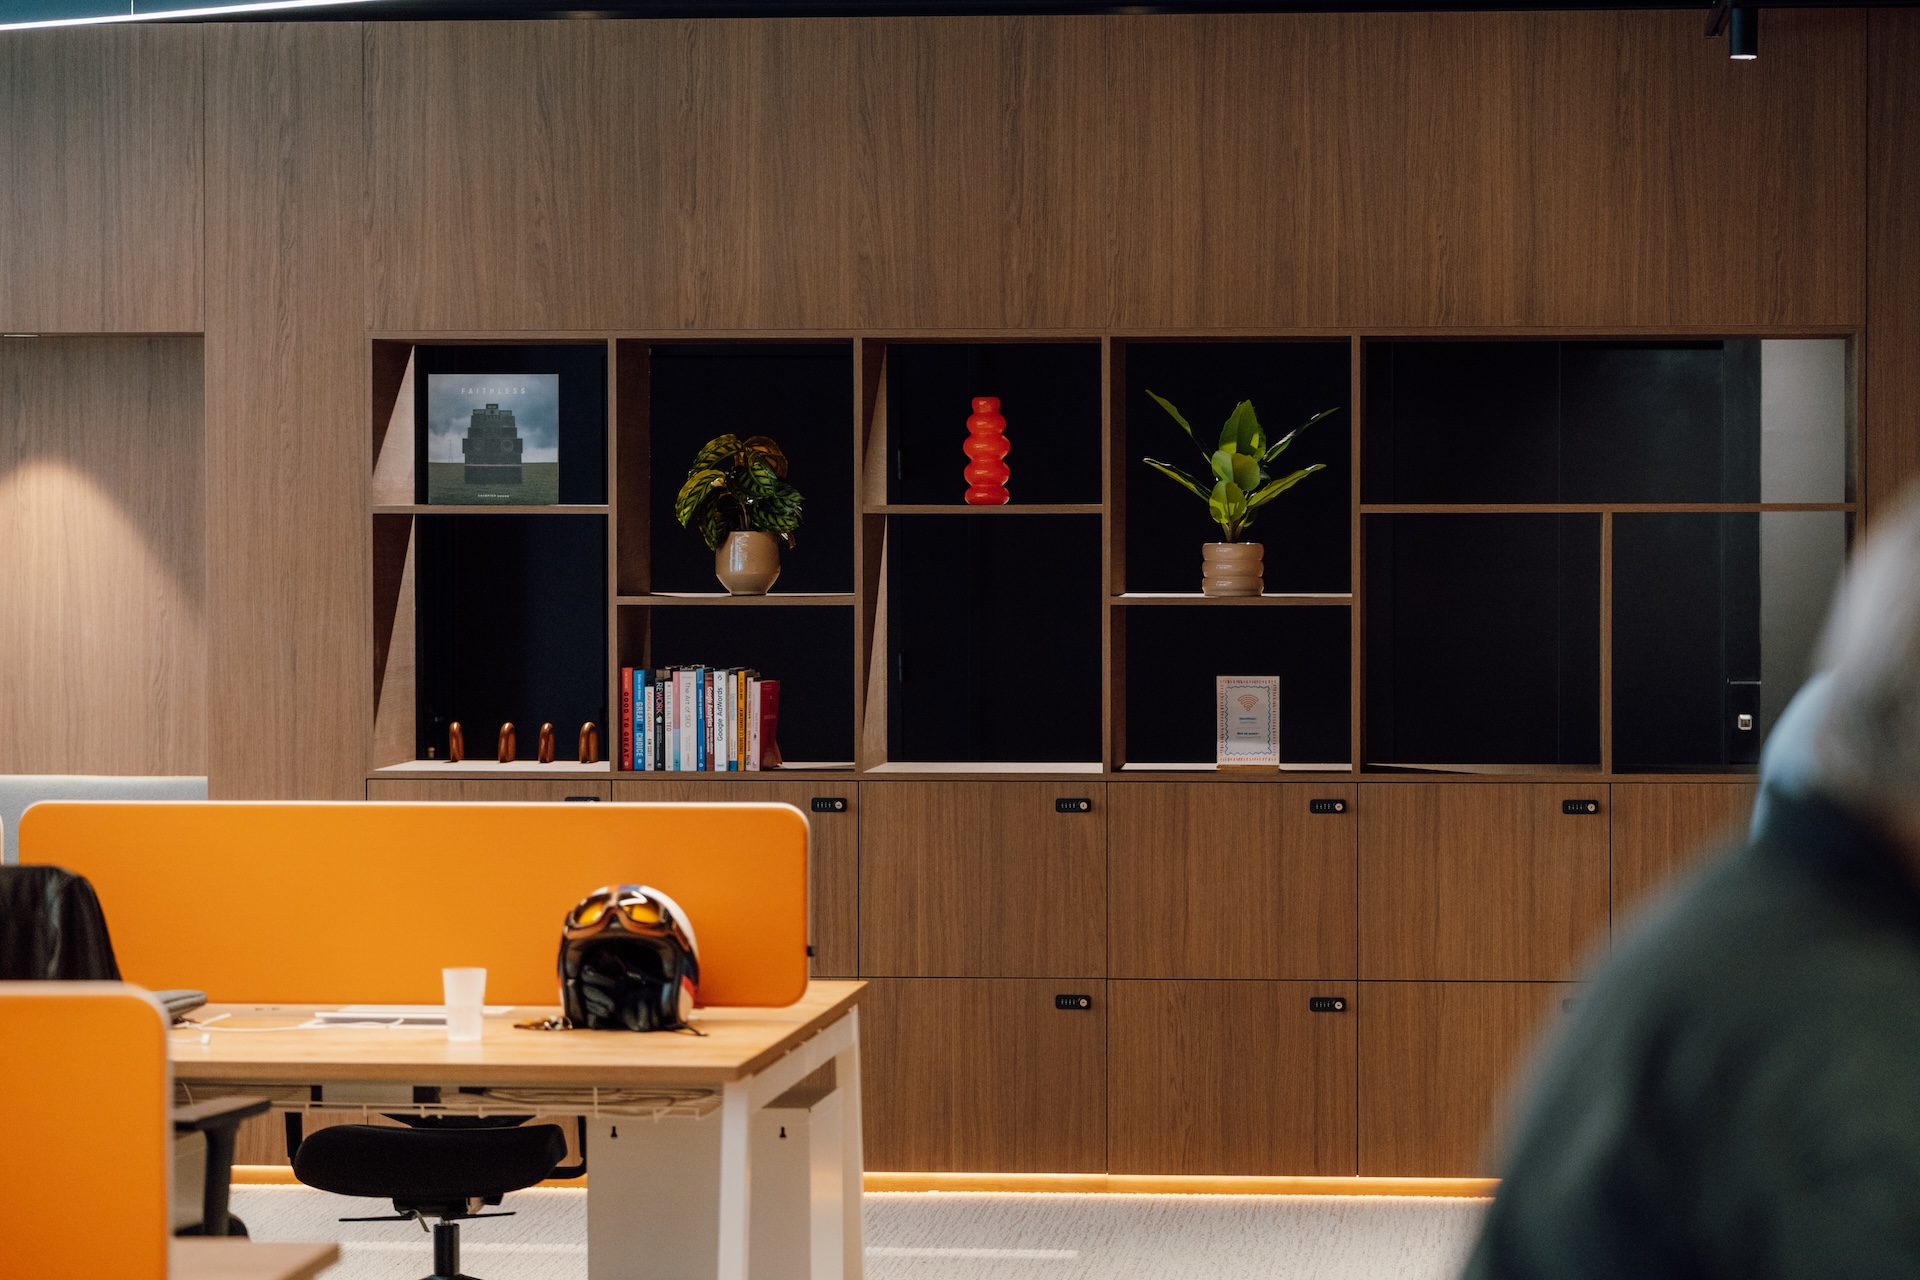
- a large bespoke library,
- an event kitchen with a central island,
- integrated signage,
- welcoming lounge spaces.
This strategy addresses a recurring challenge in commercial real estate: how to create premium office space while maintaining a coherent investment strategy? Here, value does not rely on multiplying decorative elements, but on the precision of design choices. Bespoke fittings were concentrated in highly visible areas and collective spaces with strong impact.
The result simultaneously strengthens:
- the identity of the space,
- user comfort,
- the attractiveness of the environment,
- the perceived value of the building.
Managing an evolving project with agility
Continuous co-design
The Triplex was developed progressively. Uses evolved throughout the project, certain priorities were adjusted during construction and several spaces were refined as the overall vision became clearer.
This dynamic required an agile working method capable of integrating project changes while preserving the architectural coherence of the space.
The operational context further increased the project’s complexity. Located within the narrow streets of Old Lille, the building presented significant access constraints for deliveries, technical interventions and work at height.
Transforming an office building into an entrepreneurial destination
When workplace design becomes a lever for real estate value
The Triplex aims to become a true exchange platform for Lille’s entrepreneurial ecosystem. The venue can host both daily work sessions and events, investor meetings, workshops and networking moments.
This versatility is one of the project’s key strengths. The building is no longer simply a real estate asset: it becomes a tool for activation, attractiveness and visibility.
In commercial real estate, the value of a space is no longer measured solely by its surface area. It now depends on its ability to create uses, encourage interactions and deliver a distinctive user experience. The Triplex responds directly to this market evolution. By transforming an existing office building into a premium entrepreneurial destination, Tétris demonstrates how workplace design and high-quality project execution can support concrete development ambitions:
- bringing a community together,
- creating new uses,
- enhancing the attractiveness of a real estate asset.
The project embodies a new generation of workplaces: flexible, experiential and user-oriented.
Transform your spaces into a strategic asset