Tétris redesigns Mudum’s Lisbon HQ: a hybrid, collaborative space
Mudum, an insurance company of the Crédit Agricole Group, was spread across three shared floors on Rua Castilho, in Lisbon. The change of shareholder and brand became the right moment to rethink how its employees work.
Through a participatory Workplace Strategy study, JLL designed the occupation strategy for the 920 sqm across the two new working floors and the rooftop terrace on Av. Miguel Bombarda, organized in neighbourhoods and aligned with a hybrid model. Tétris translated that strategy into a Design & Build project that reinforces Mudum’s brand identity and culture of trust.
A participatory strategy: neighbourhoods, flexibility and brand culture
This project brought together JLL’s Workplace Strategy and Tétris’s Design & Build specialties in a coordinated effort. The Workplace Strategy team developed a participatory study of Mudum‘s real needs, looking at culture, brand identity and the transition to a hybrid work model.
Tétris then took on Design and Build, translating that strategy into a concept organized in “neighbourhoods” that balances collaboration, focus and privacy – from the first sketch to turnkey delivery, in just 12 weeks of construction.
Two floors and a terrace: a structure organized by function
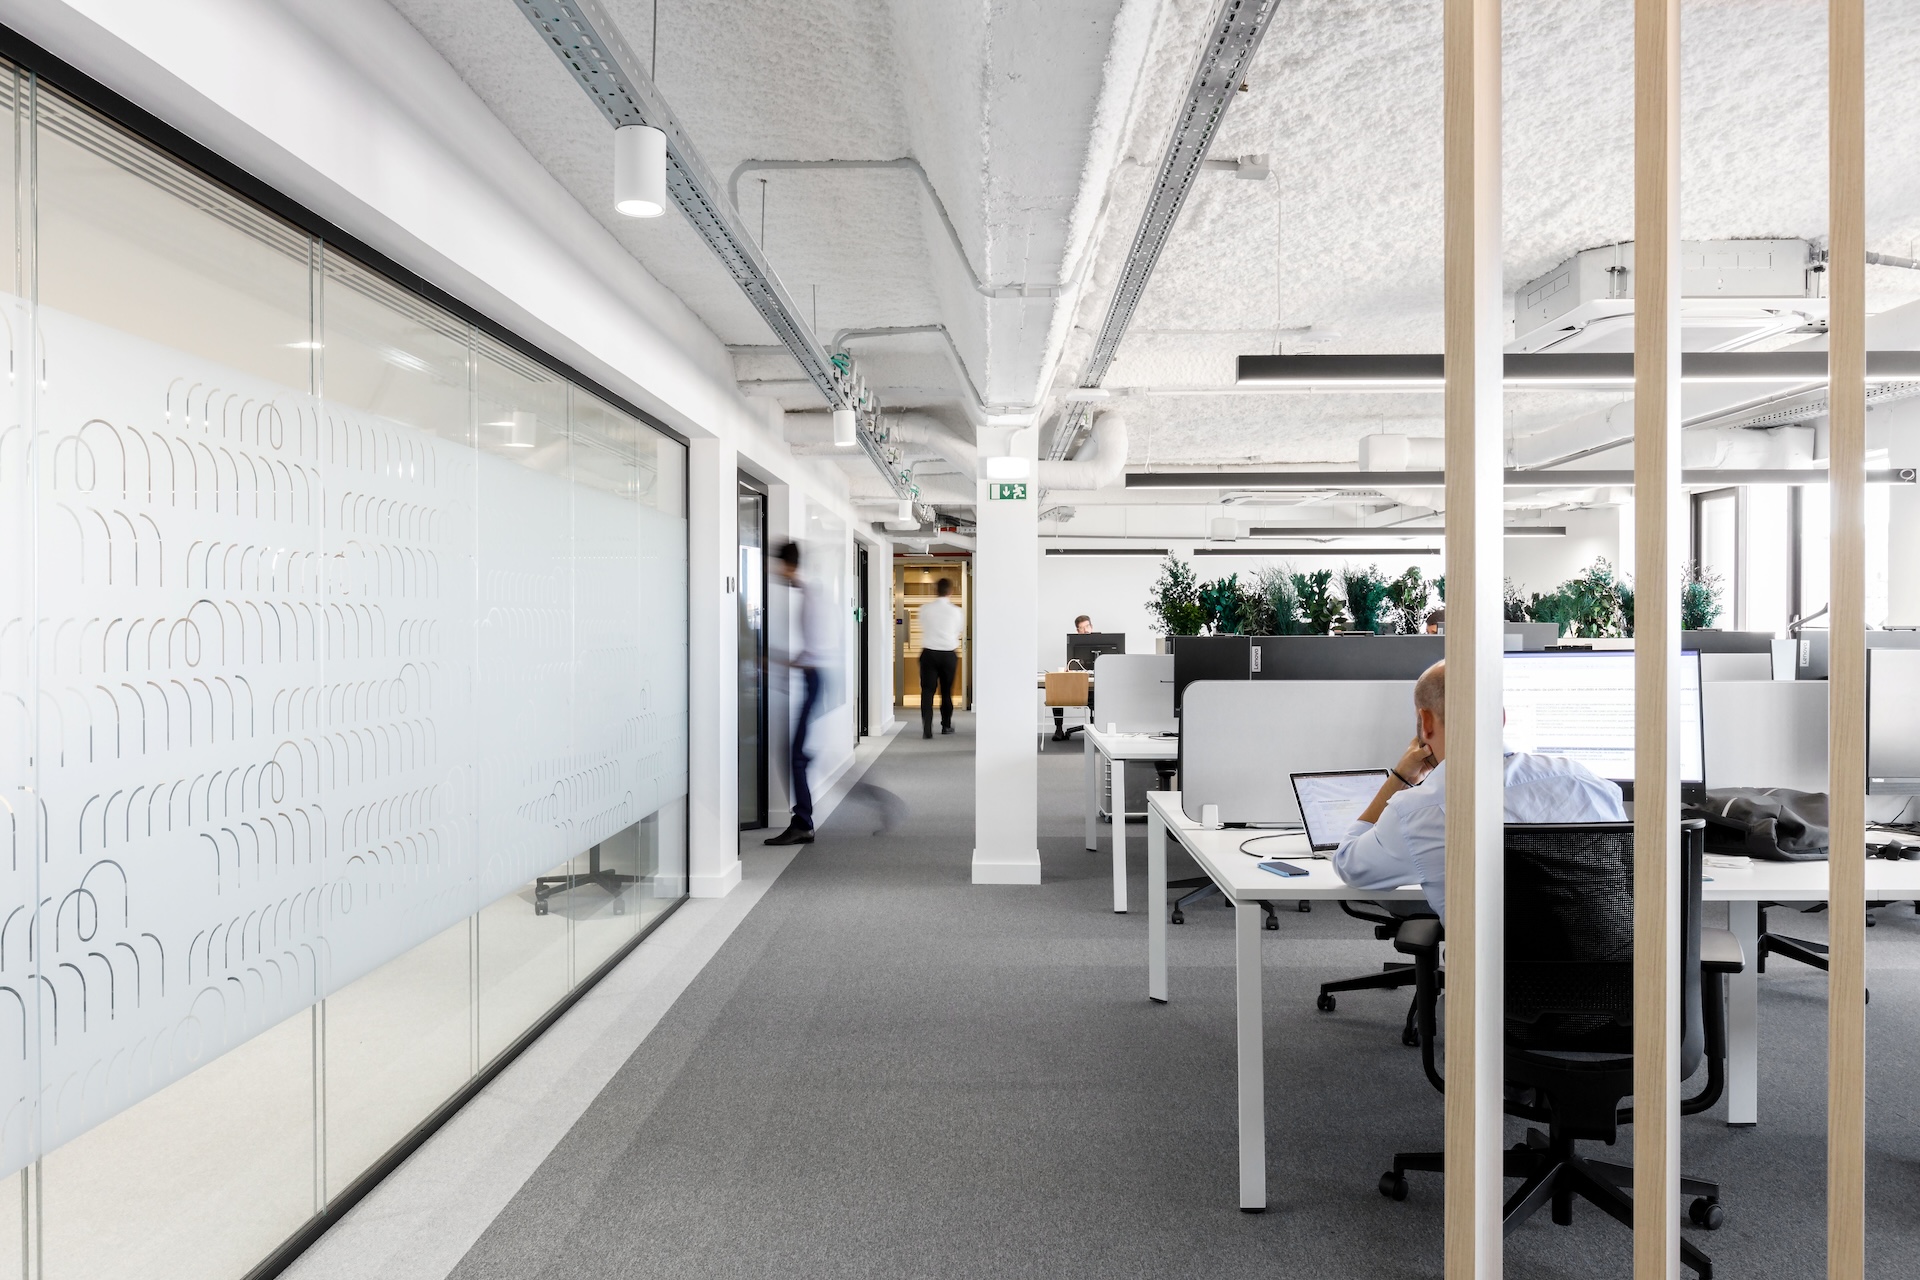
The project spans three levels, each with a distinct role in the employee experience. Floor 8, more operational in character, concentrates the main open space and the smaller-format meeting rooms, responding to day-to-day work and quick or hybrid meetings.
Floor 9 hosts Mudum’s leadership and the larger meeting rooms, organized near the entrance and reception area. This is also where the Village Mudum is located, a collaborative space that acts as an informal meeting point between departments.
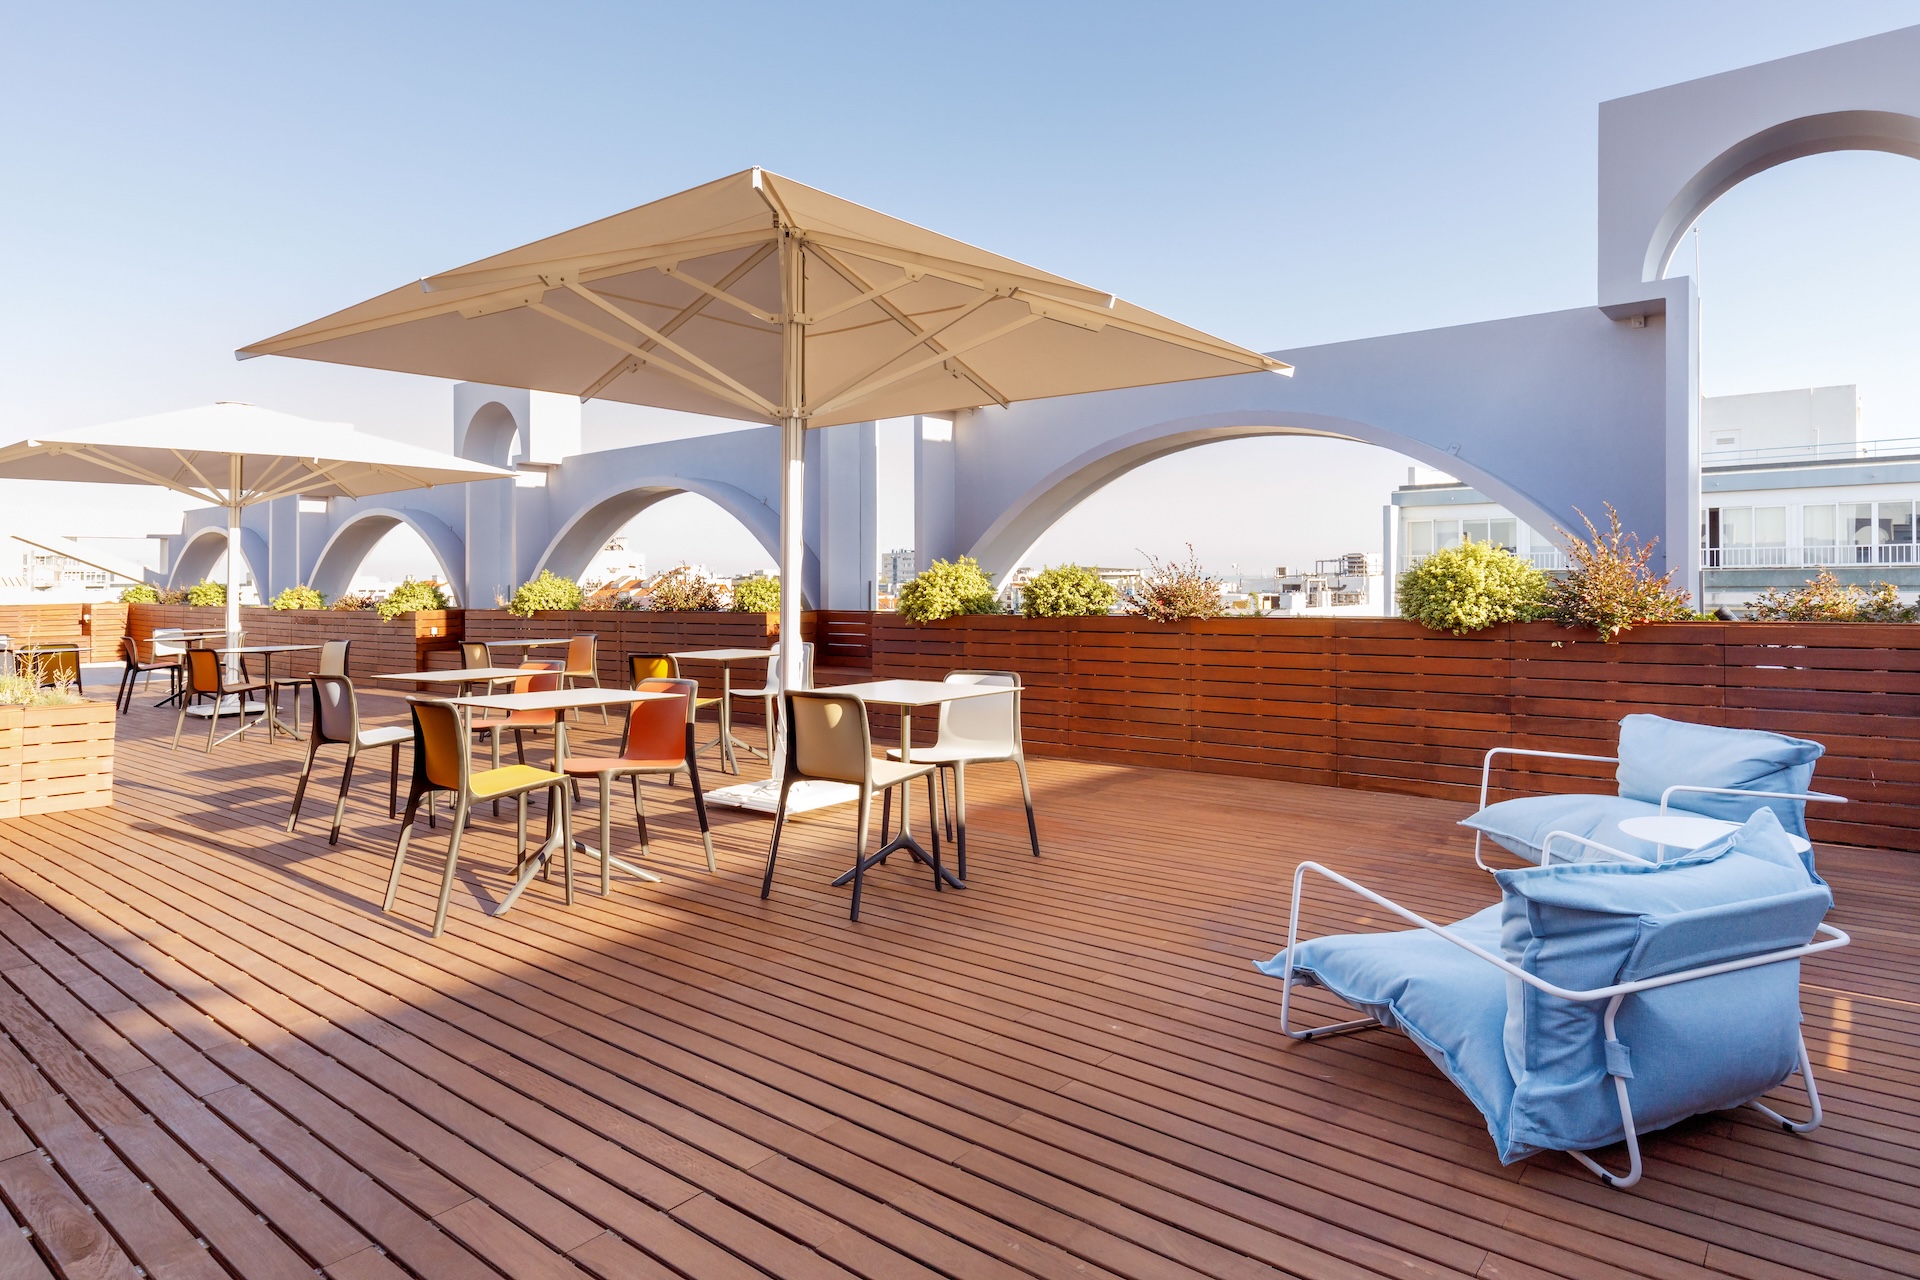
The office floors extend onto Mudum’s exclusive rooftop terrace, located on the building’s top floor with a privileged view over the city.

A central core that reflects colour
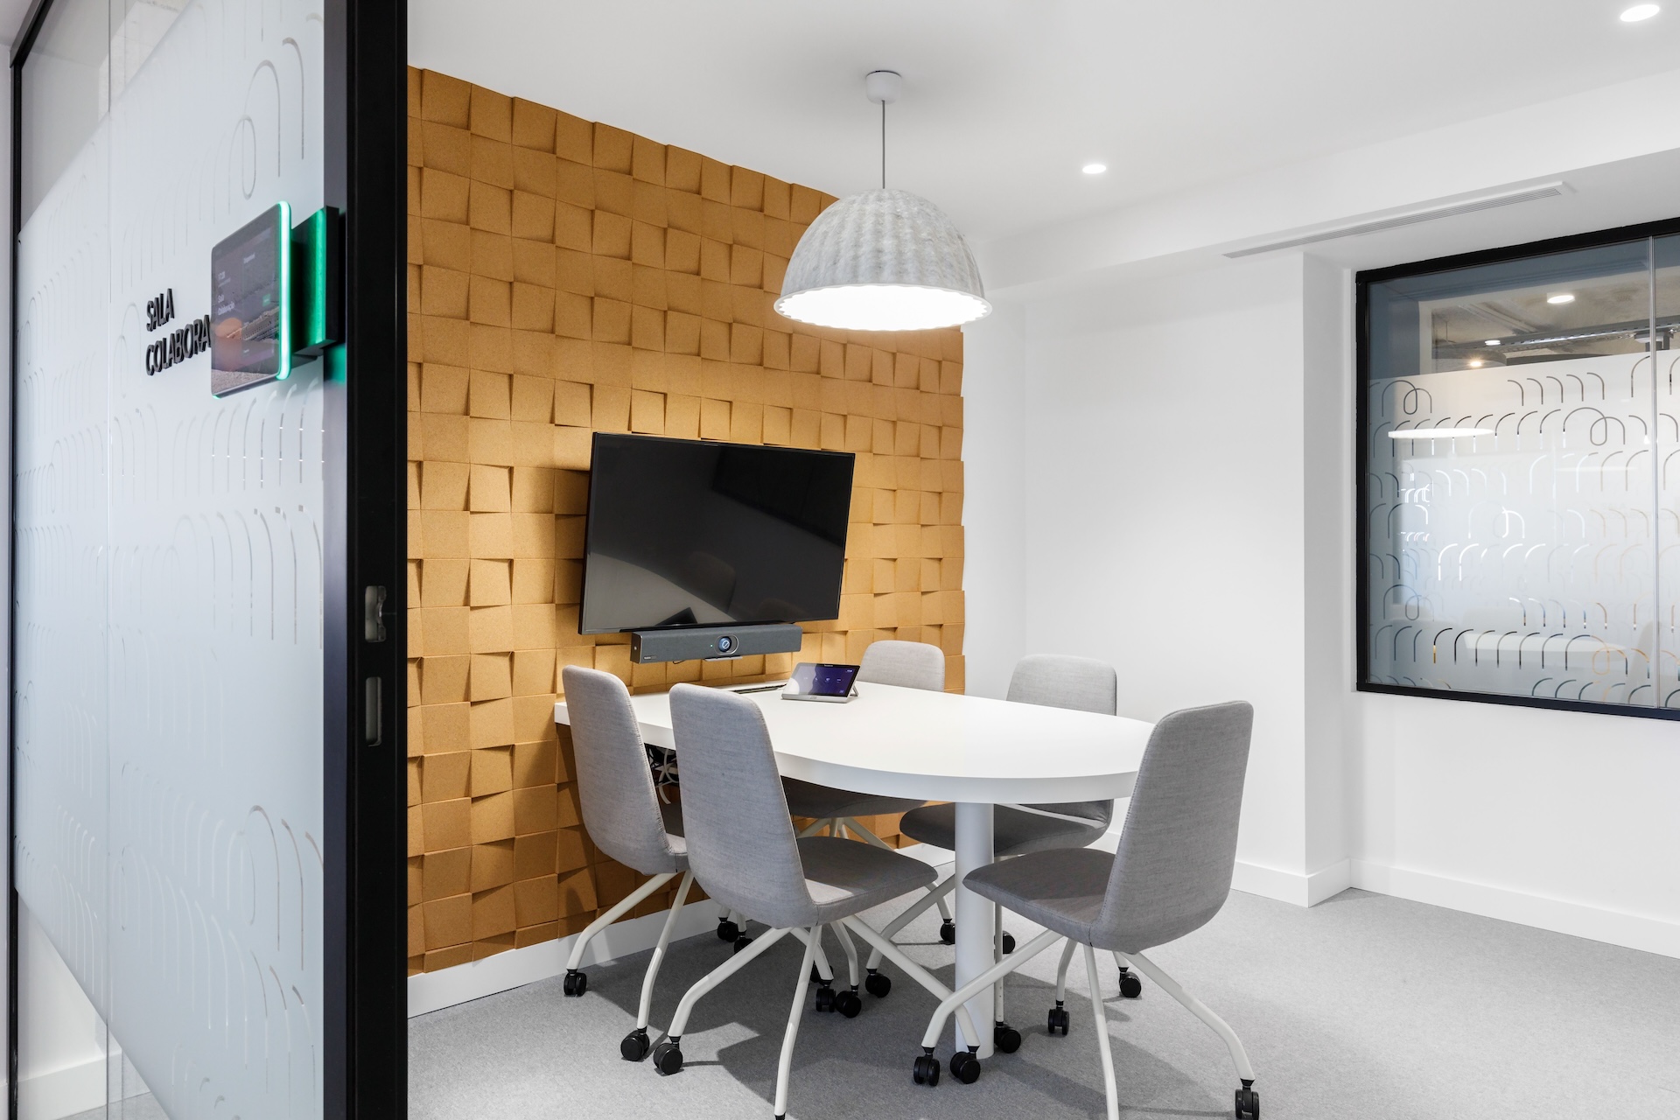
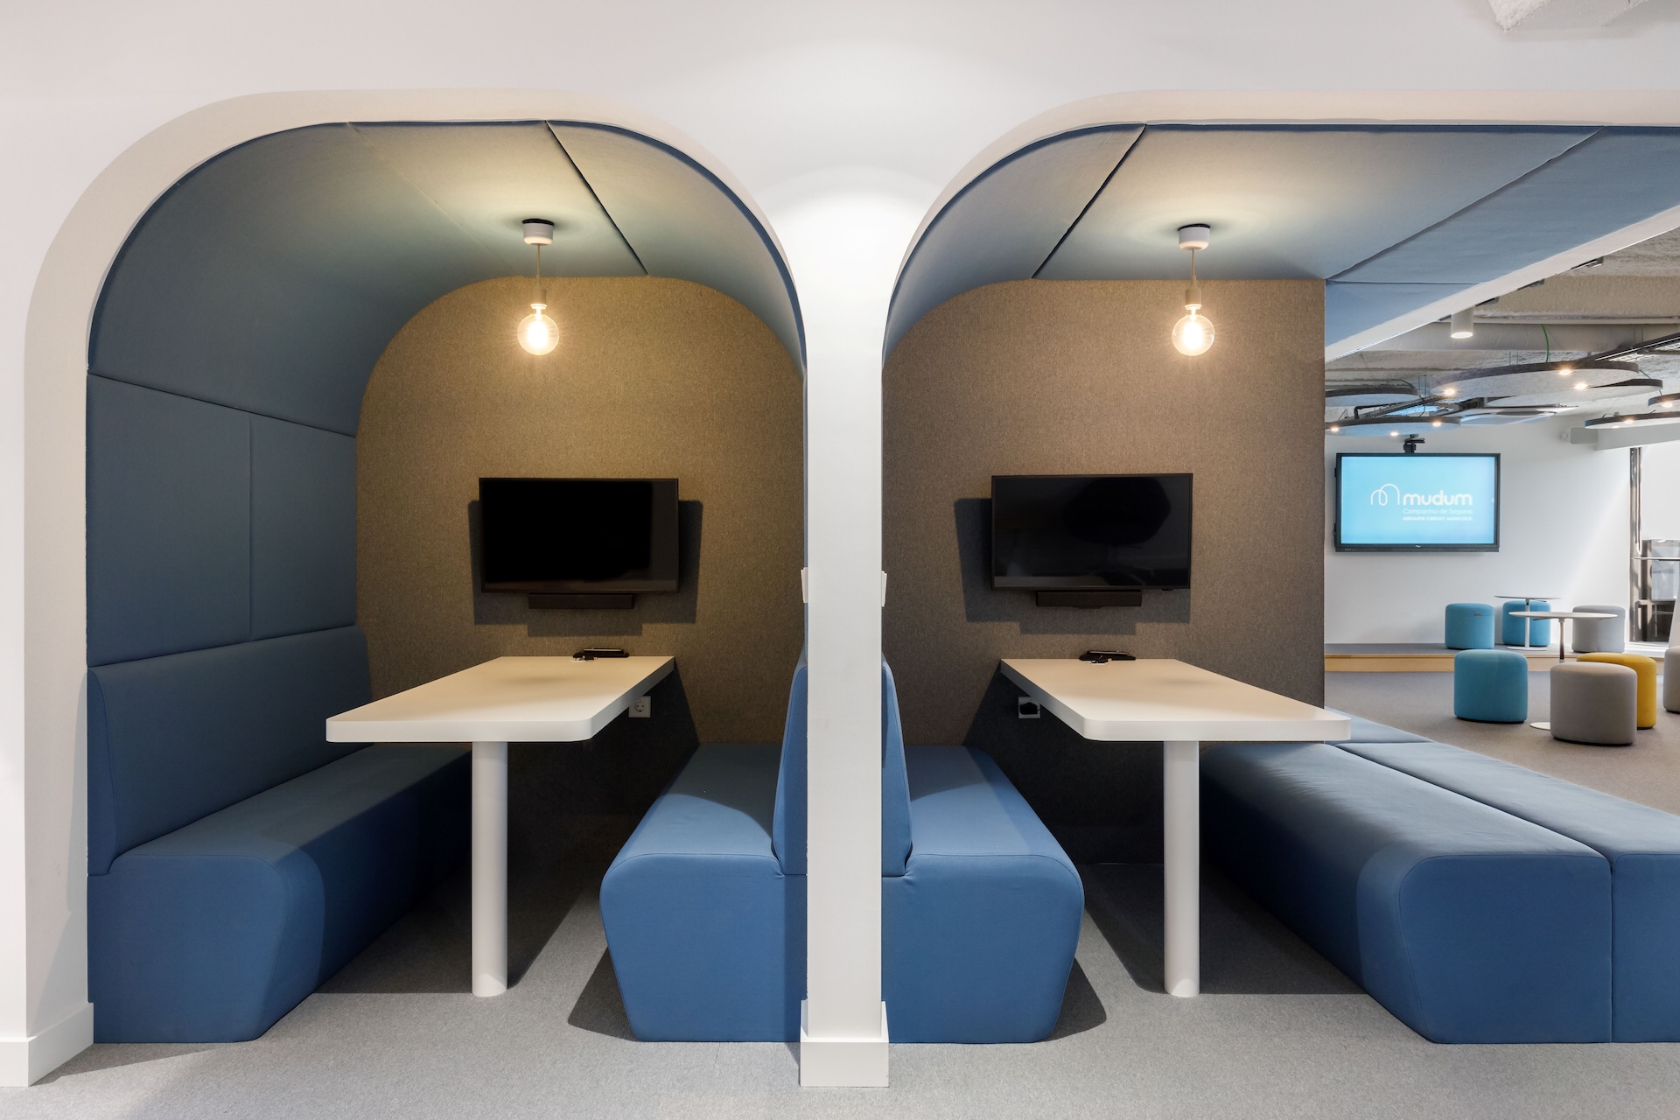
On both floors, a central core brings together meeting rooms, phone booths and small collaboration spaces, connecting with the surrounding open space through openings that invite circulation and informal encounters, without compromising the focus of teams nearby.
It is within this core that colour takes centre stage: each space typology – meeting rooms, train booths, phone booths – gains its own identity through the selected colour and materiality, clearly standing out from the rest of the office, where neutral tones prevail.
Facade: neighbourhoods, natural light and restraint
Along the facade, benefiting from natural light, is organized the teams’ open space, which follows a neighbourhood logic and balances proximity between colleagues with an adequate degree of privacy.
The materiality strategy rests on a deliberate contrast: this zone is intentionally neutral – white walls, light wood and grey-toned carpet – with colour emerging from the meeting room core and spreading throughout the space. The petrol-blue of the train booths, the yellow of the phone booths and the terracotta of the meeting rooms act as chromatic landmarks guiding employees’ circulation, complemented by the acoustic cork in the main boardroom.
A terrace designed for employees
Exclusive to Mudum, the terrace was equipped with a pantry-type support area, allowing employees to prepare and heat their meals without needing to return inside the office. Outdoor furniture is arranged along the wooden deck, sheltered from the sun by a pergola.
This space responds to a concrete, everyday need: providing employees with an outdoor place to have lunch and take breaks, extending outdoors the same standard of comfort found on the remaining floors.
Ready to transform your corporate office?
Tétris has the experience and expertise to create spaces that inspire, connect and elevate teams’ wellbeing. Get in touch and let us help you build the future of work in your organization.