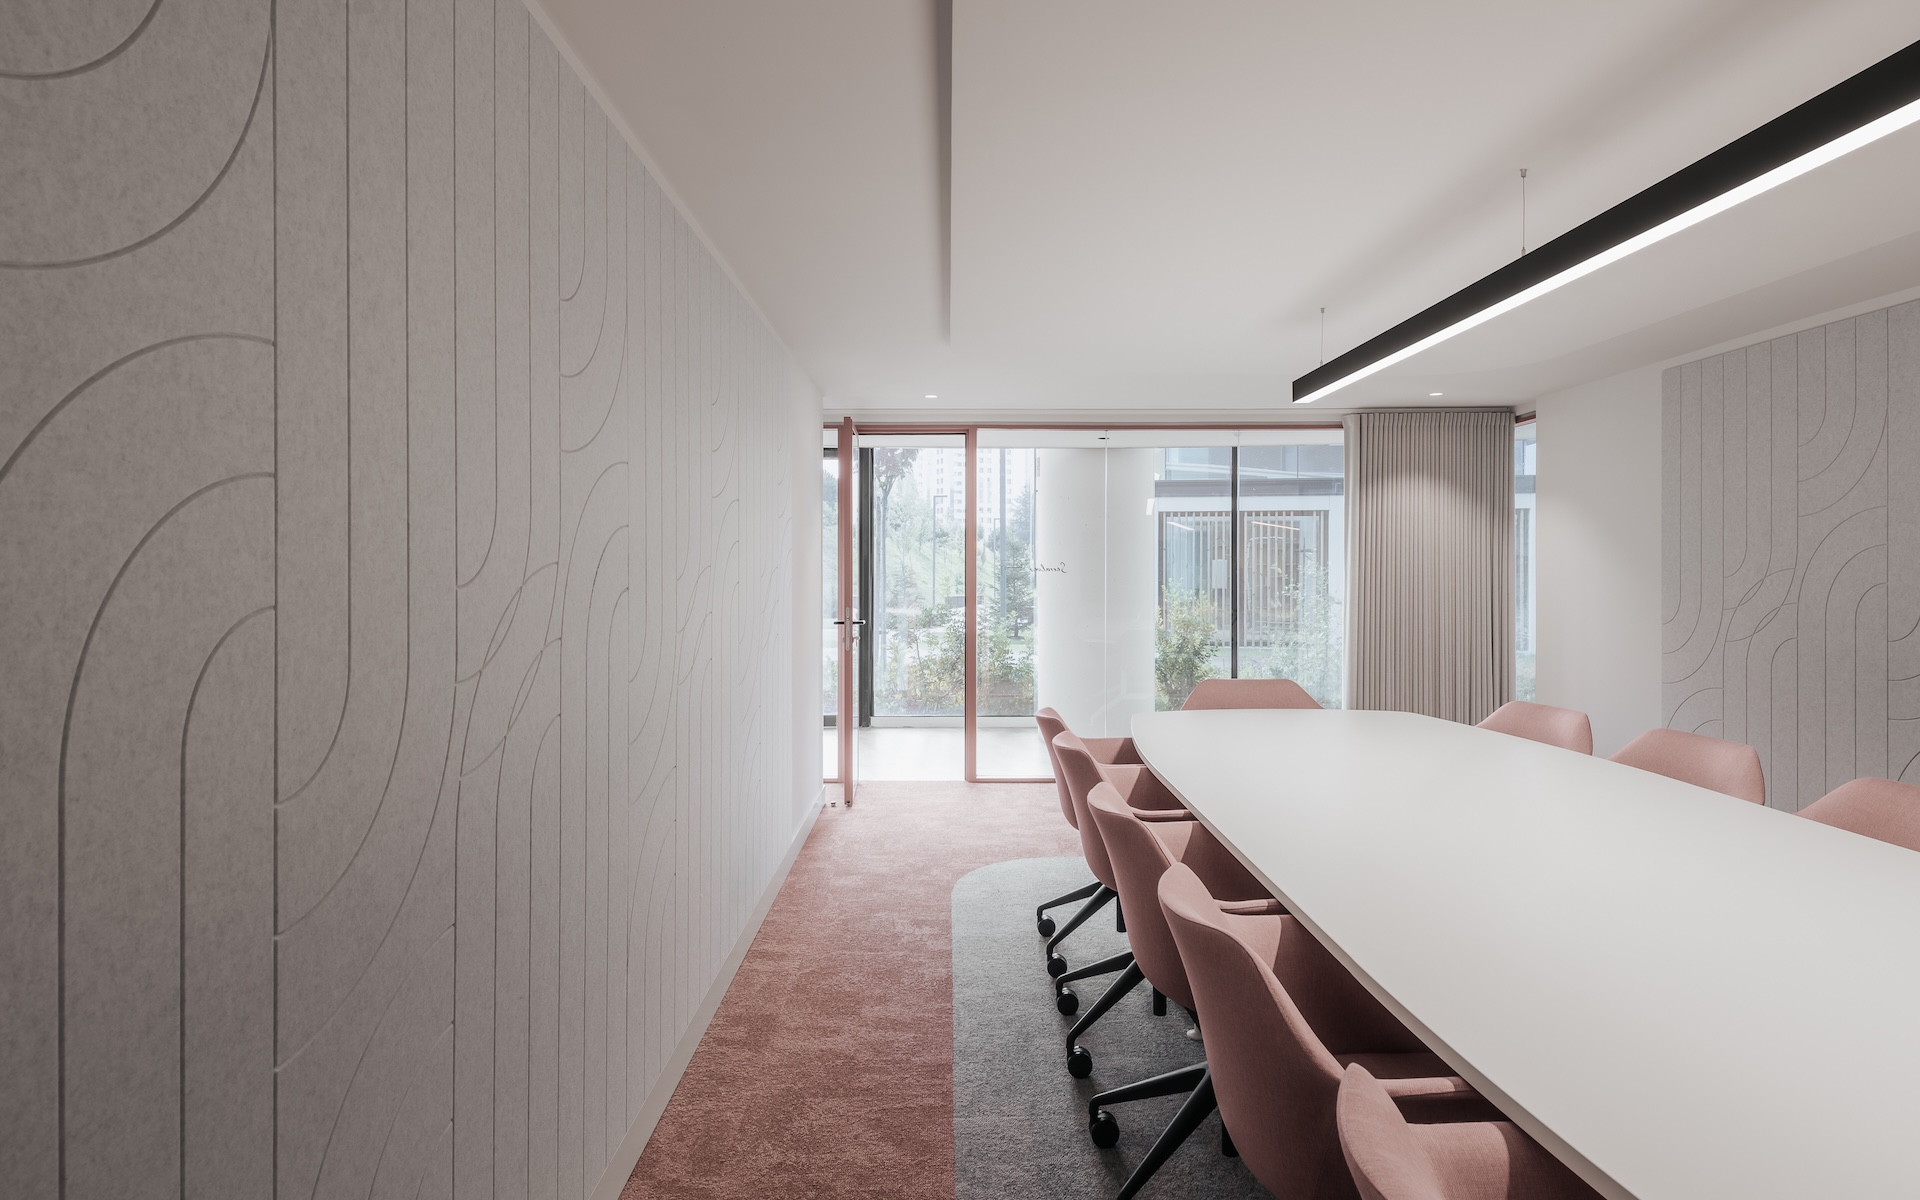
JLL Porto Office: Contemporary design by Tétris
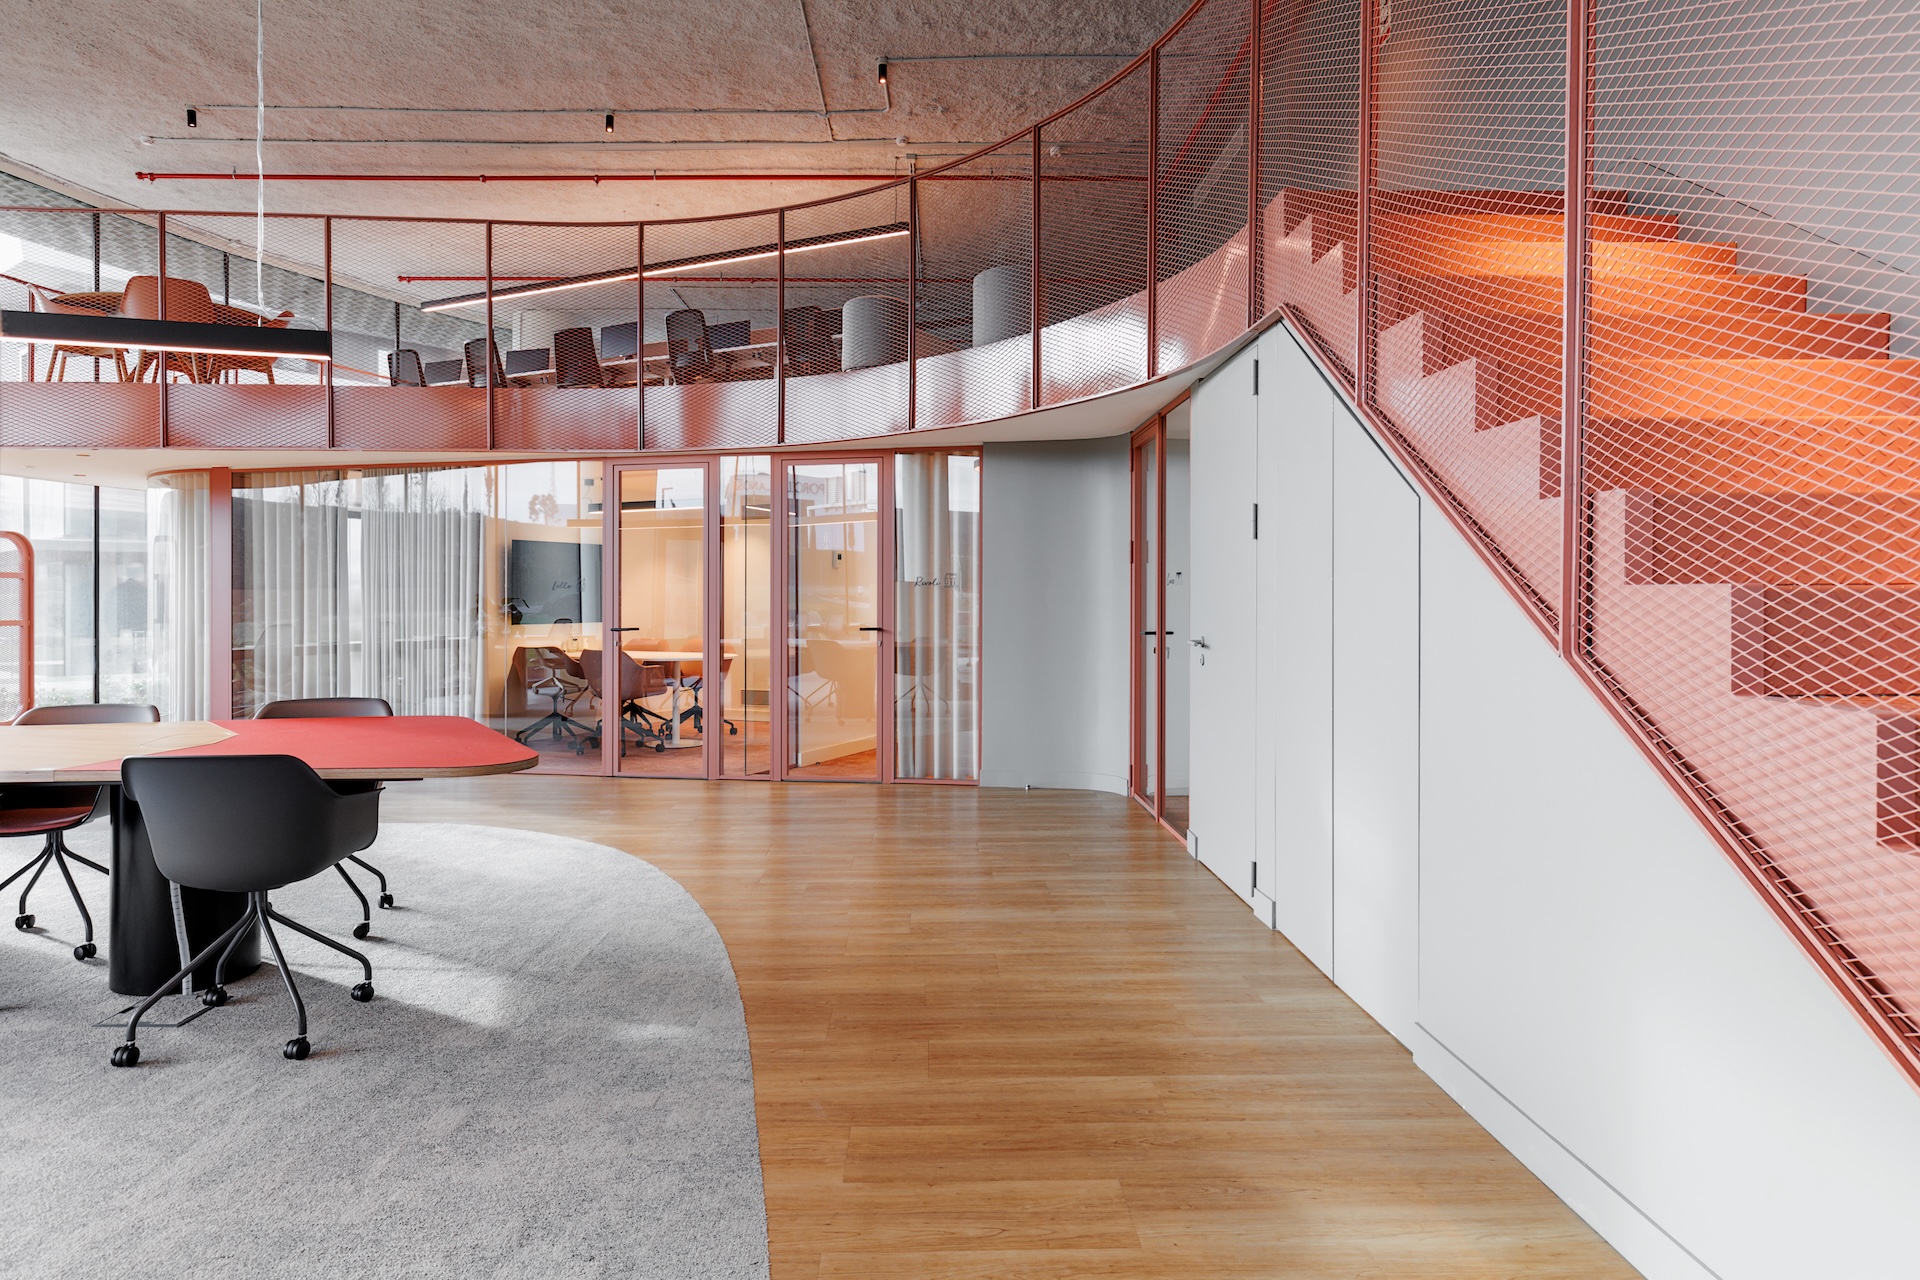
JLL’s new Porto office is born from a Shakespeare quote, “All the world’s a stage”, transforming this idea into a workplace that puts people at the centre of the experience. Located in a quiet neighbourhood surrounded by green spaces, the project responds to new ways of working through innovative solutions that value employee wellbeing and brand identity. The project integrates the ONE JLL approach, bringing together Sustainability, Project Management, and Tétris’ Design, Build and Furniture capabilities.
Office design: three scenarios in one space
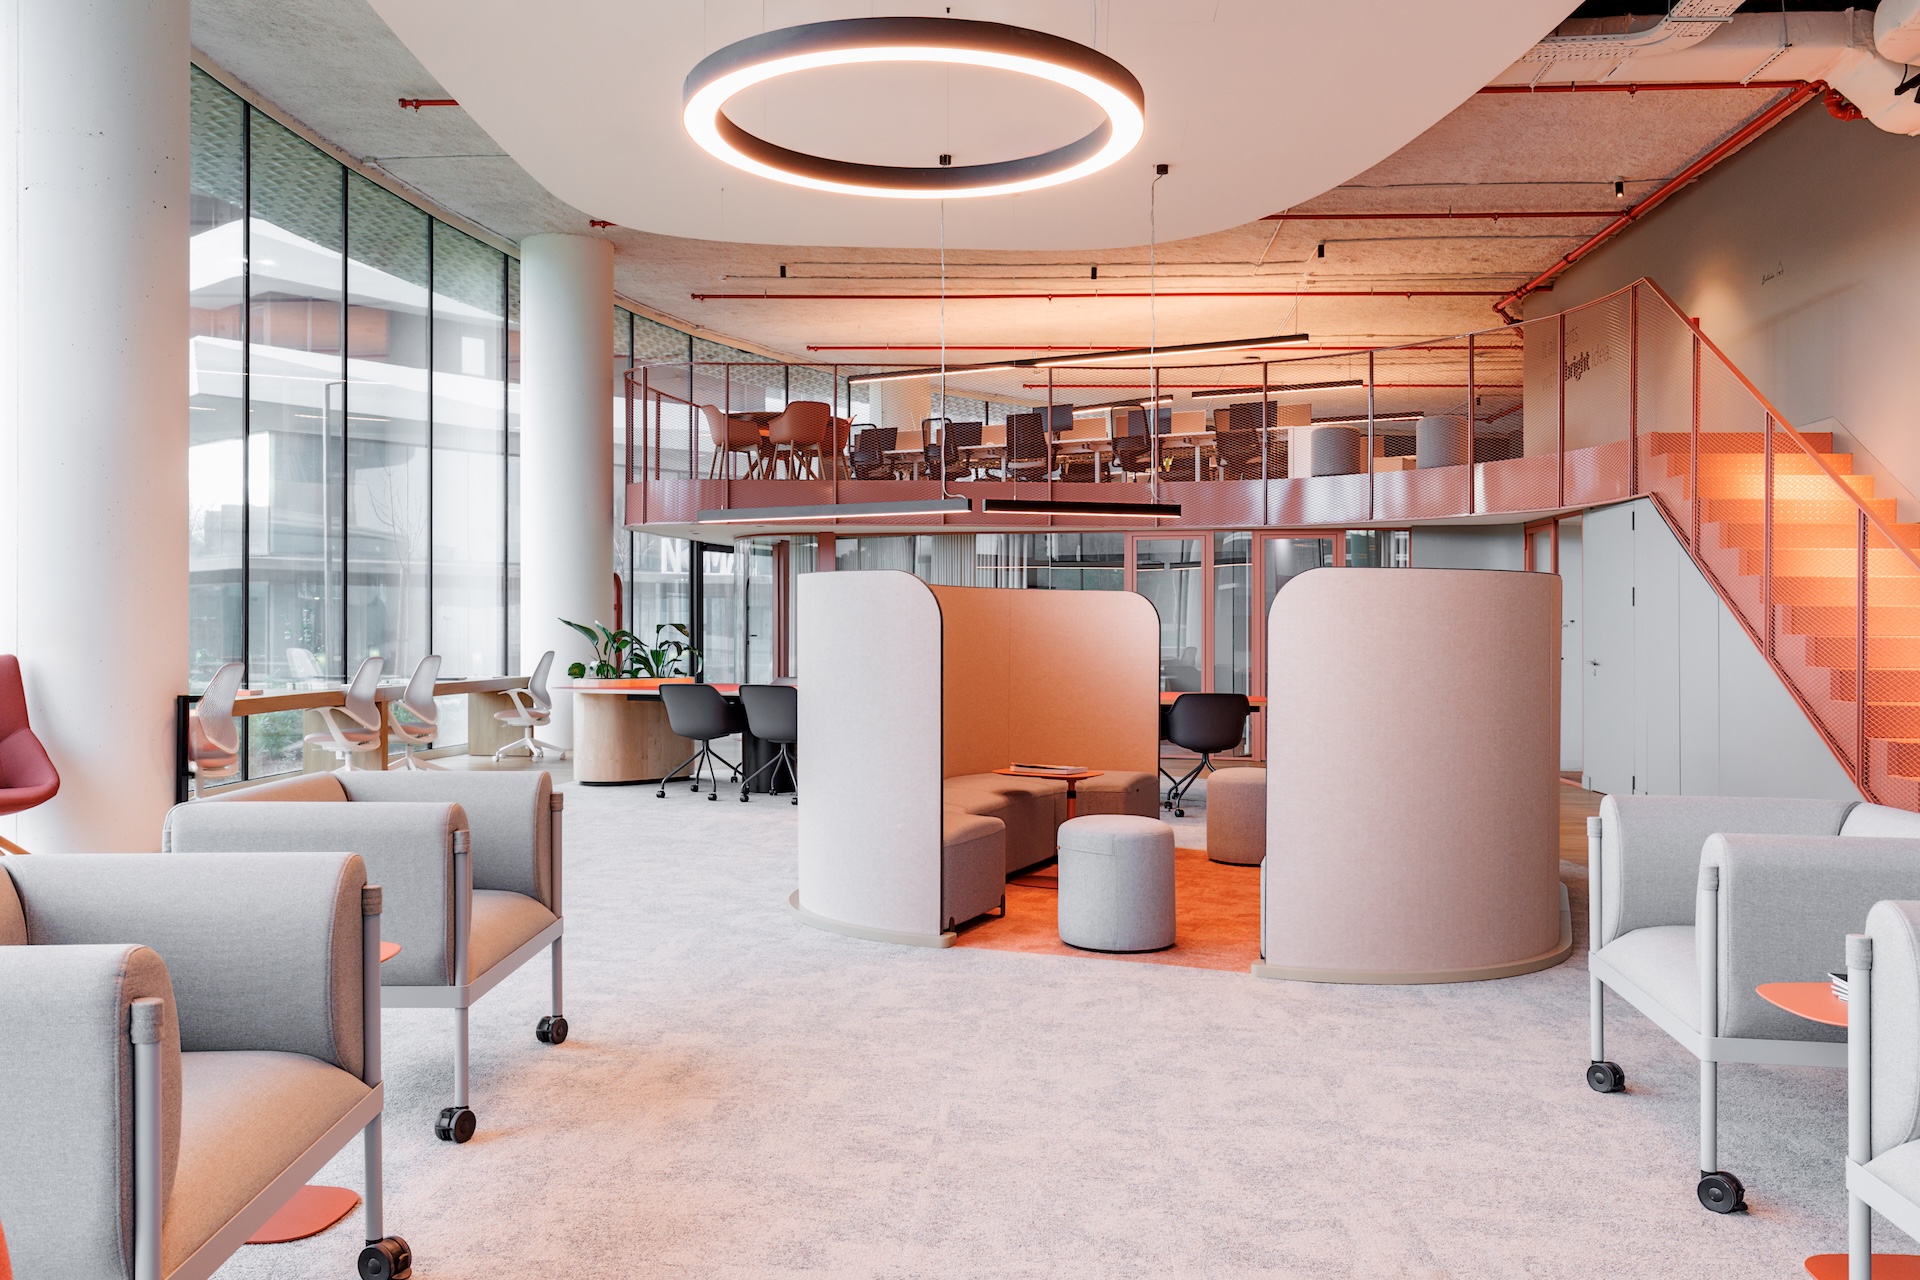
The transformation of this 500 sqm office started from a clear challenge: creating a workspace prepared for the future. Tétris’ solution is structured around three functional areas that reflect different professional moments and needs.
Curved lines inspired by JLL‘s visual identity run throughout the project, creating fluidity between floors and areas. The entrance floor offers maximum flexibility for client reception and corporate events. Dedicated rooms provide work zones in environments inspired by Porto icons. The suspended mezzanine provides a privileged view over the entire office and surrounding landscape.
Entrance floor: versatile and multifunctional
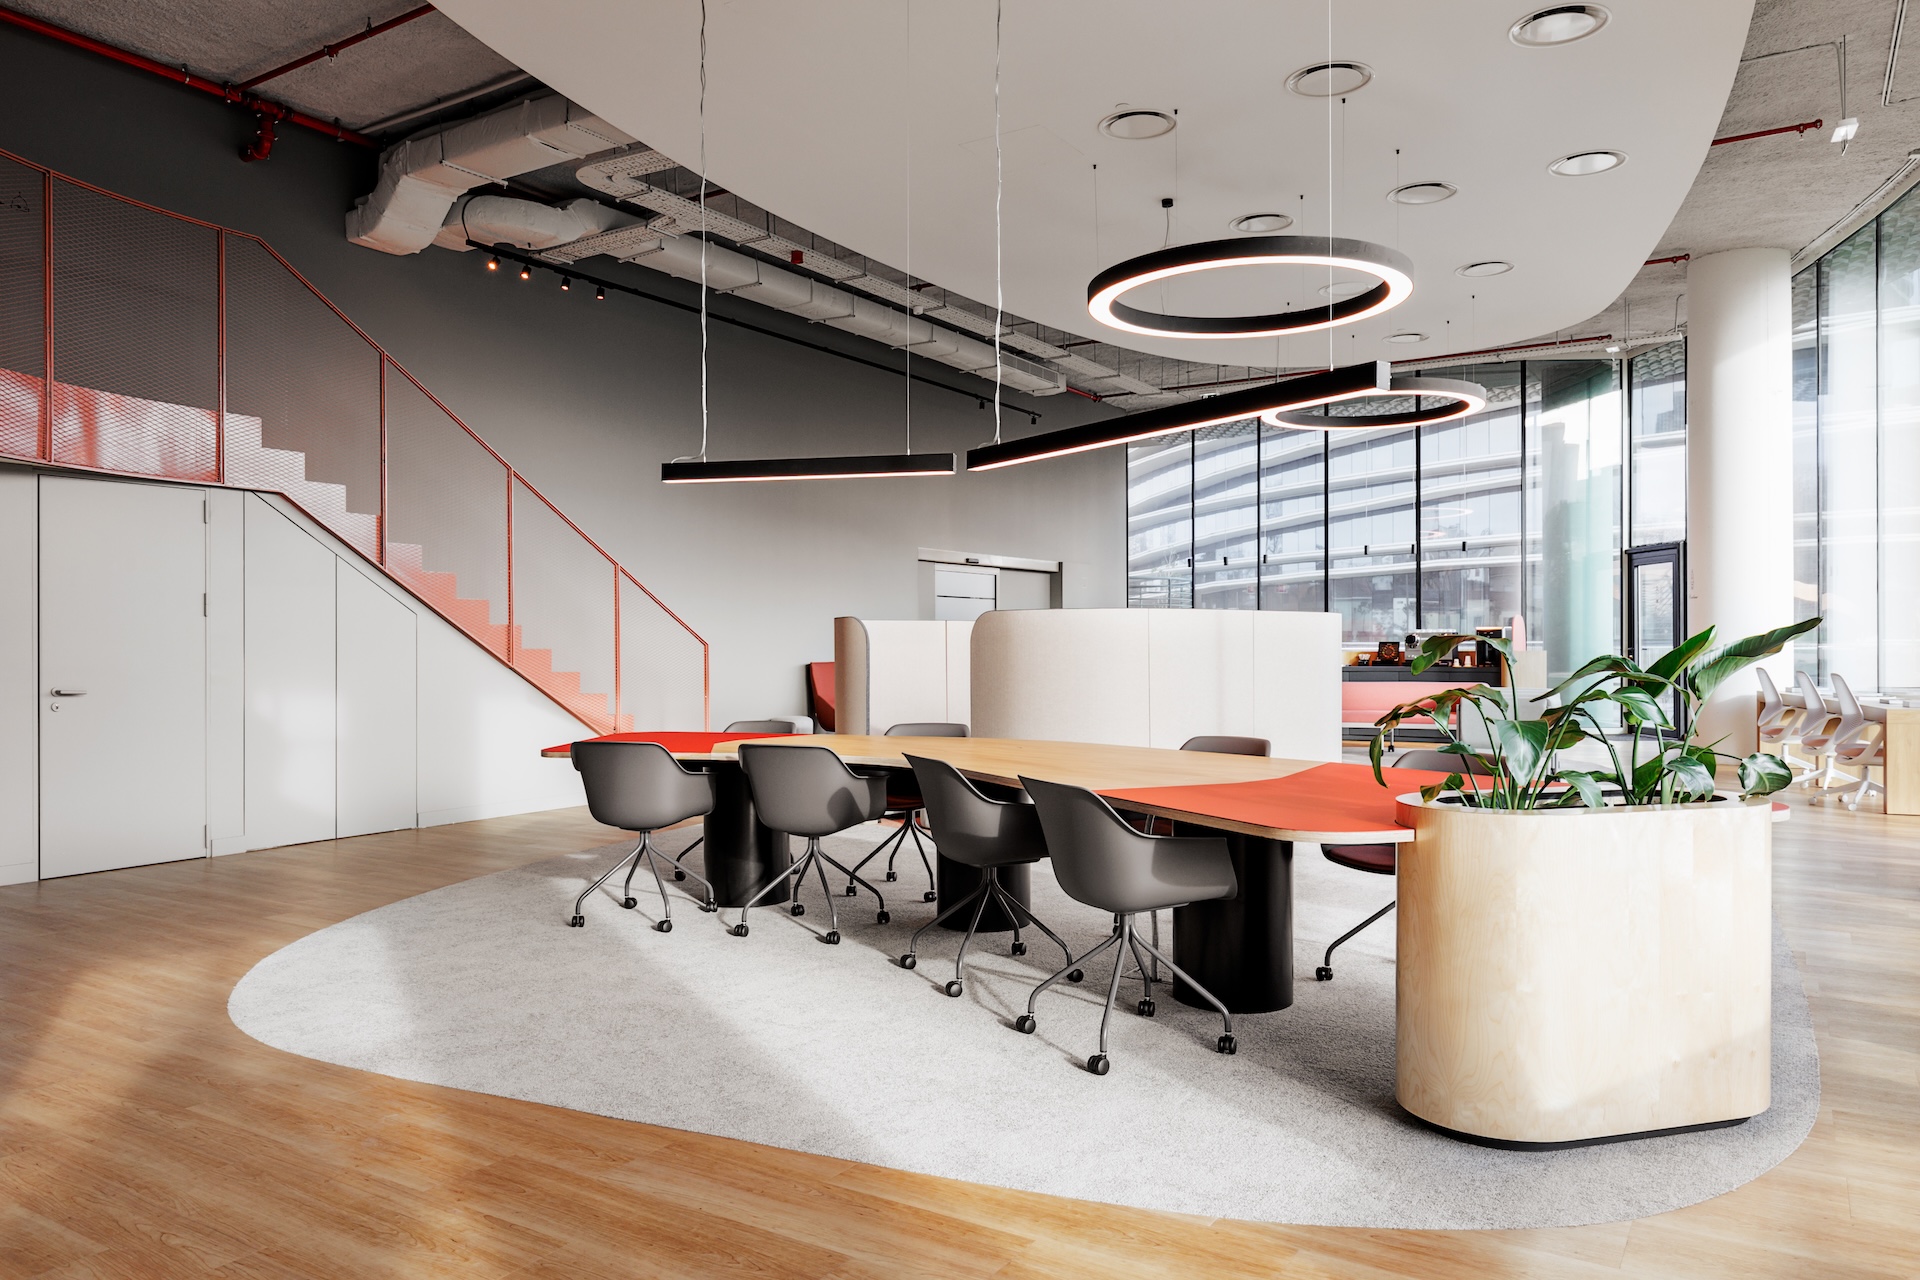
The entrance floor offers total flexibility. The reception transforms into a bar for corporate events, while four distinct areas promote internal and external networking: multifunctional reception, informal meeting zones, collaborative workspace and exclusive terrace.
Dedicated work zones
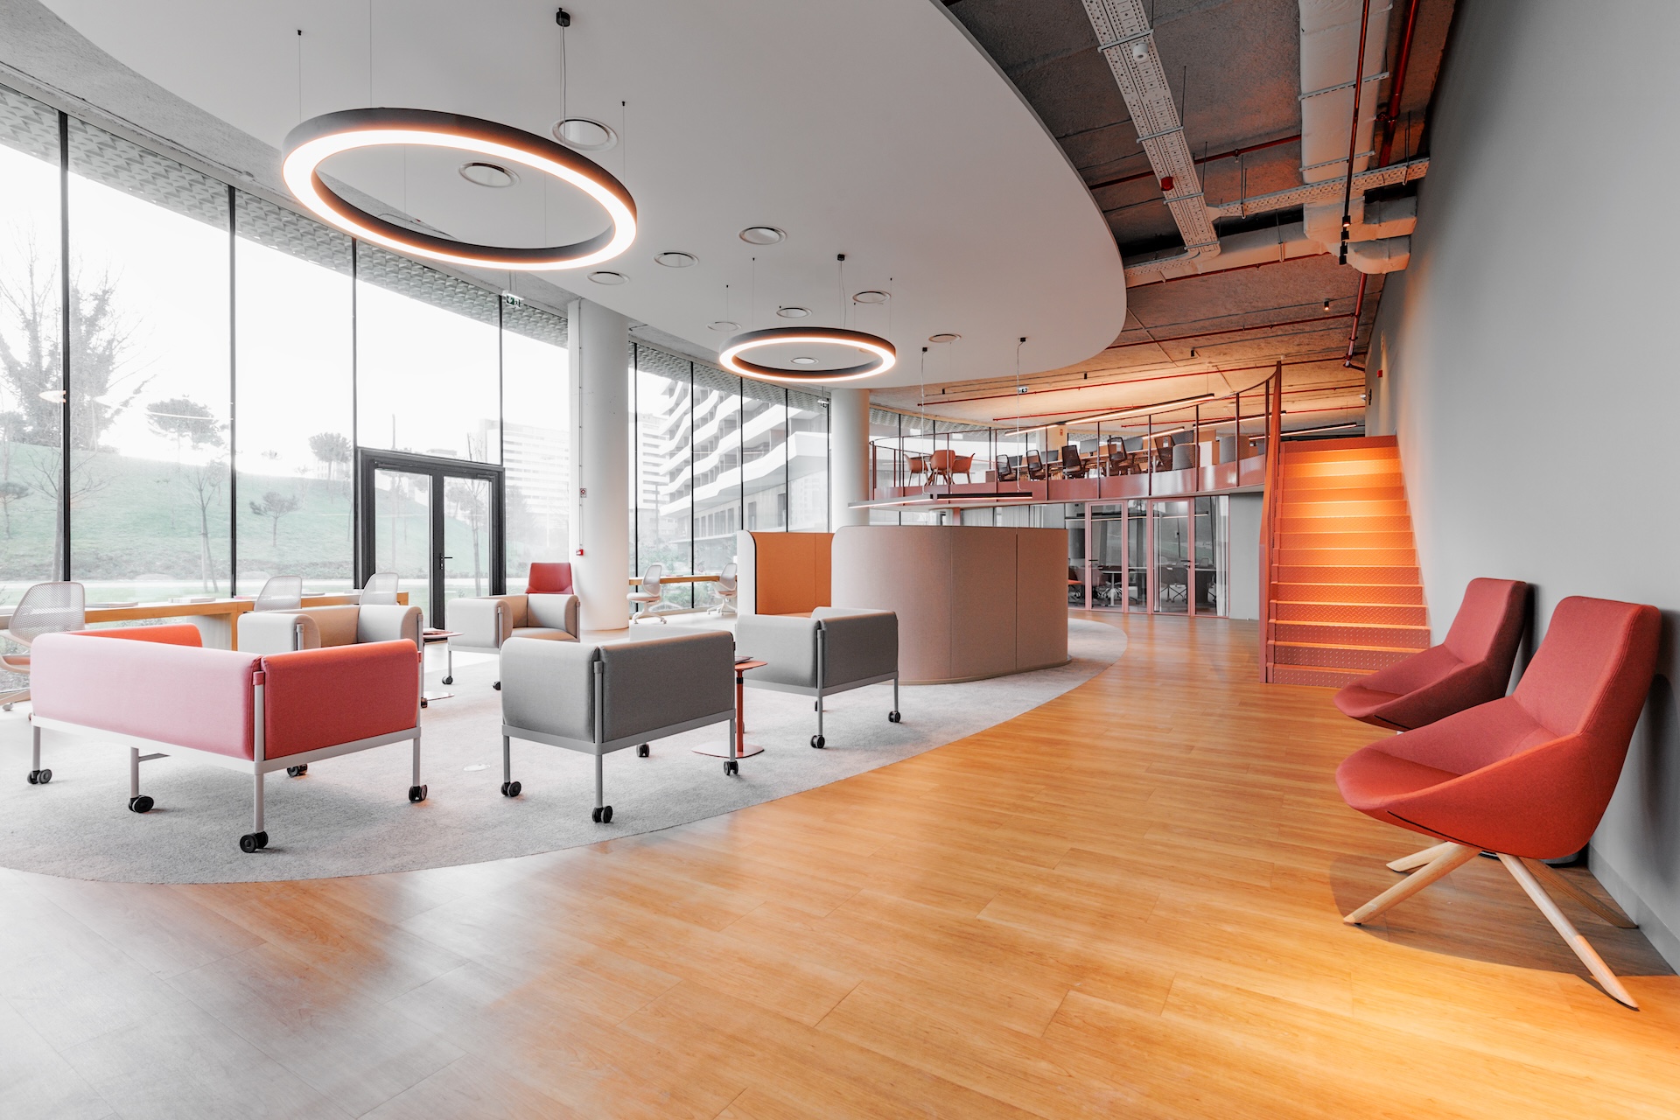
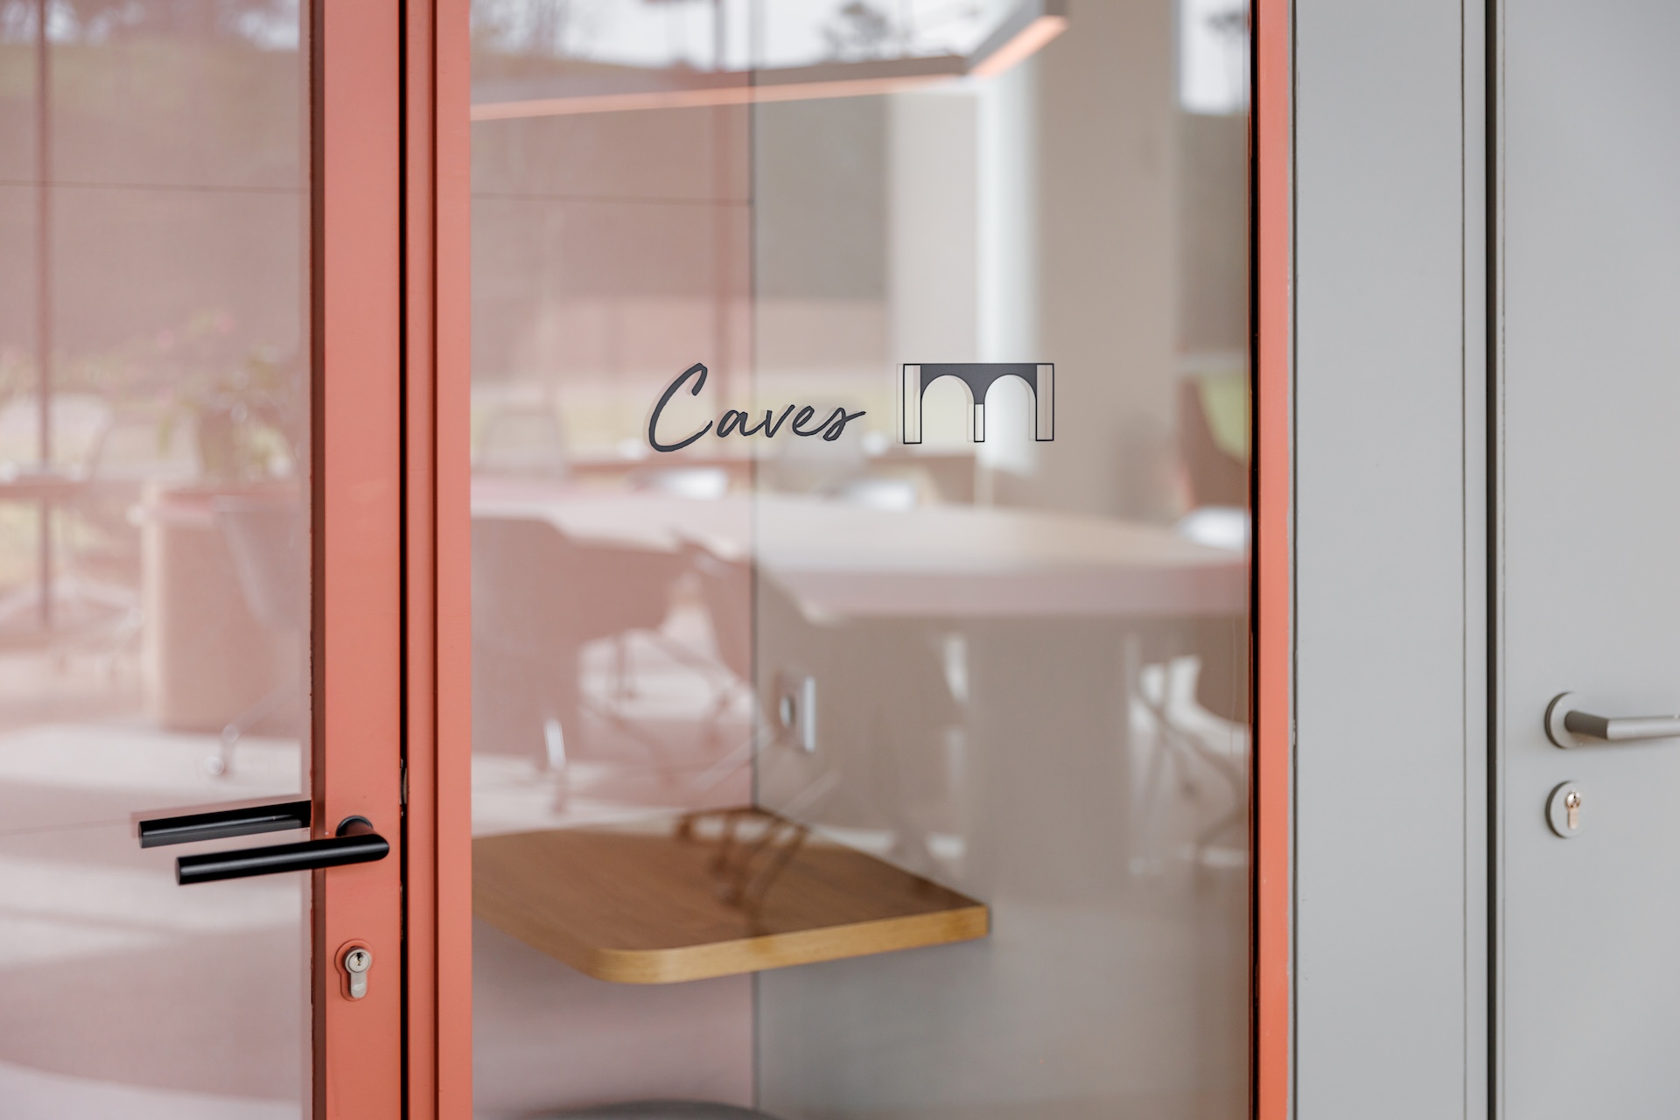
Dedicated work zones maximize functional clarity. Each room features visual identification inspired by Porto icons, created to add character to the space. The enclosed and quiet environments, designed for focused work, feature continuous glass on the façade that maximizes natural light, and warm materials that promote concentration and comfort.
Suspended mezzanine with panoramic view
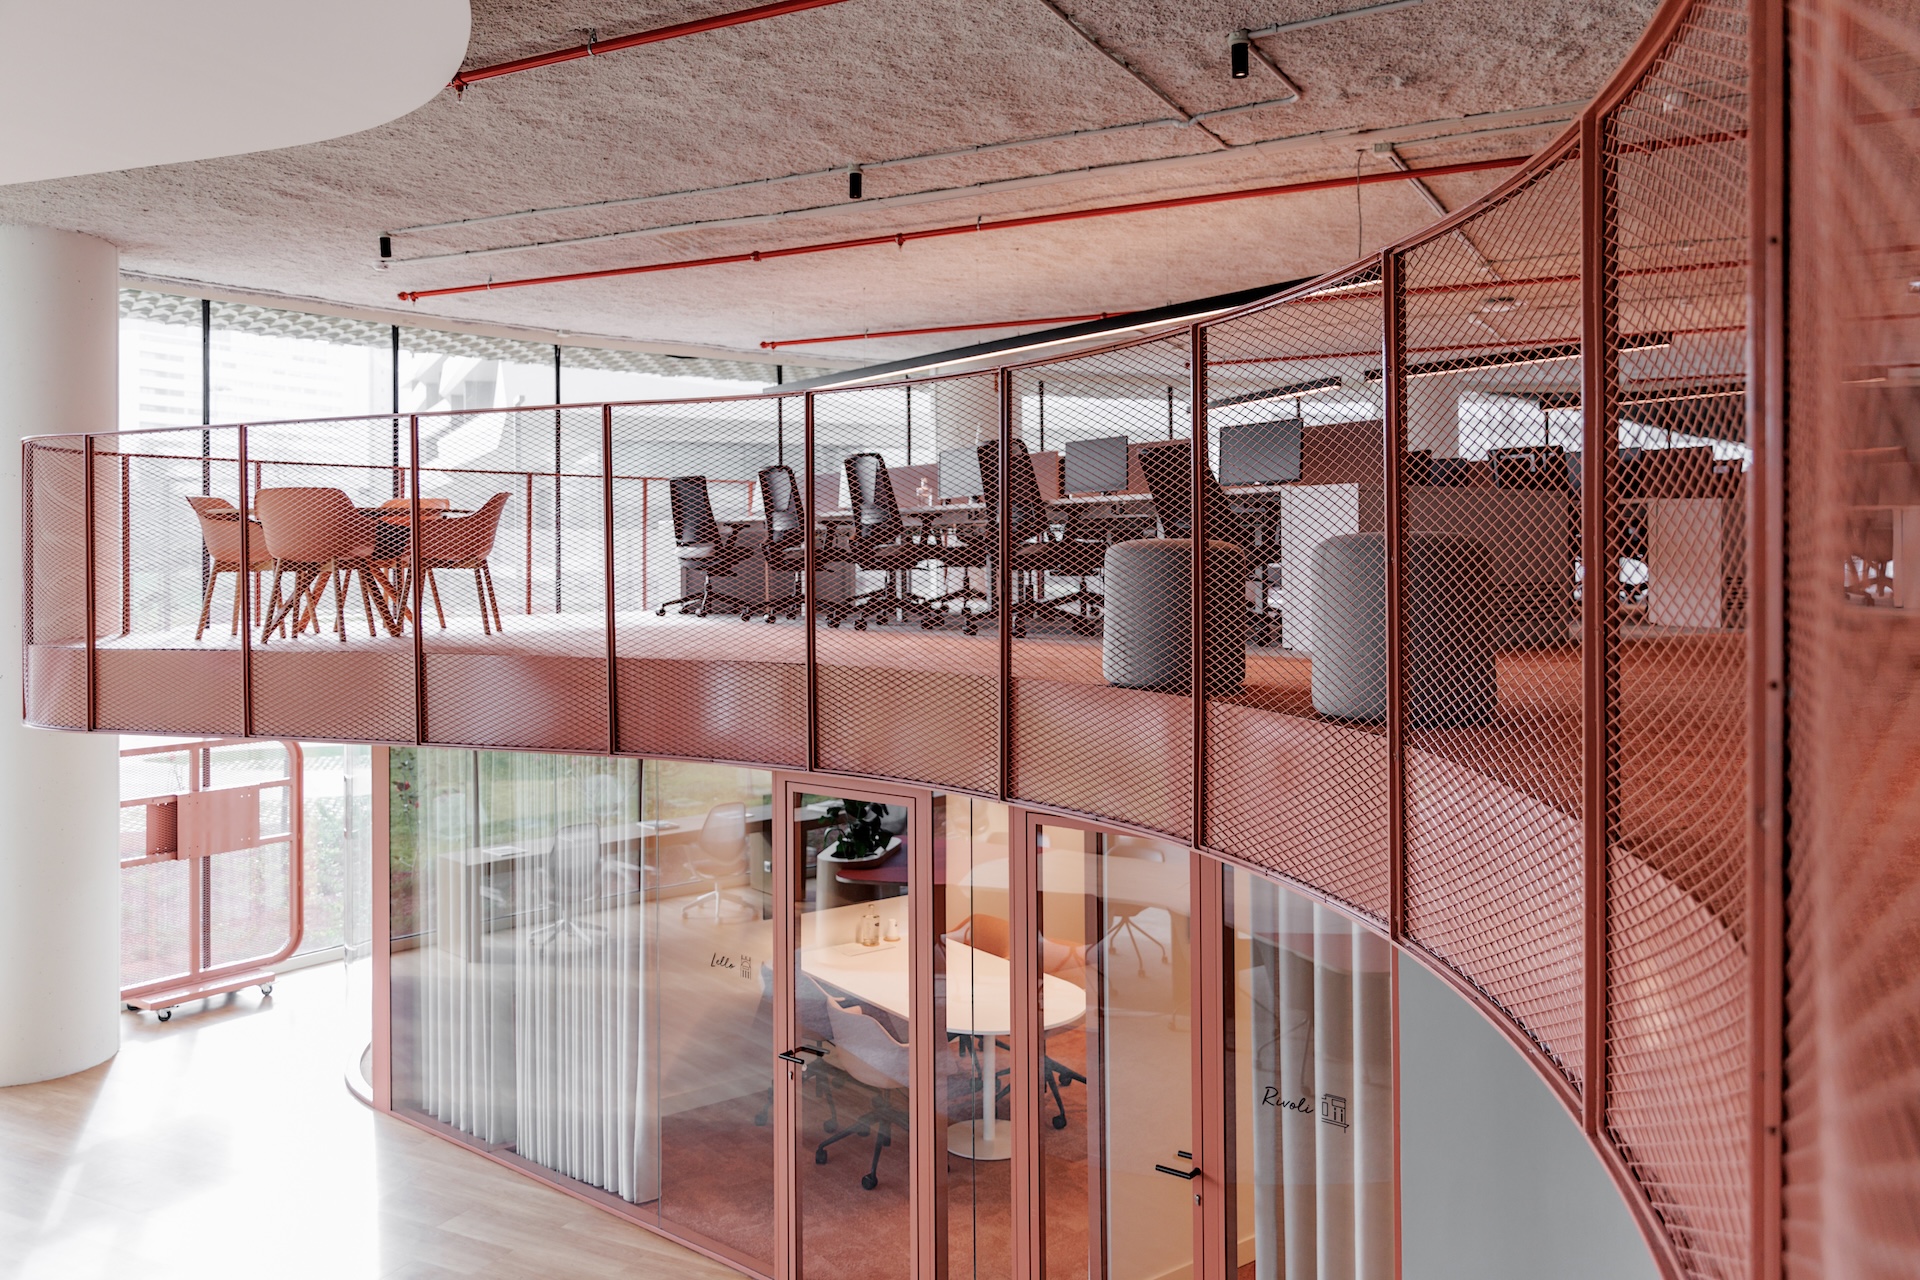
The suspended mezzanine provides a 360º panoramic view over the office. The design, detached from the façade, combines collaborative workstations in open space and phone booths, ensuring functionality while framing the natural outdoor landscape.
Sustainability integrated from concept
JLL’s Porto office is located in a BREEAM-certified building, following rigorous sustainability criteria. From the project’s inception, solutions were integrated that demonstrate how contemporary design and environmental responsibility work together: reuse and careful selection of materials and furniture; efficient heating and lighting systems; maximization of natural light; indoor air quality; acoustic comfort; construction waste recycling; and creation of inclusive spaces that promote the wellbeing of all employees. The result is an office that cares for people and planet, prepared for future environmental challenges and aligned with the best international sustainability practices.
Ready to transform your new office?
Tétris helps companies create offices that reflect their identity and culture.
Contact us and discover how we can support your next project.