Tétris redefines Zurich’s HQ in Lisbon: A people-focused space
Zurich challenged Tétris with a clear ambition: to bring talent back to the office, valuing its most valuable asset – its people.
Through the ONE JLL approach, which united the Workplace Strategy, Sustainability, and P&DS teams with Tétris’ Design & Build expertise, the project ensured the security, efficiency, and creativity the brand was looking for. The result is 3,600 sqm of office space in Lisbon, transformed into a contemporary, sustainable, and truly collaborative environment.
From concept to turnkey: an integrated approach
This pioneering project brought together several specialties from Tétris and JLL in a coordinated, highly efficient effort. The Workplace Strategy team developed a detailed study of Zurich‘s real needs, while the Sustainability and P&DS teams guided the whole process according to the client’s technical and environmental requirements. Tétris then took on Design and Build, creating and delivering a concept perfectly suited to the new dynamics of modern work and Zurich’s ambition – from the first sketch to turnkey delivery.
The concept that gives the space its identity
The design team’s main goal was to lead the transition from a conservative, closed and overly segmented space to a contemporary, sustainable and innovative environment, focused on employee wellbeing and the integration of technology.
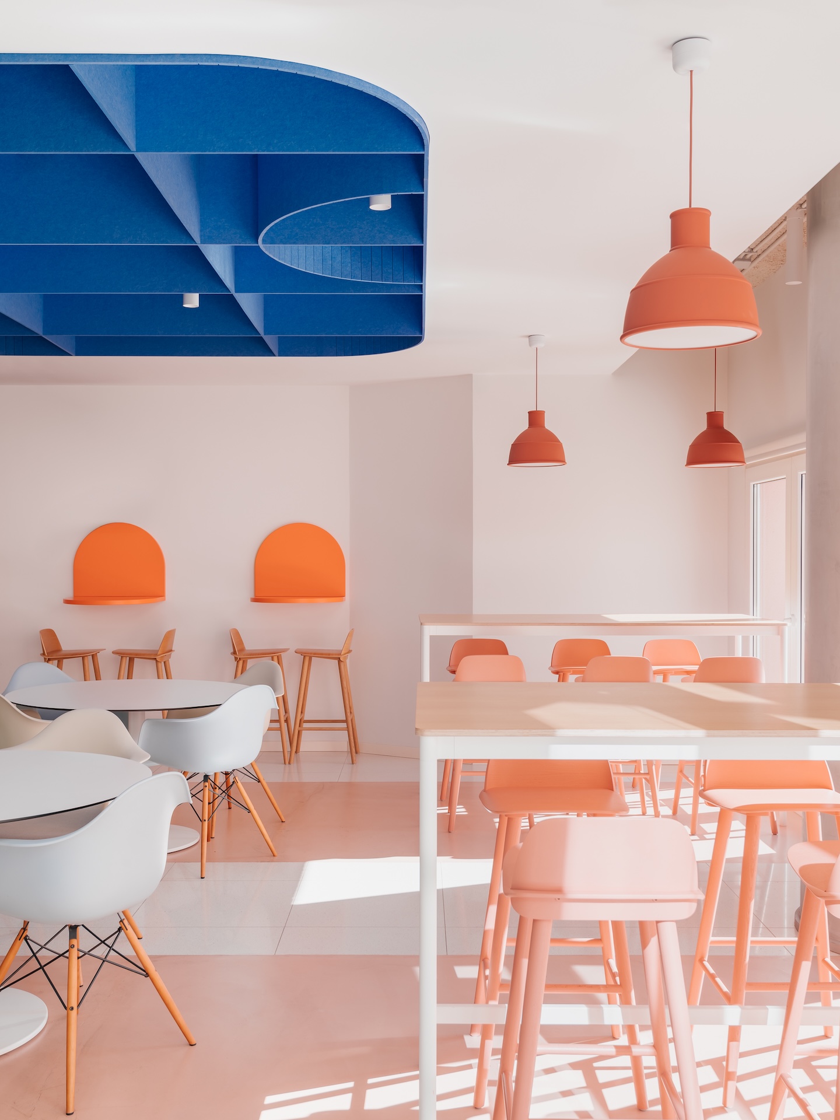
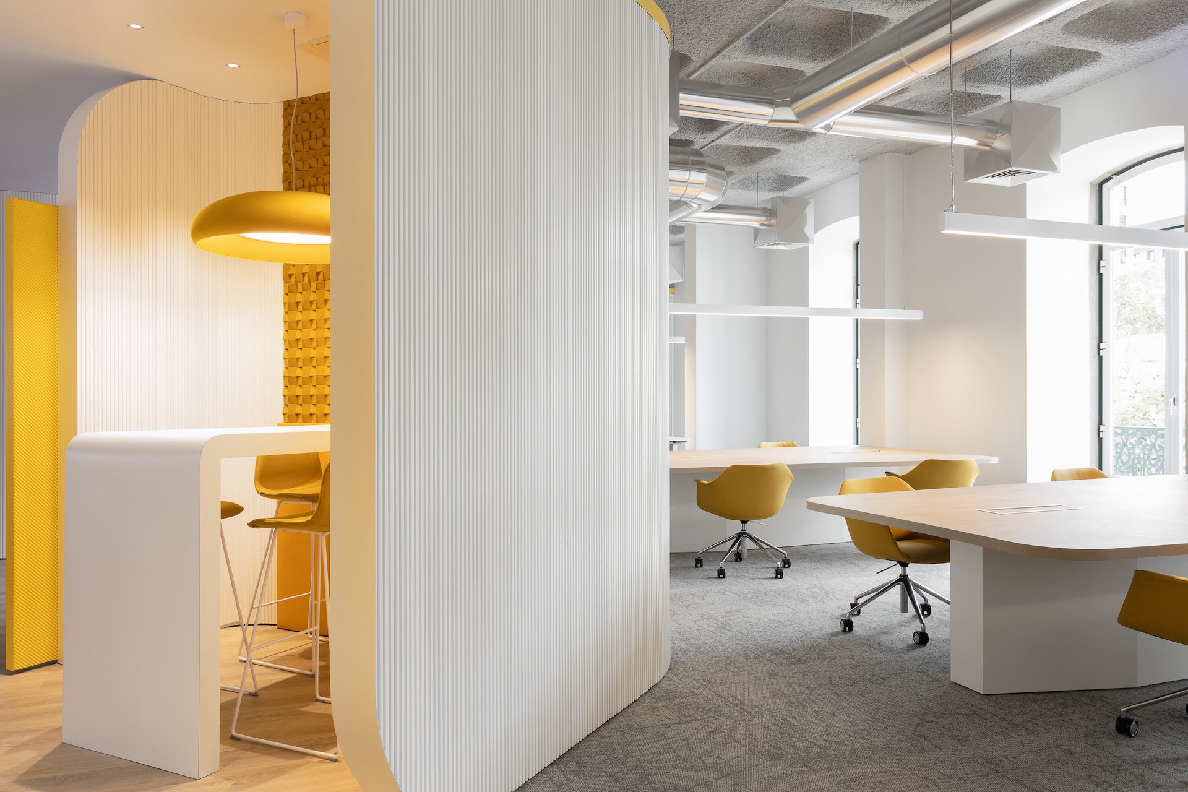
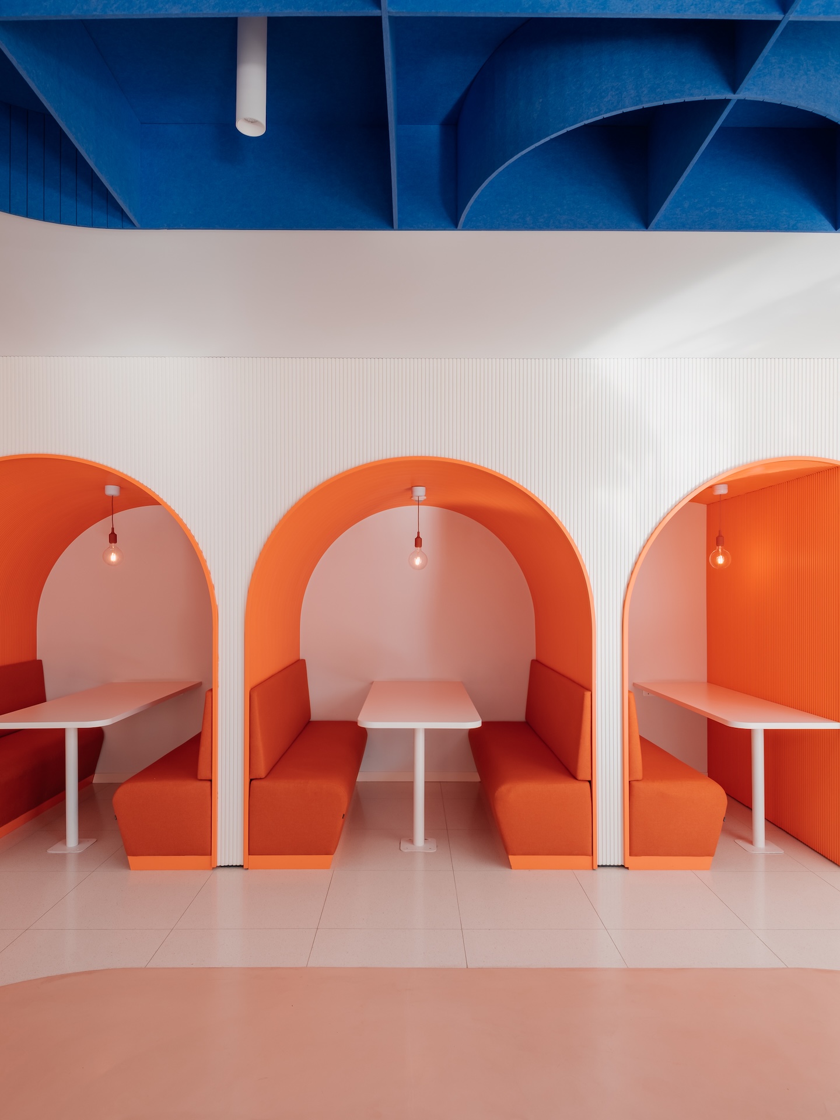
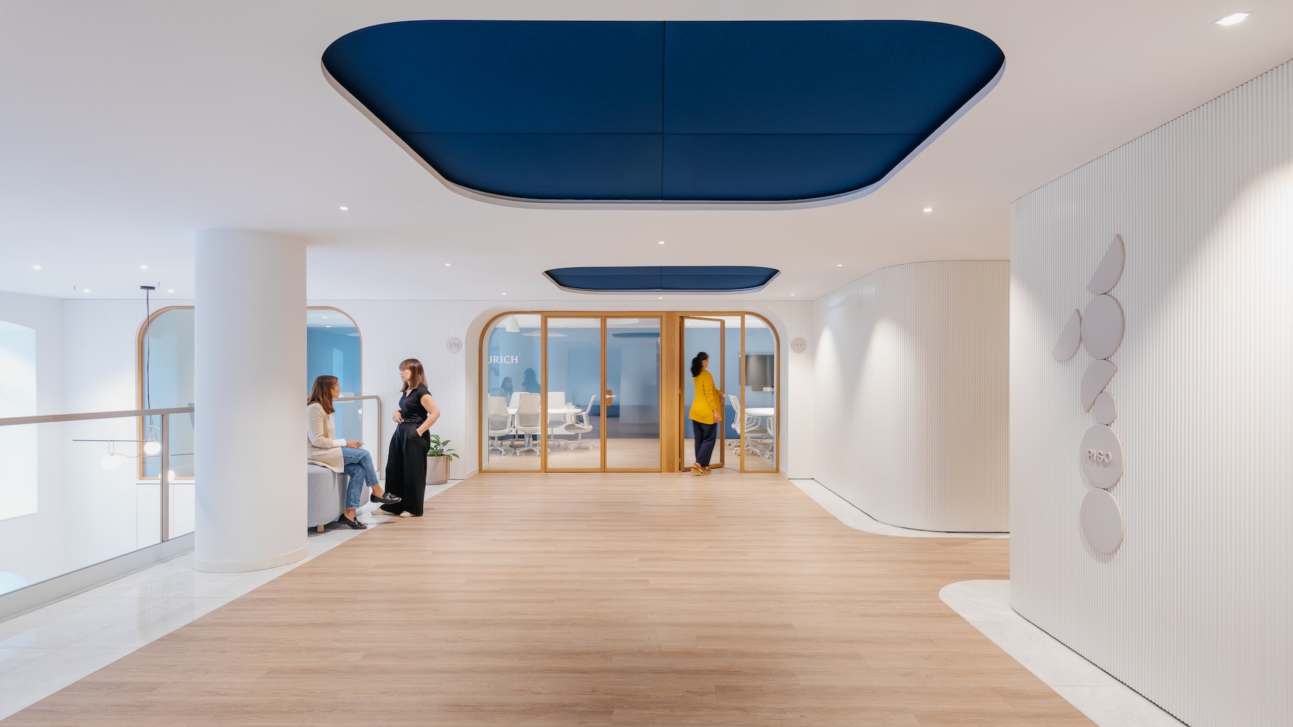
The concept is built on a flexible, diverse and inclusive layer – The Skin – that wraps around Zurich’s corporate identity. This organic structure runs through the building’s floors, defining and shaping the different working areas through geometric shapes, textures and colors inspired by the brand’s visual identity.
An iconic building with a fluid transition
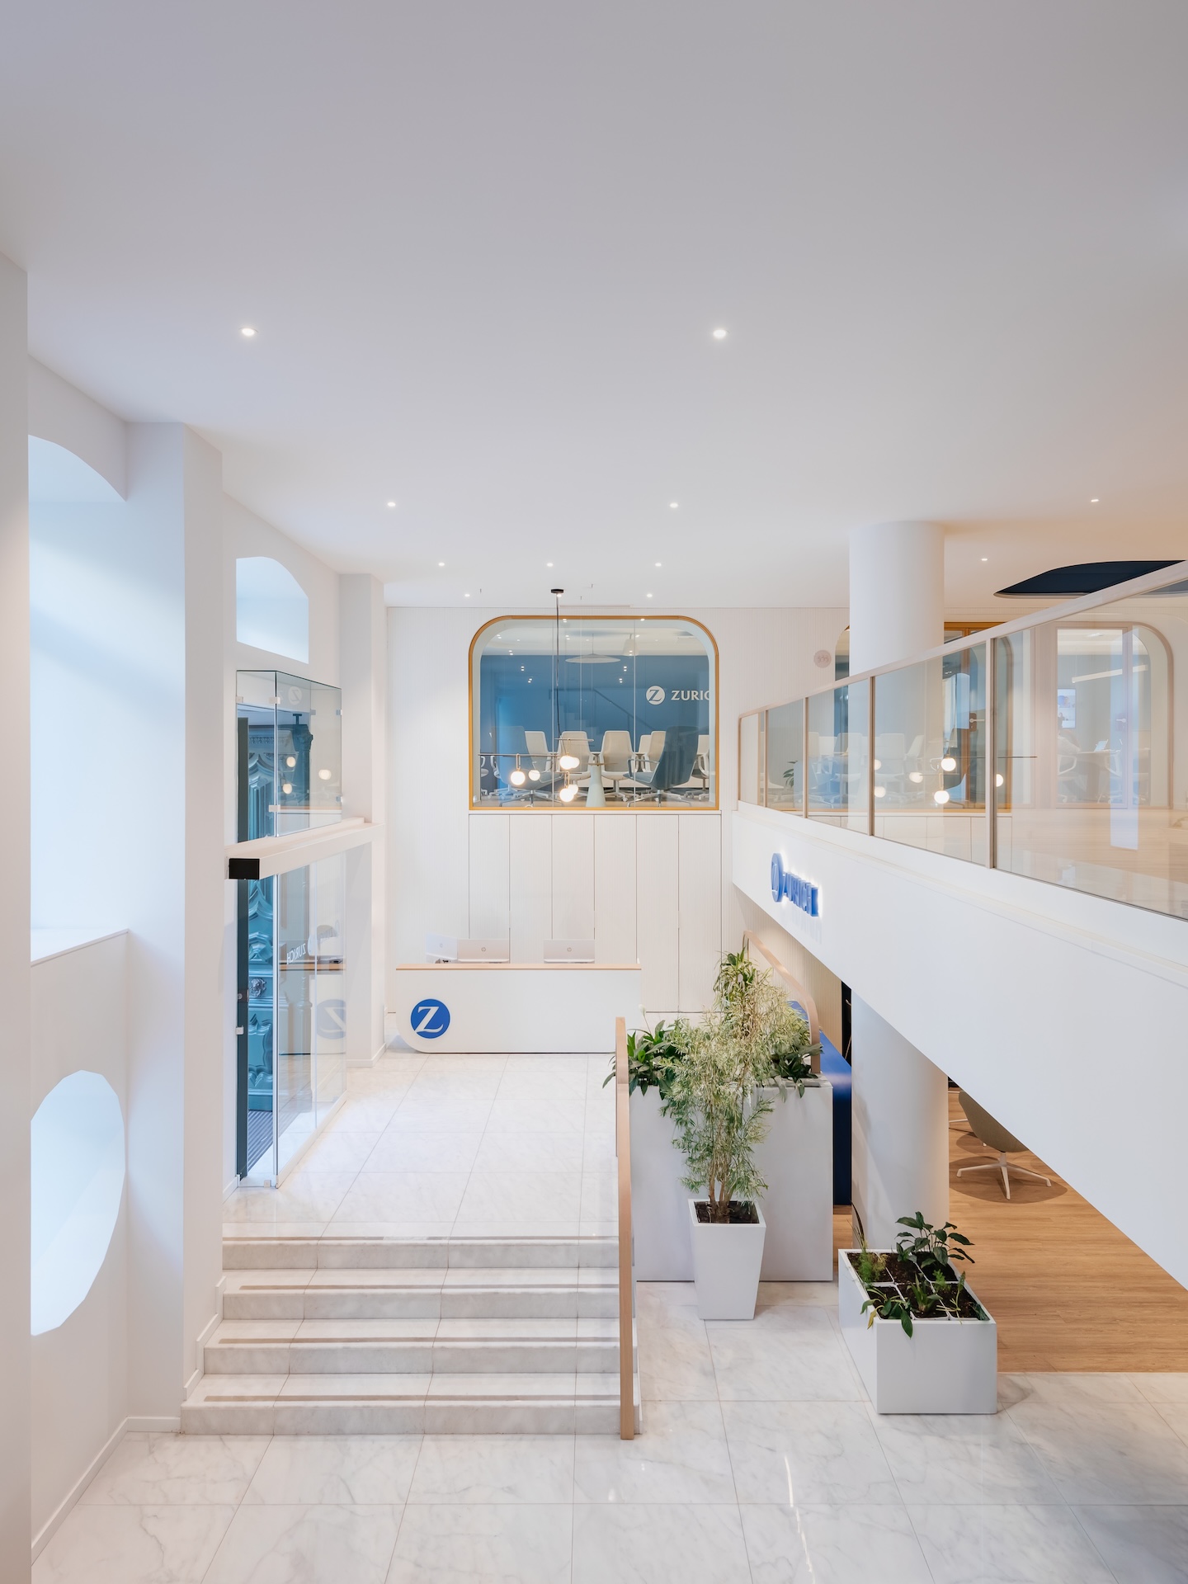
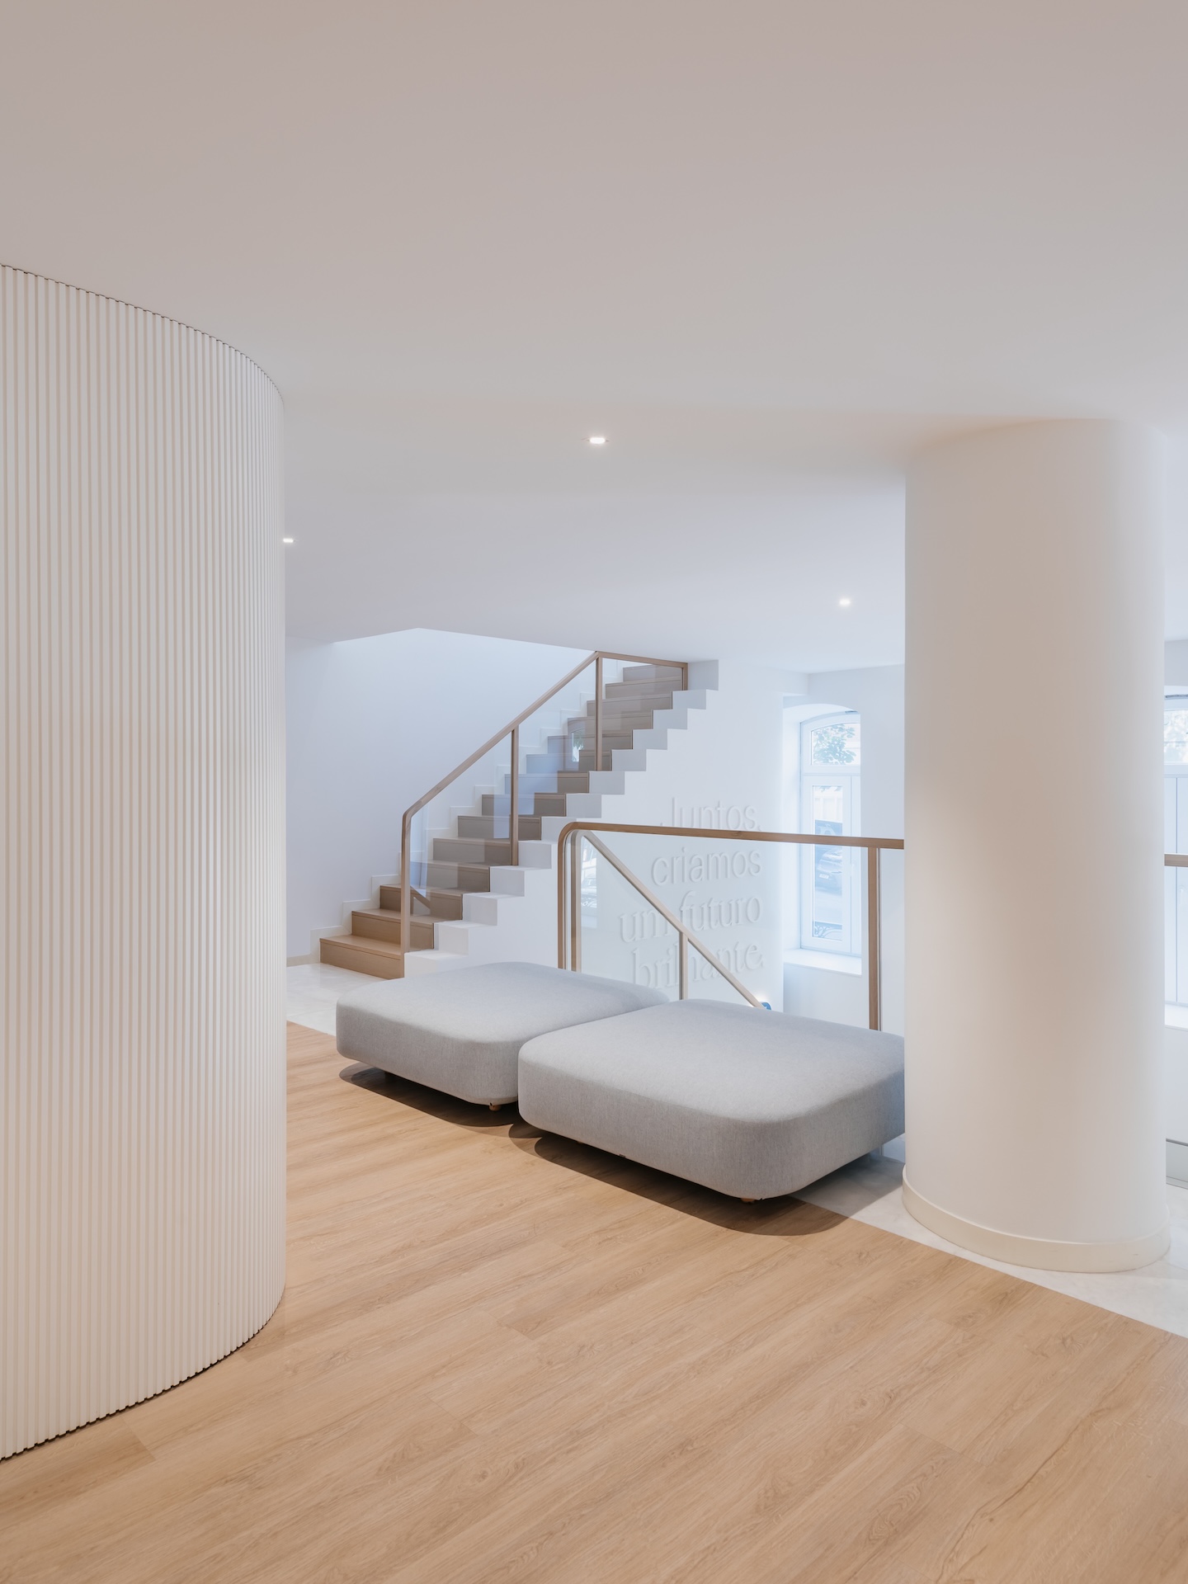
The emblematic nine-story building, on Rua Barata Salgueiro in Lisbon, now welcomes employees with a double-height reception and a dynamic work café. A new interior staircase connects the reception to the first and second floors.
This connection establishes a clear distinction between the social, collaborative areas of the first three floors and the focused work zones on the upper floors, reinforcing the project’s goal: to strengthen connections between teams.
Color, materiality and collaboration spaces
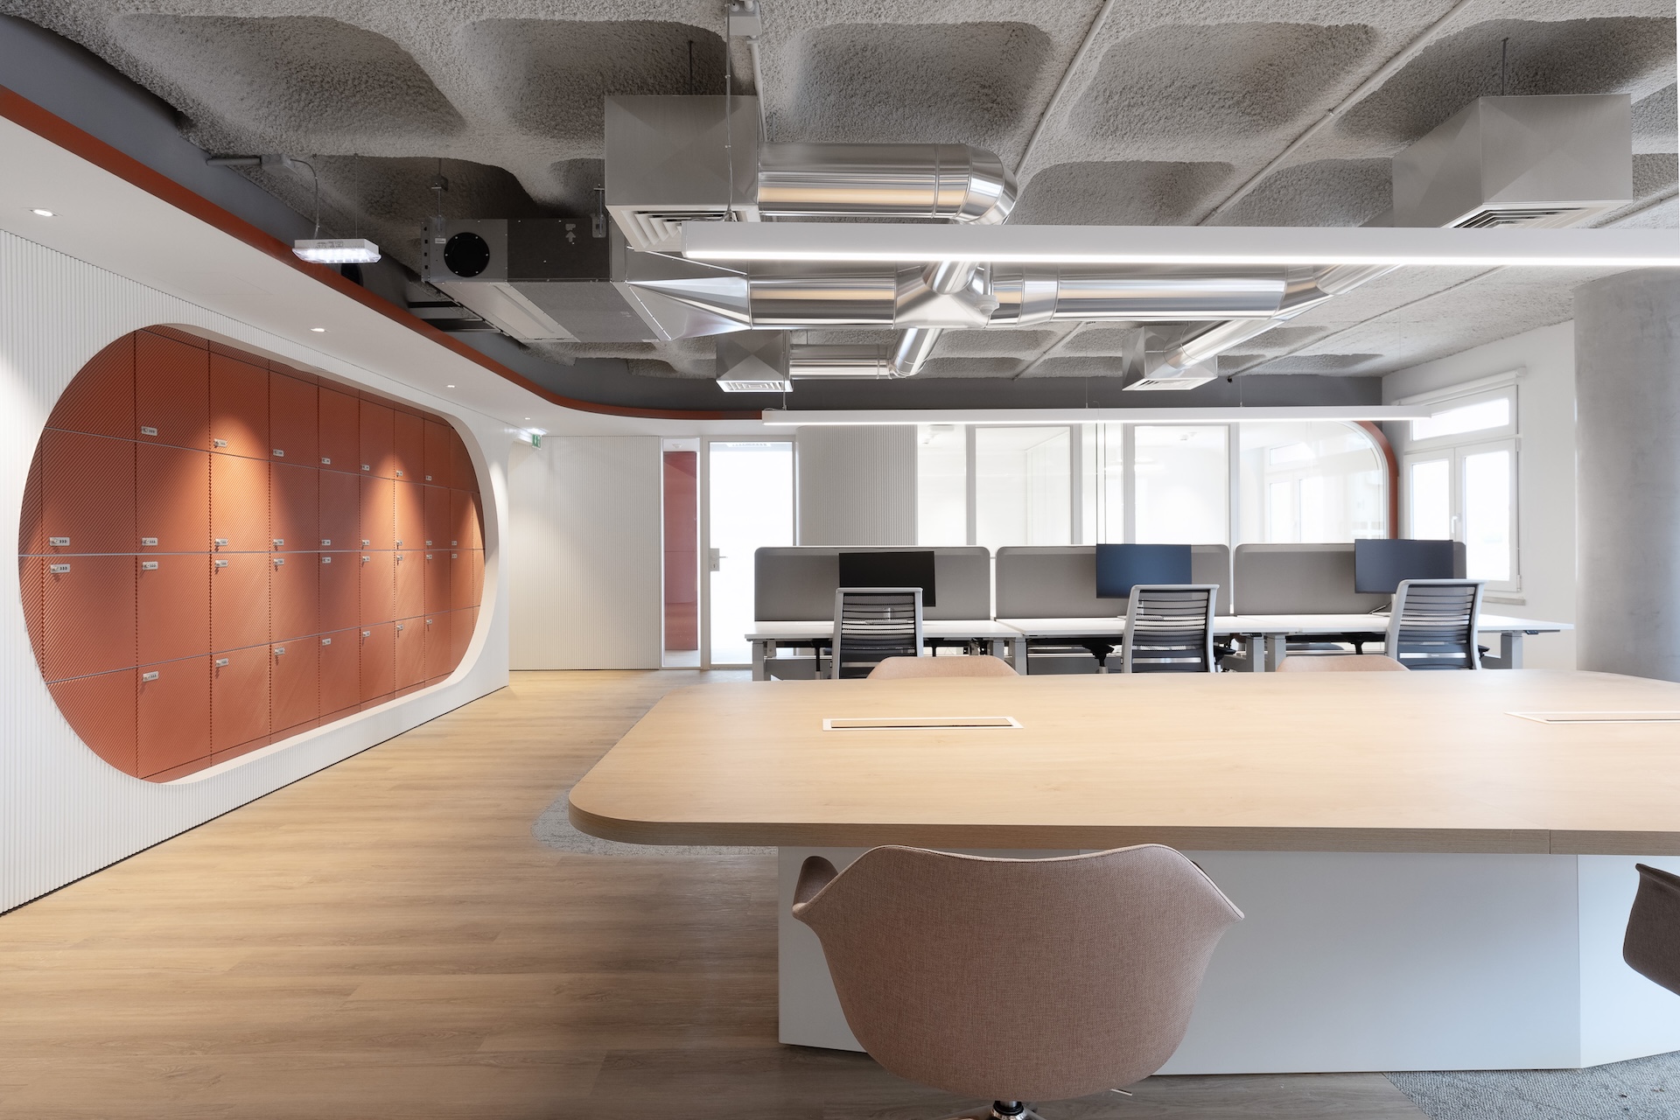
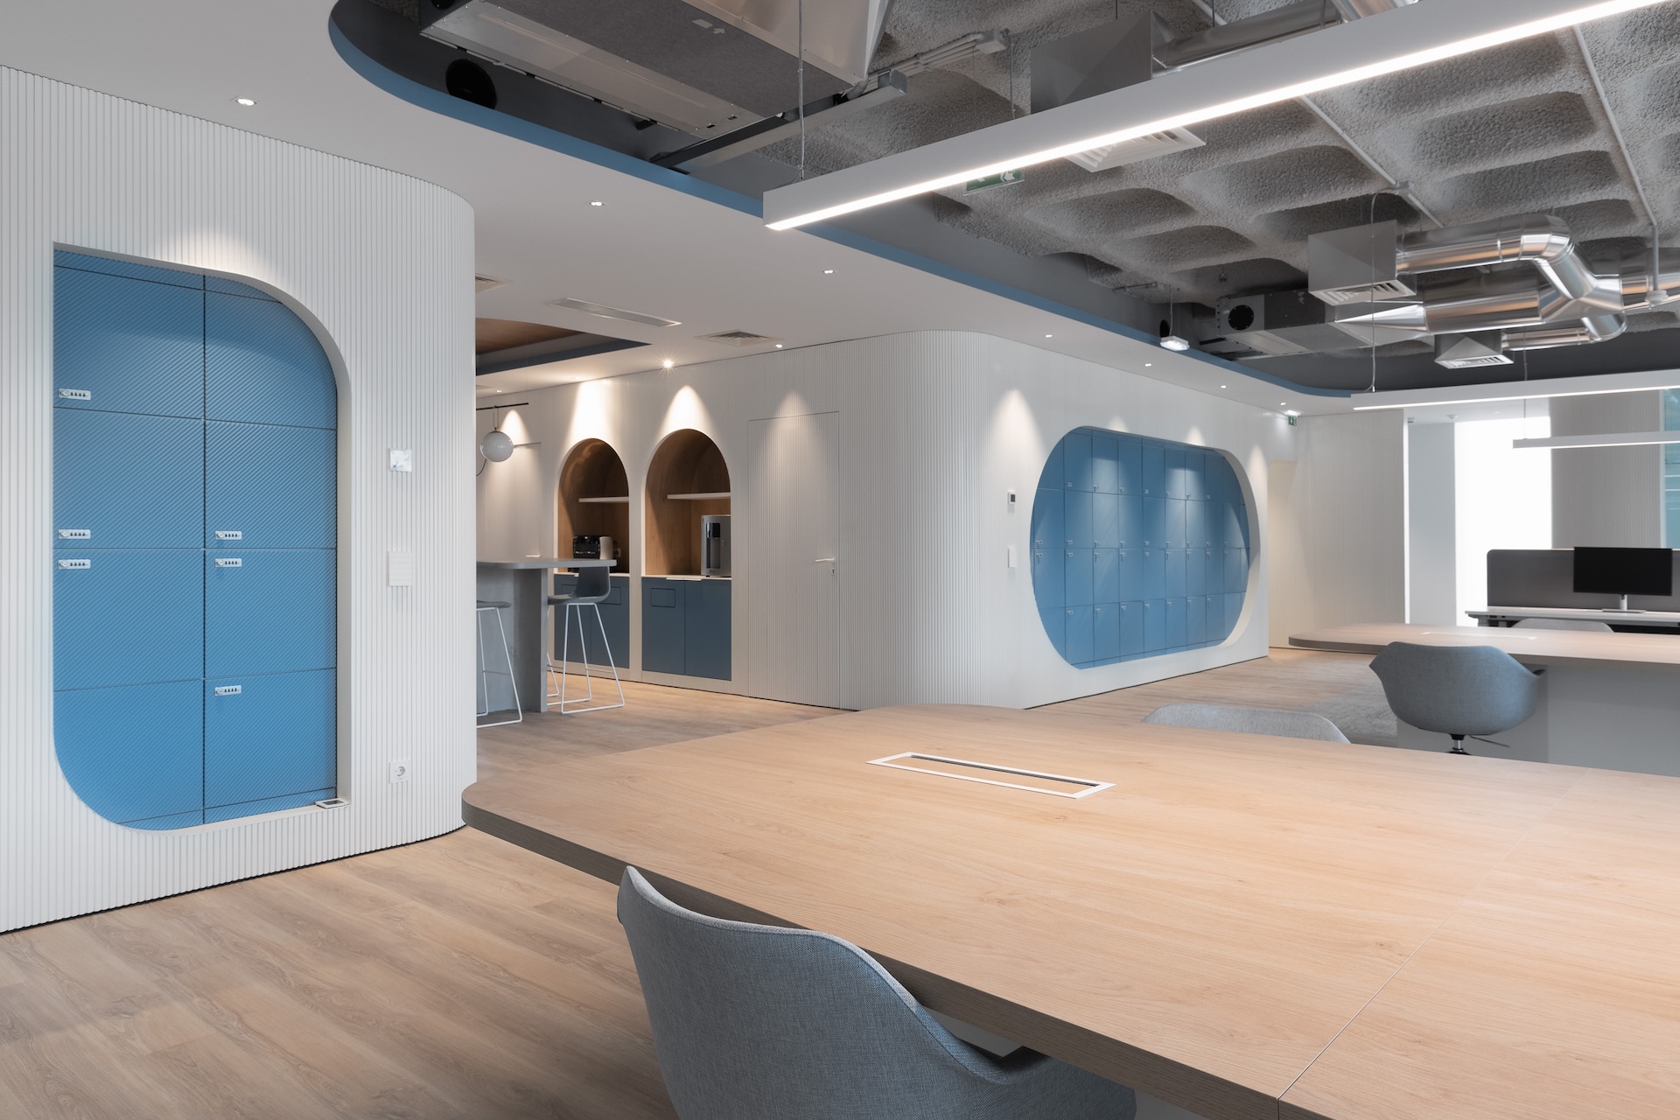
Each office floor follows a specific color strategy that aids orientation and gives employees ergonomic and visual comfort. Material selection prioritized sustainability, with outstanding natural, acoustic and ergonomic properties.
On every level, a pantry area welcomes teams for break moments, while meeting rooms, informal collaboration spaces and stand-up corners organize the peripheral area of the open space – revealing new textures, colors and materiality with every interaction.
Innovation that transforms behavior
More than an aesthetic renovation, this project was delivered through a pioneering ONE JLL approach – a cohesive team of more than 30 people working towards a common goal. By transforming a traditional, closed and compartmentalized layout into a transparent, dynamic open space, Tétris helped reshape the company’s own behavior and organizational culture.
Zurich now embraces a new attitude, in an inclusive space that fosters human connections, transparency and everyday collaboration.
Ready to transform your new office?
Tétris helps companies create offices that reflect their identity and culture. Contact us and discover how we can support your next project.