LLYC’s new office: design that reflects its brand identity
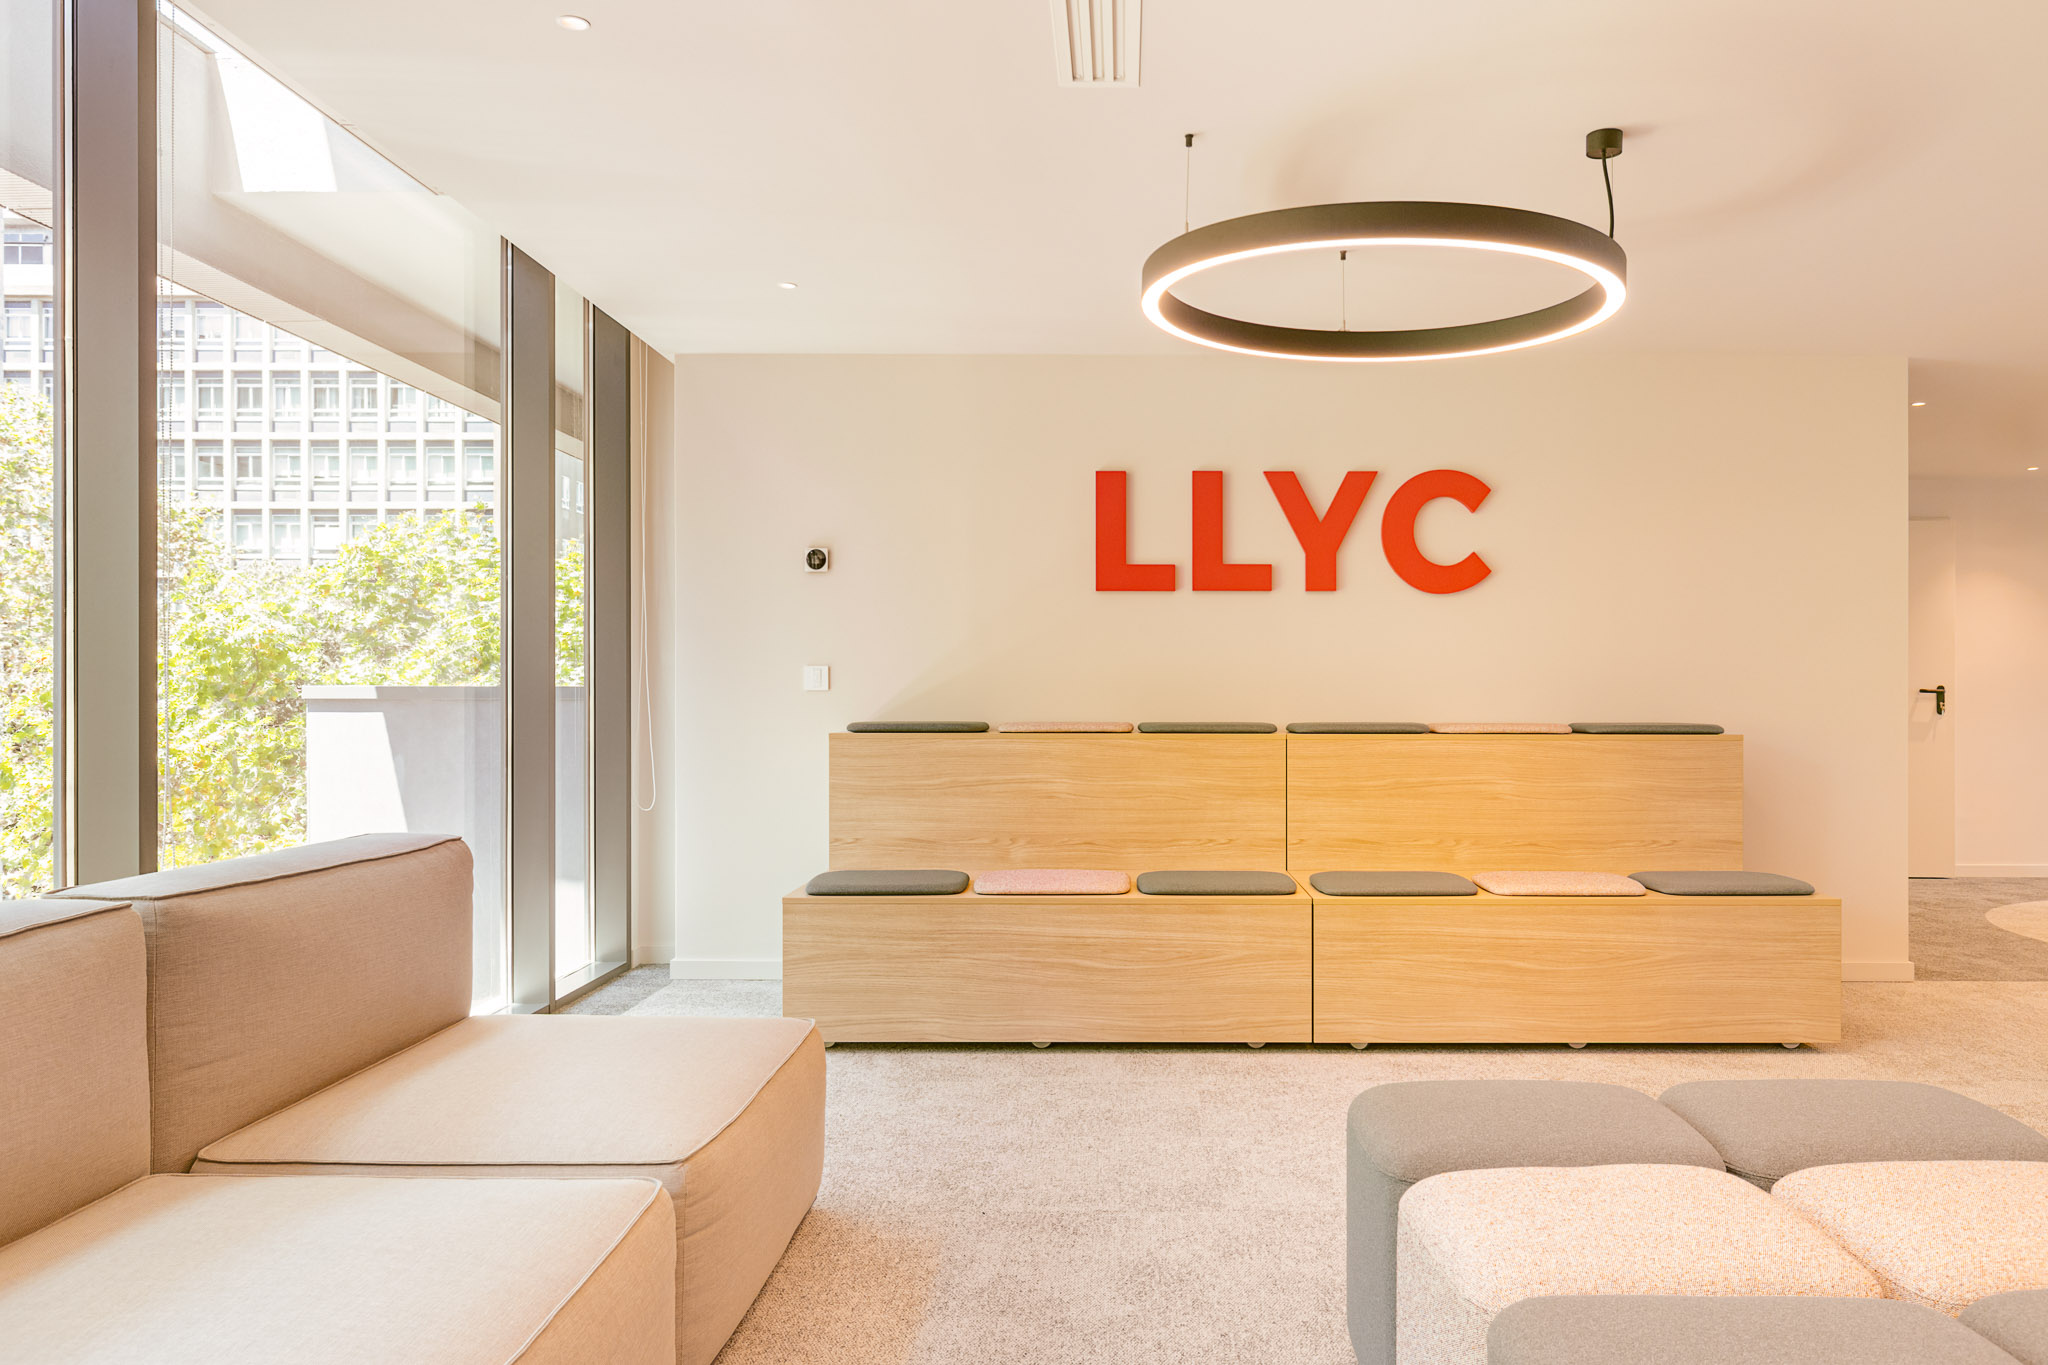
At LLYC’s new office in Lisbon, Tétris delivered an integrated office design project that brings the concept “Ideas in Motion” to life through a dynamic, collaborative workplace. Created for a global Marketing and Corporate Affairs company, the project brought together JLL’s Workplace Strategy and Office Leasing teams and Tétris’s Business Development, Design, Construction and Furniture teams through a One JLL approach. The result is an open, fluid and sustainable space where transparent structures, carefully selected materials and the combination of existing furniture with new pieces authentically reflect the brand’s culture and energy.
Ideas in Motion: bringing the brand into the space
How do you translate the energy of a Marketing and Corporate Affairs company into a physical workspace without relying on obvious visual cues?
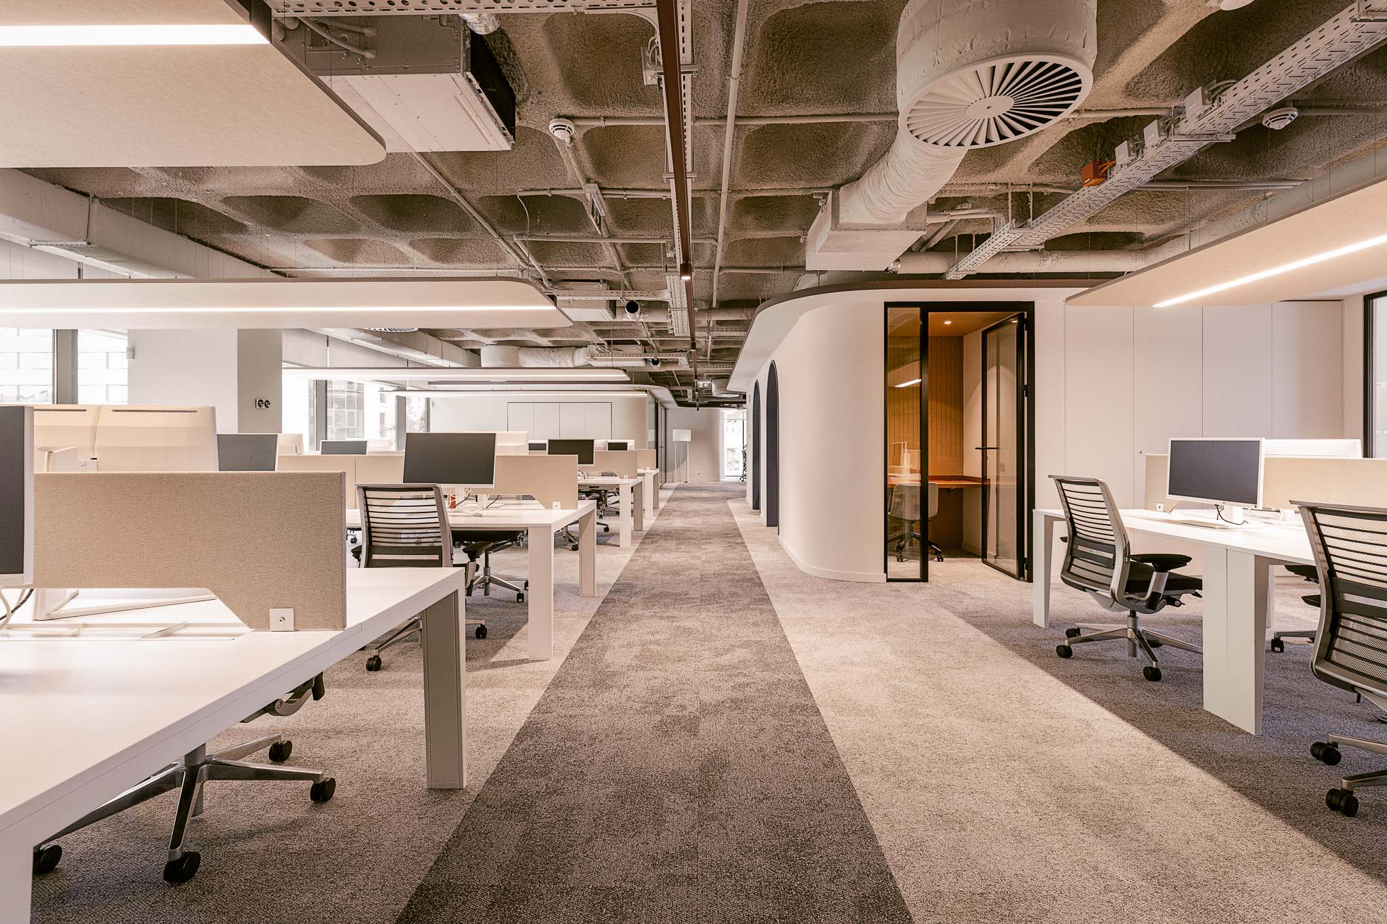
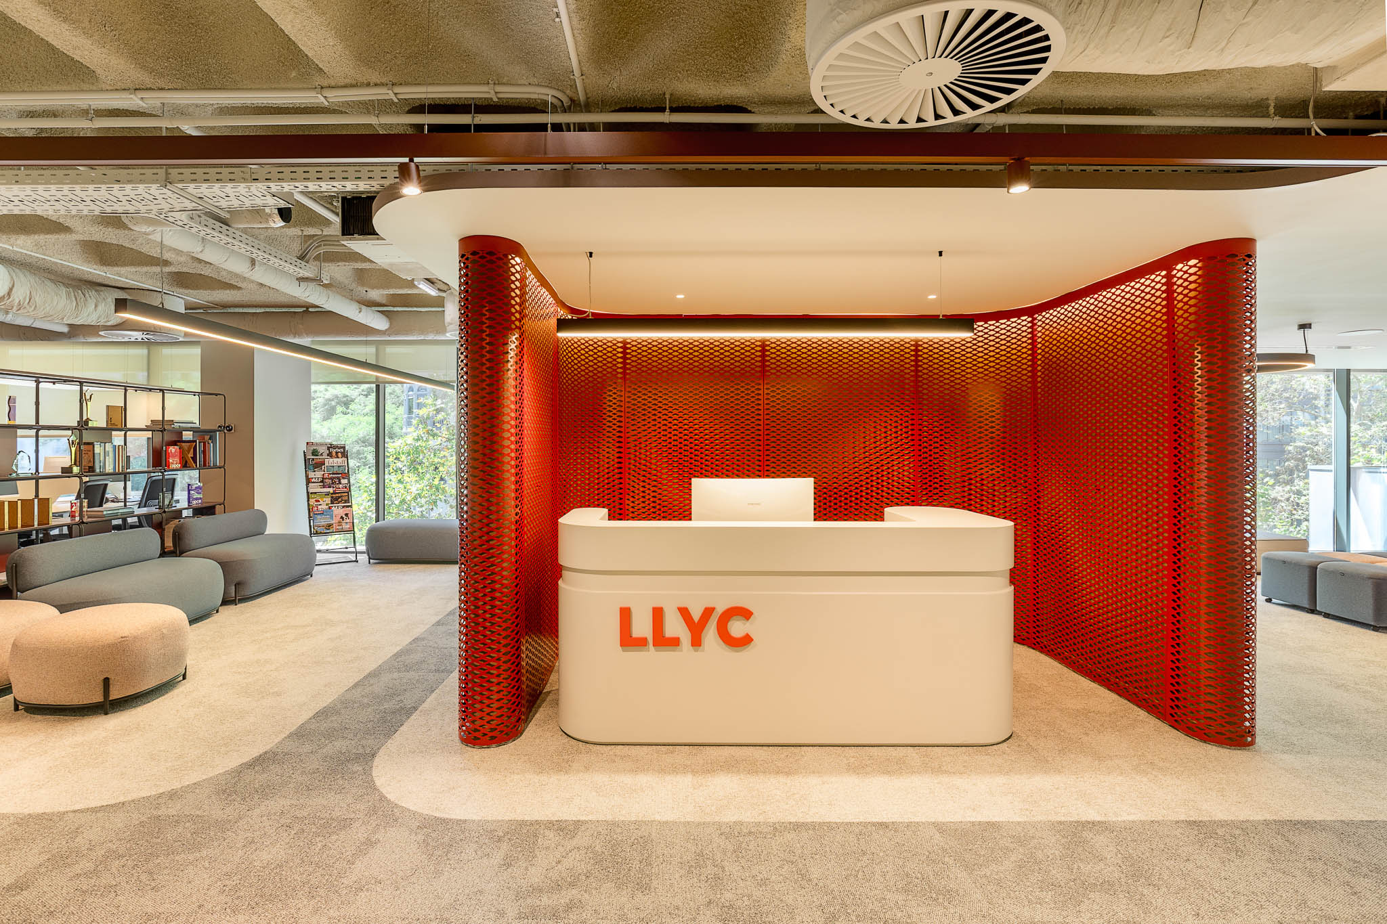
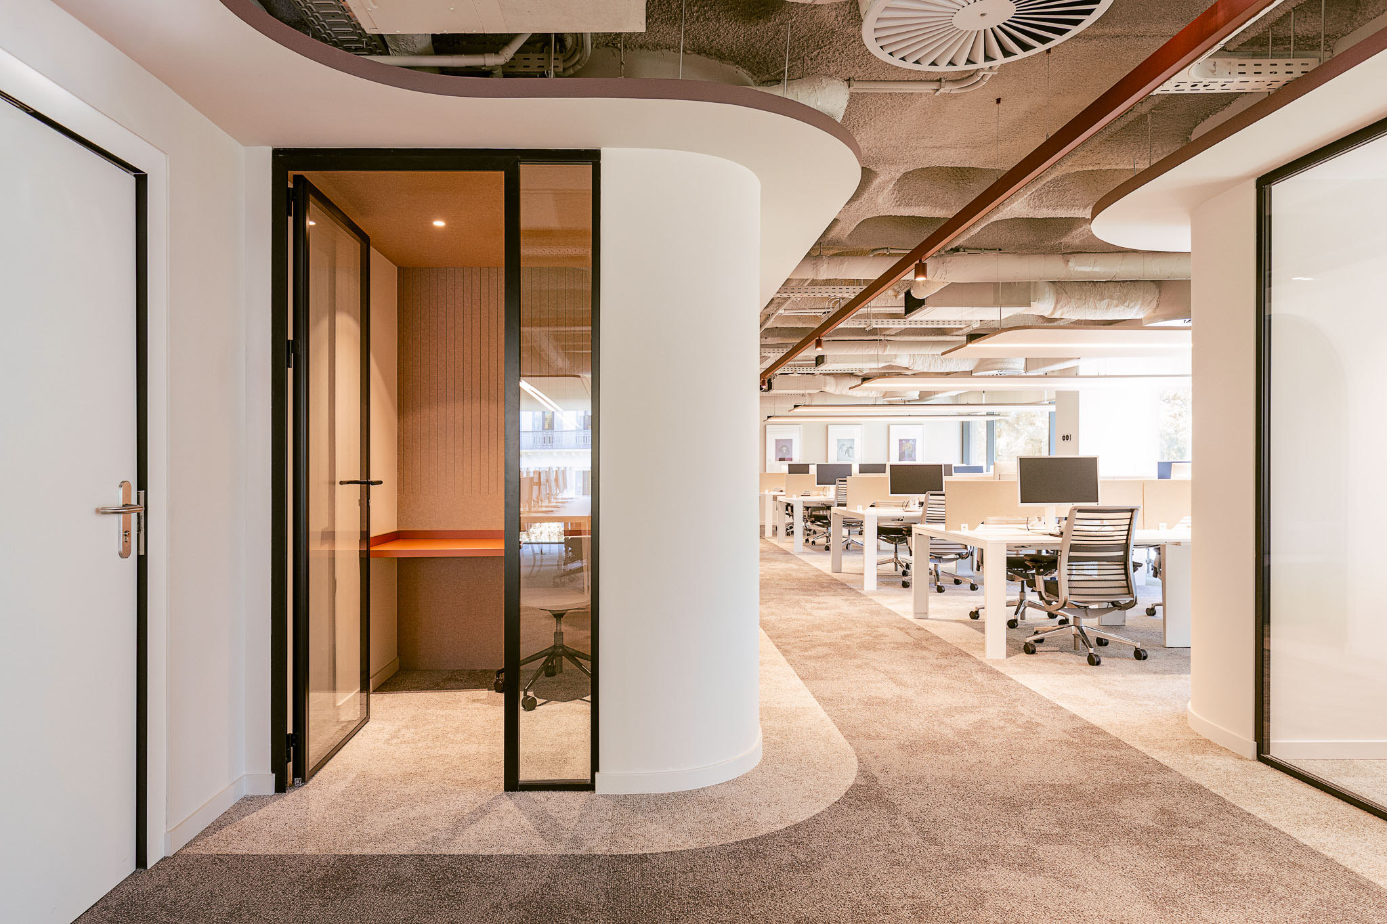
For LLYC, the answer was flow. Rather than creating a series of enclosed rooms, Tétris’s Design team shaped a journey in which spaces connect naturally, while each area retains its own identity and purpose.
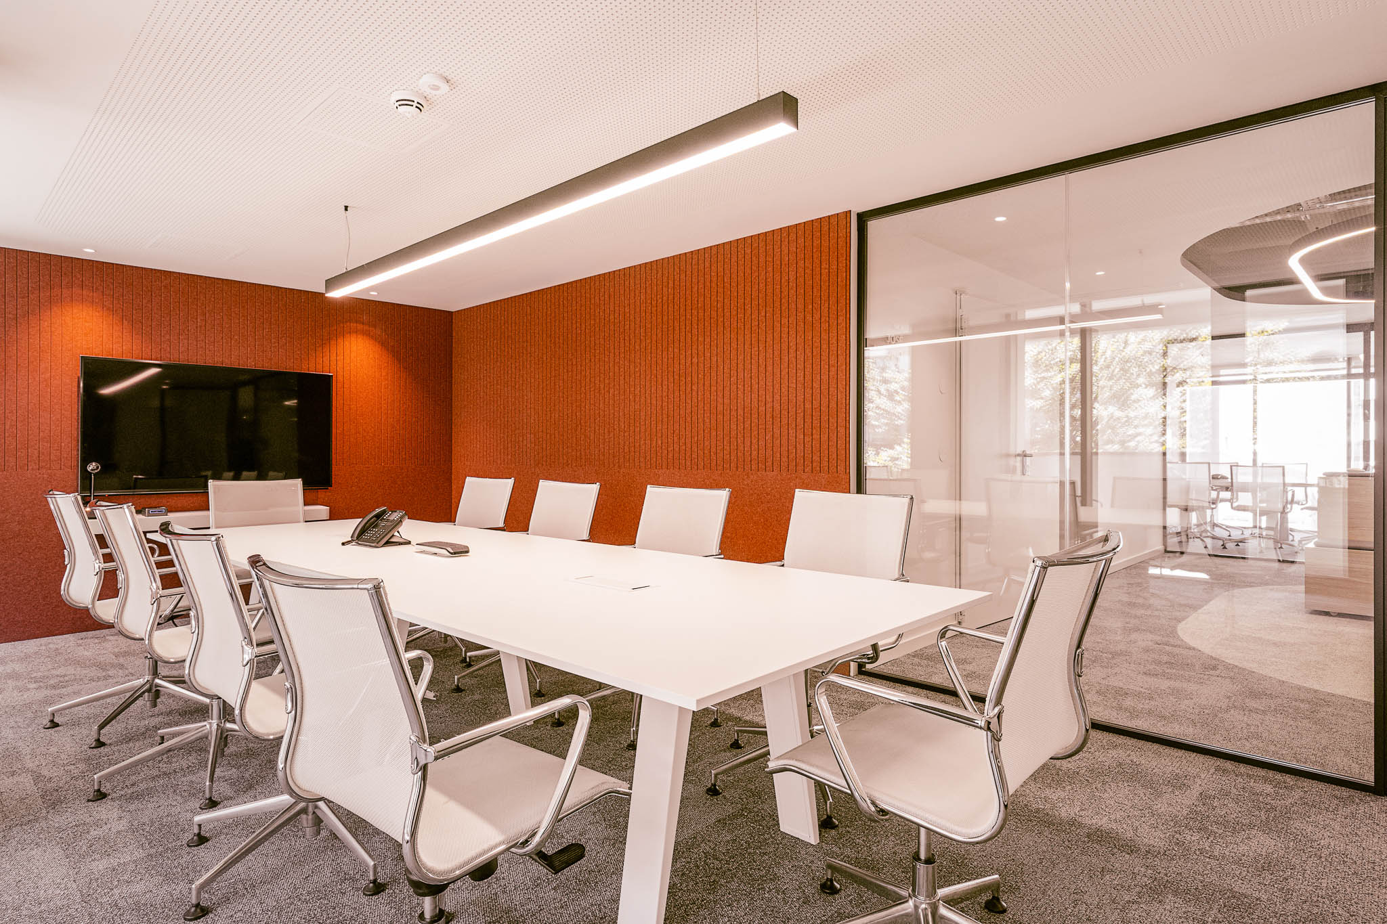
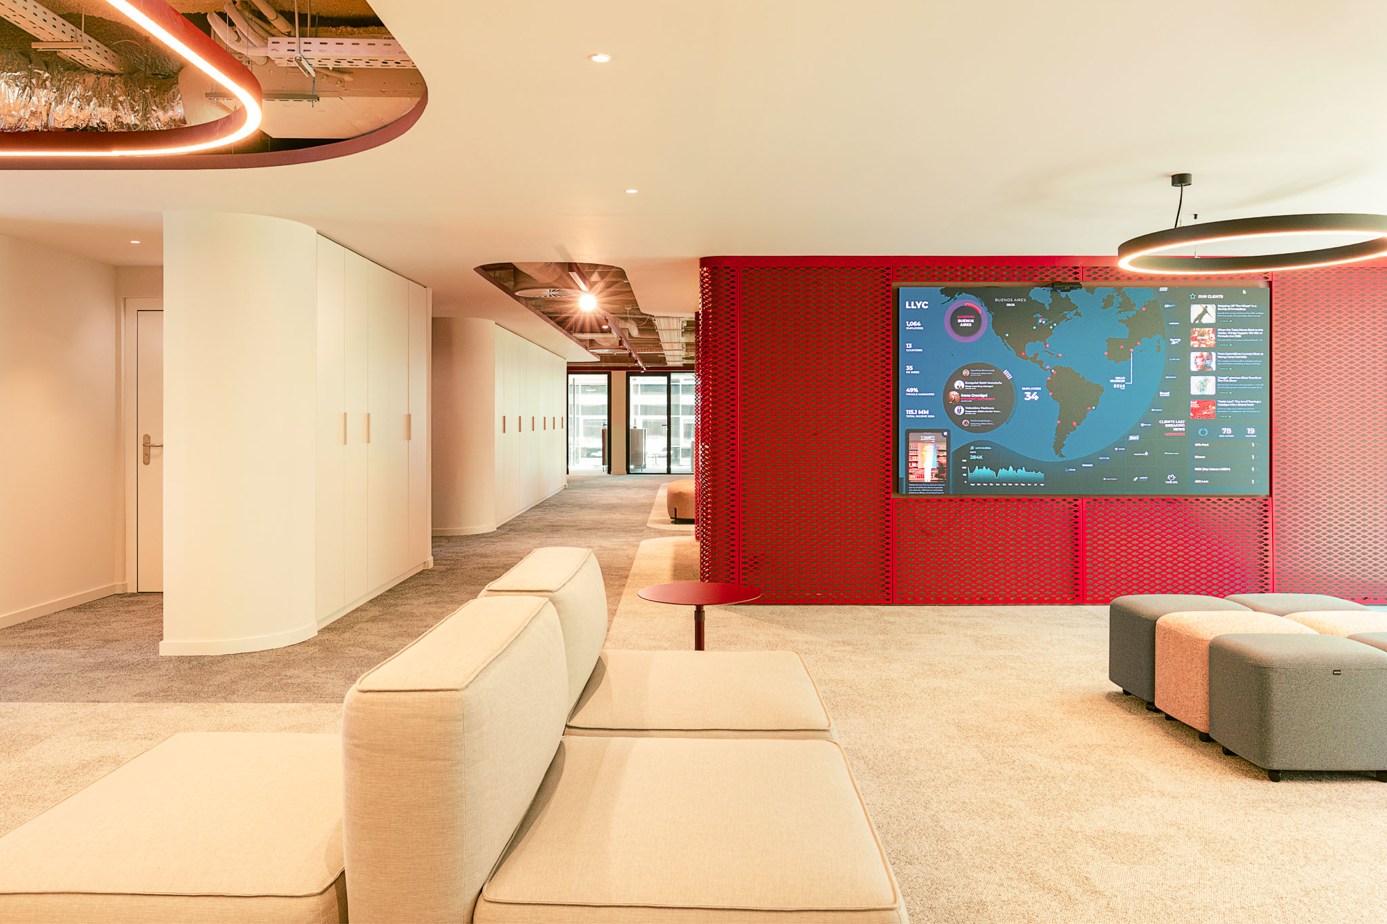
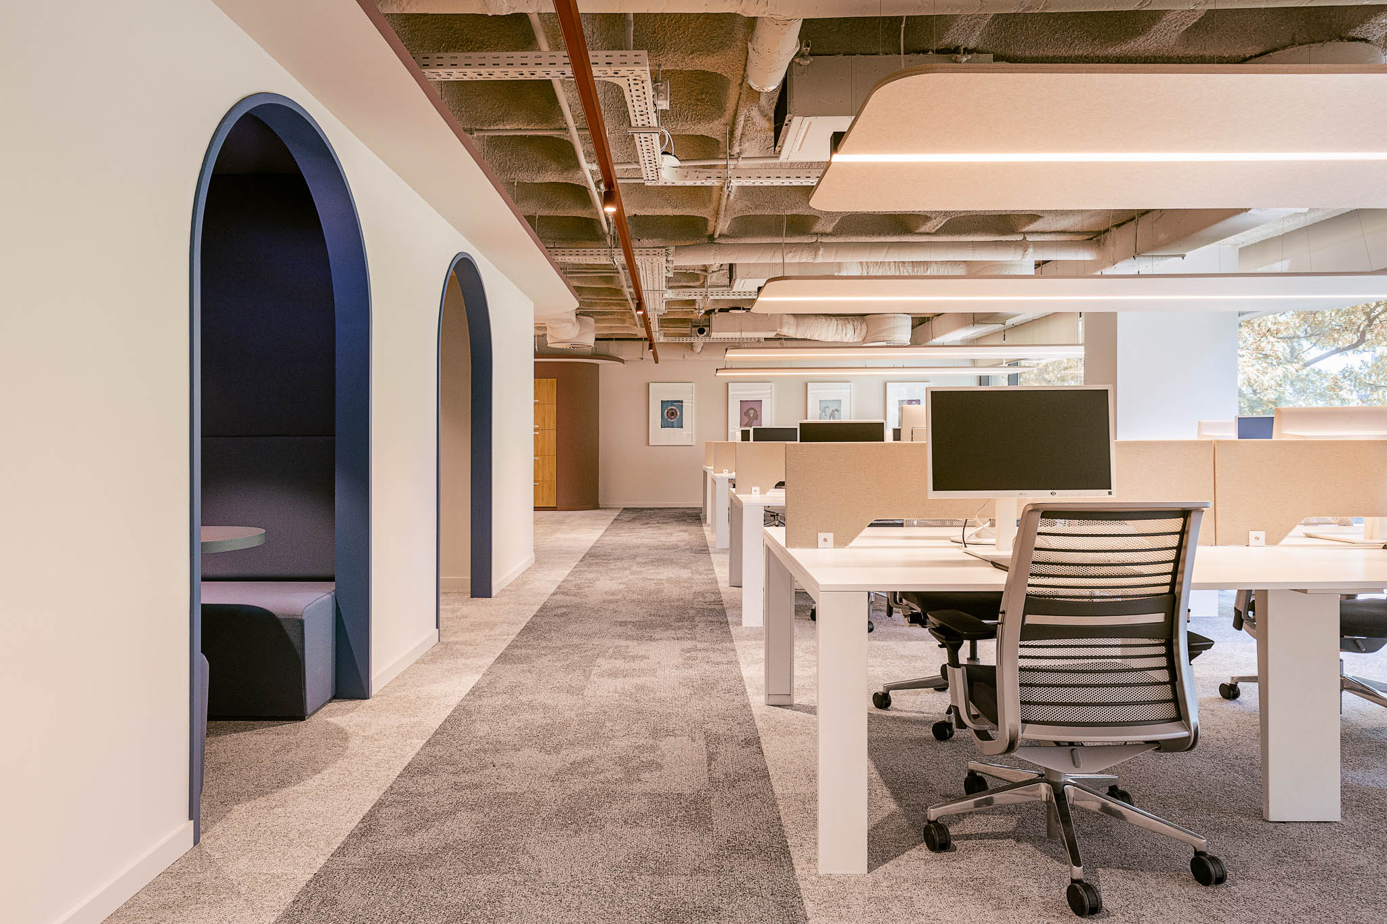
The fluid circulation between work areas, meeting rooms and social spaces encourages interaction, the spontaneous exchange of ideas and different ways of collaborating. Warm tones, metal structures and a carefully curated selection of materials and furniture reinforce the brand identity, balancing comfort, aesthetics and functionality.
The challenge: balancing collaboration and focus
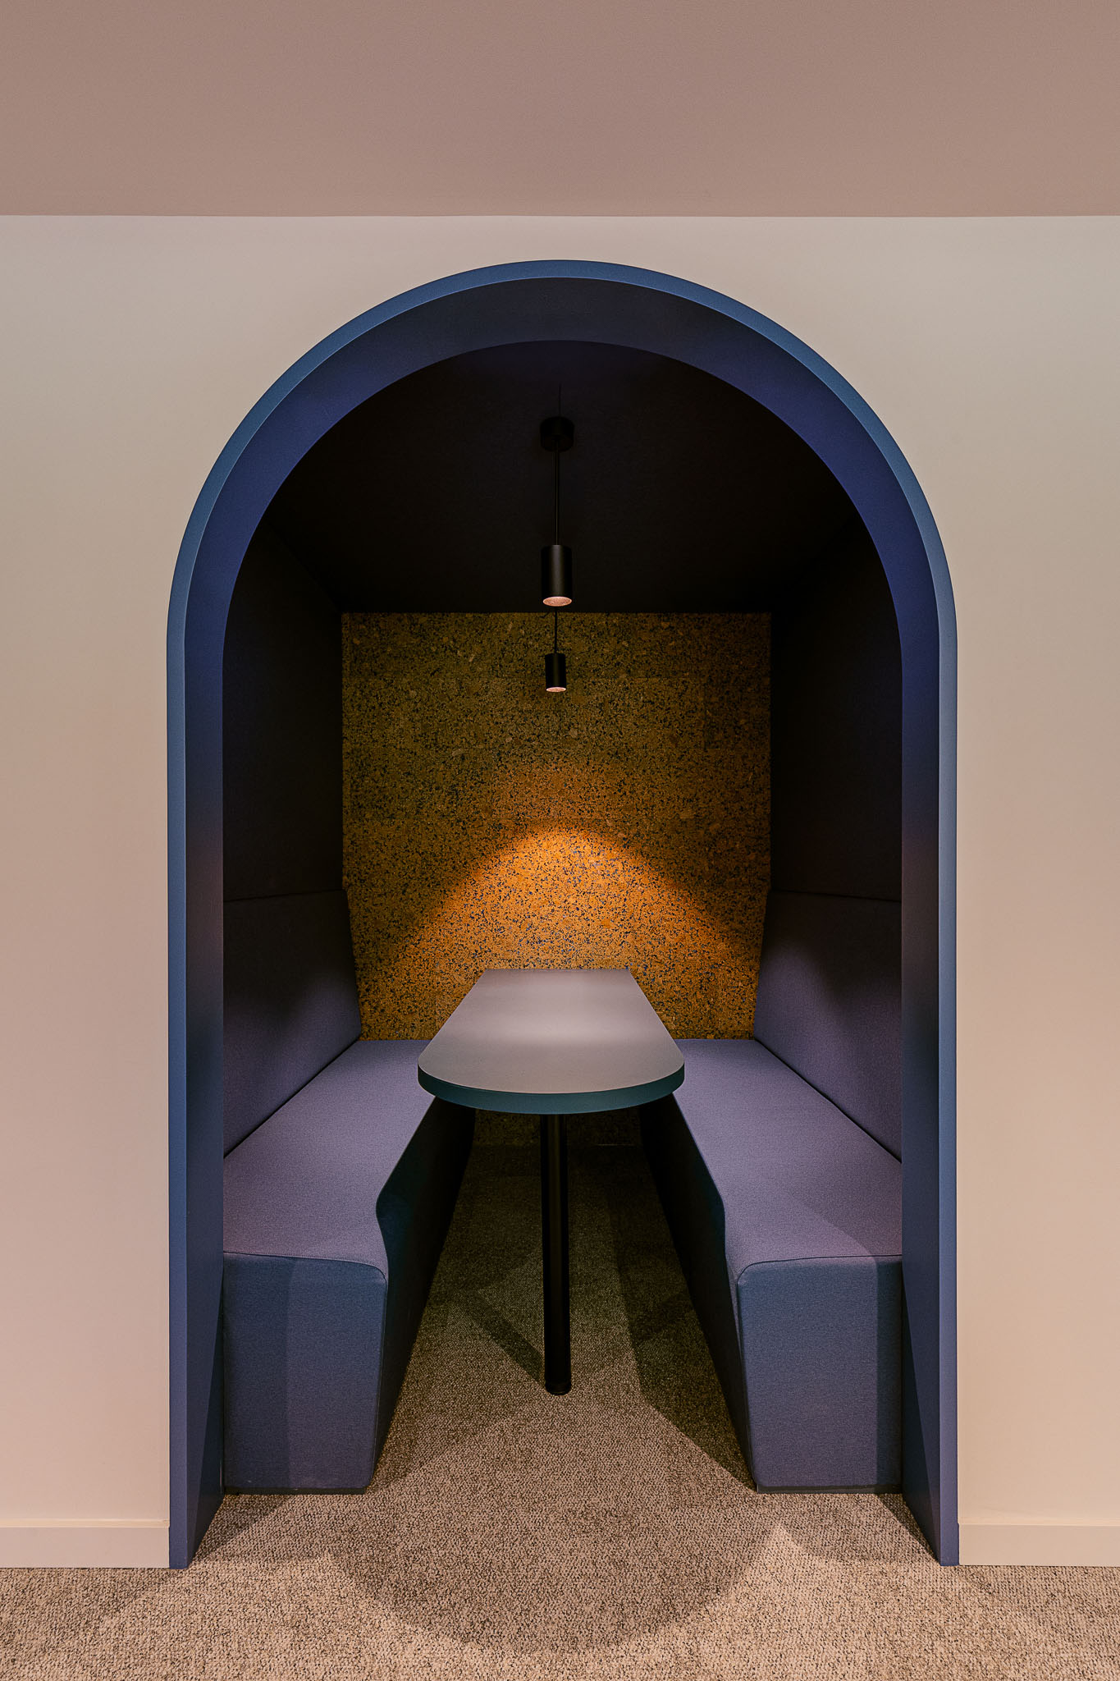
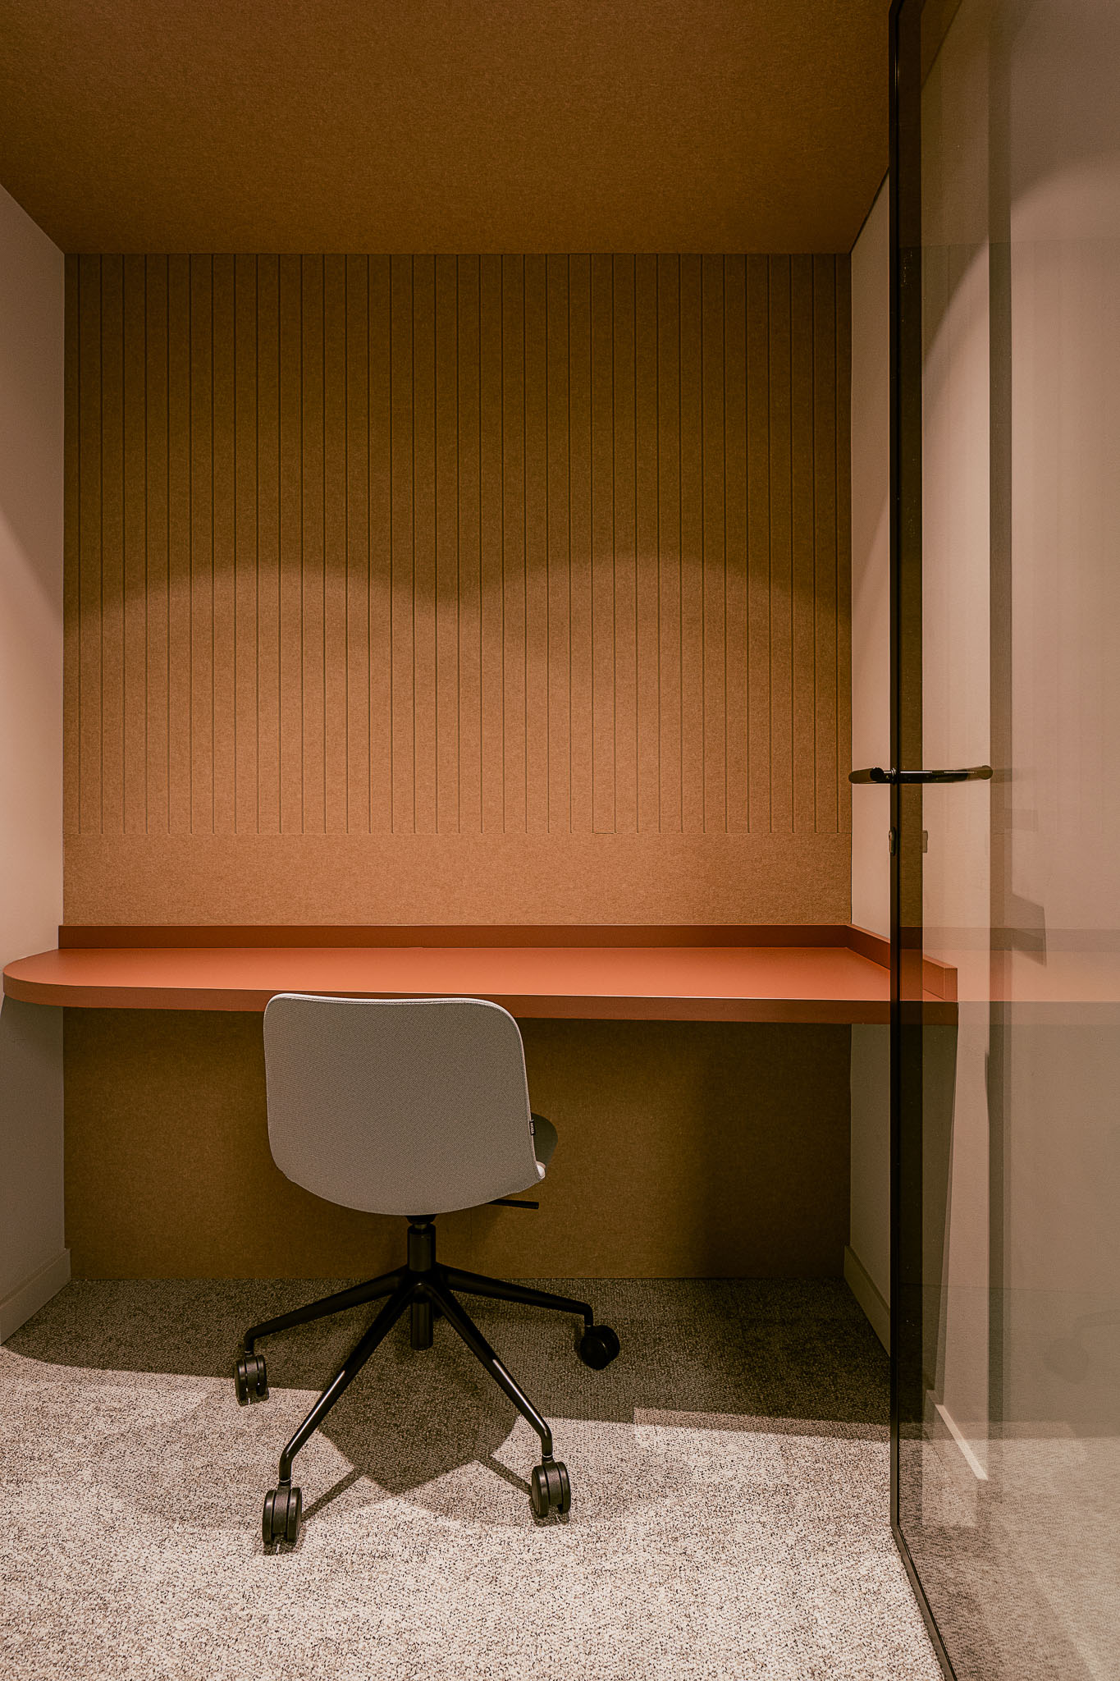
The daily work of a multidisciplinary marketing and strategic consultancy team calls for spaces that support very different rhythms, from co-creation and group discussion to focused work and confidential meetings.
The challenge was to bring these needs together within a finite floor area, ensuring that furniture, materials and textures balanced the desired aesthetic with everyday functionality.
The solution was to create connected work and meeting zones that support the team’s routines without breaking up the overall concept.
Sustainability also guided the design decisions: some of LLYC’s existing furniture was refurbished and integrated with new pieces, making better use of available resources and reducing waste.

Transparency, materials and visual connections
Metal structures and mesh bring the idea of connection to life throughout this office design project. Used as semi-open partitions, they create layers of transparency that bring teams closer while subtly defining areas for privacy, allowing natural light and movement to pass through without rigid barriers.
The contrast between more robust architectural elements and softer finishes creates a balance of structure and warmth. Wood, welcoming fabrics, soft lighting and acoustic textures temper the metal lines, creating a comfortable atmosphere.
The construction phase closely followed the concept design and initial renders, ensuring consistency between the shared vision and the finished space, delivered within six months.
An integrated and sustainable approach
The project brought together JLL’s Workplace Strategy and Office Leasing teams with Tétris’s Business Development, Design, Construction and Furniture teams through a One JLL approach. This collaboration aligned strategy, design and delivery within a single, integrated vision.
Sustainability informed the choice of solutions and the reuse of existing resources: some of LLYC’s furniture was refurbished and combined with new pieces, extending its useful life and reducing waste.
The result is a workplace designed to support the company’s evolving needs, strengthen connections between teams and express the brand identity through architecture, materials and the everyday experience of its people.
Ready to give your office a new identity?
Discover how Tétris can transform your workplace with design and build solutions tailored to your brand identity and business goals.