


Featured
Growth-driven, flexible workplace for global MedTech leader
Flexible, growth-driven London workplace by Tétris for global MedTech leader - supporting collaboration, hybrid working, and future expansion.
Discover
Featured
Growth-driven, flexible workplace for global MedTech leader
Flexible, growth-driven London workplace by Tétris for global MedTech leader - supporting collaboration, hybrid working, and future expansion.
DiscoverFeatured
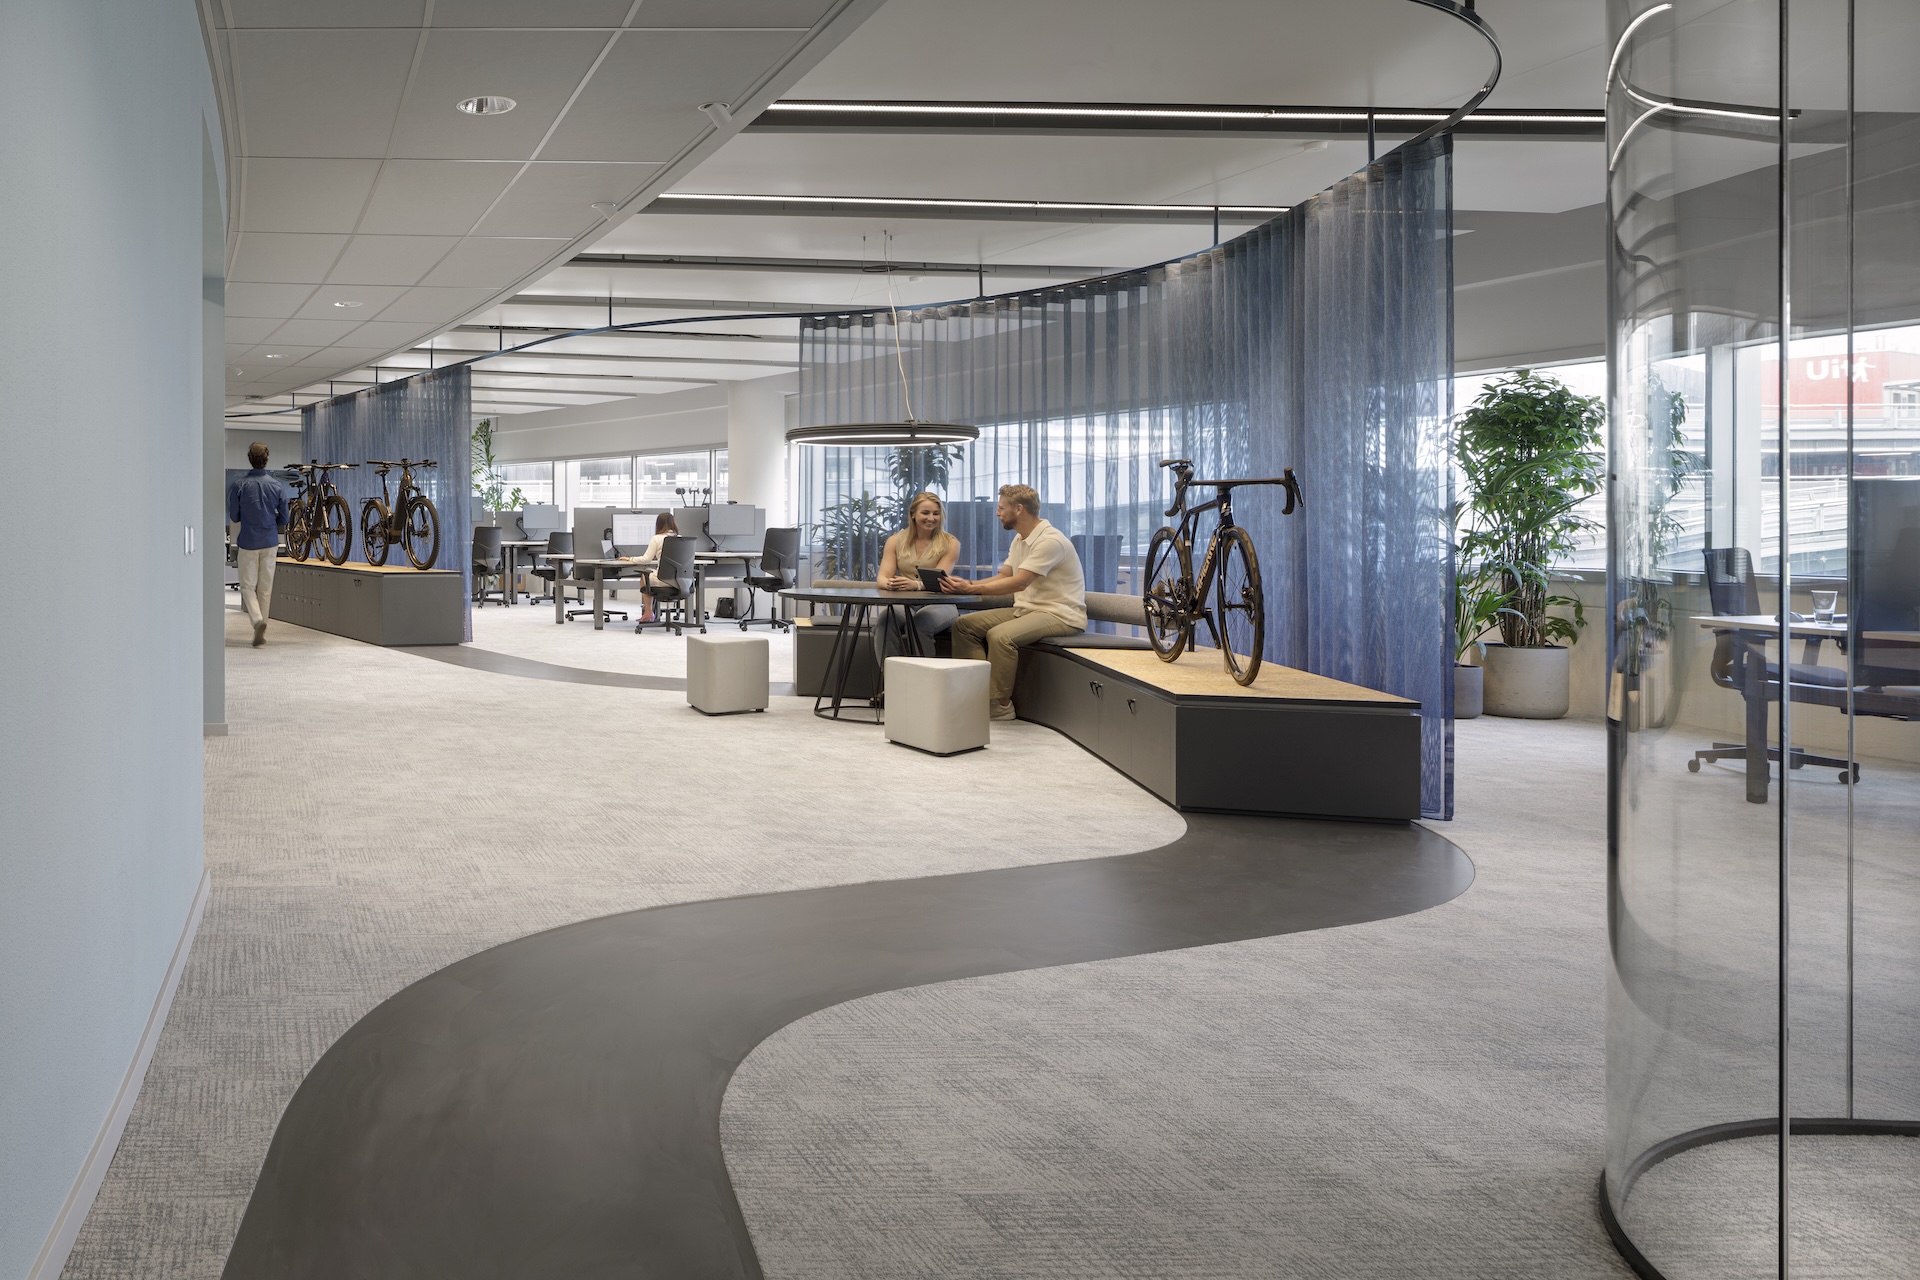
Product-inspired office design for Accell Group
Tétris created a Product-Inspired office design for Accell Group featuring a continuous bike path through four themed landscapes.
DiscoverFeatured
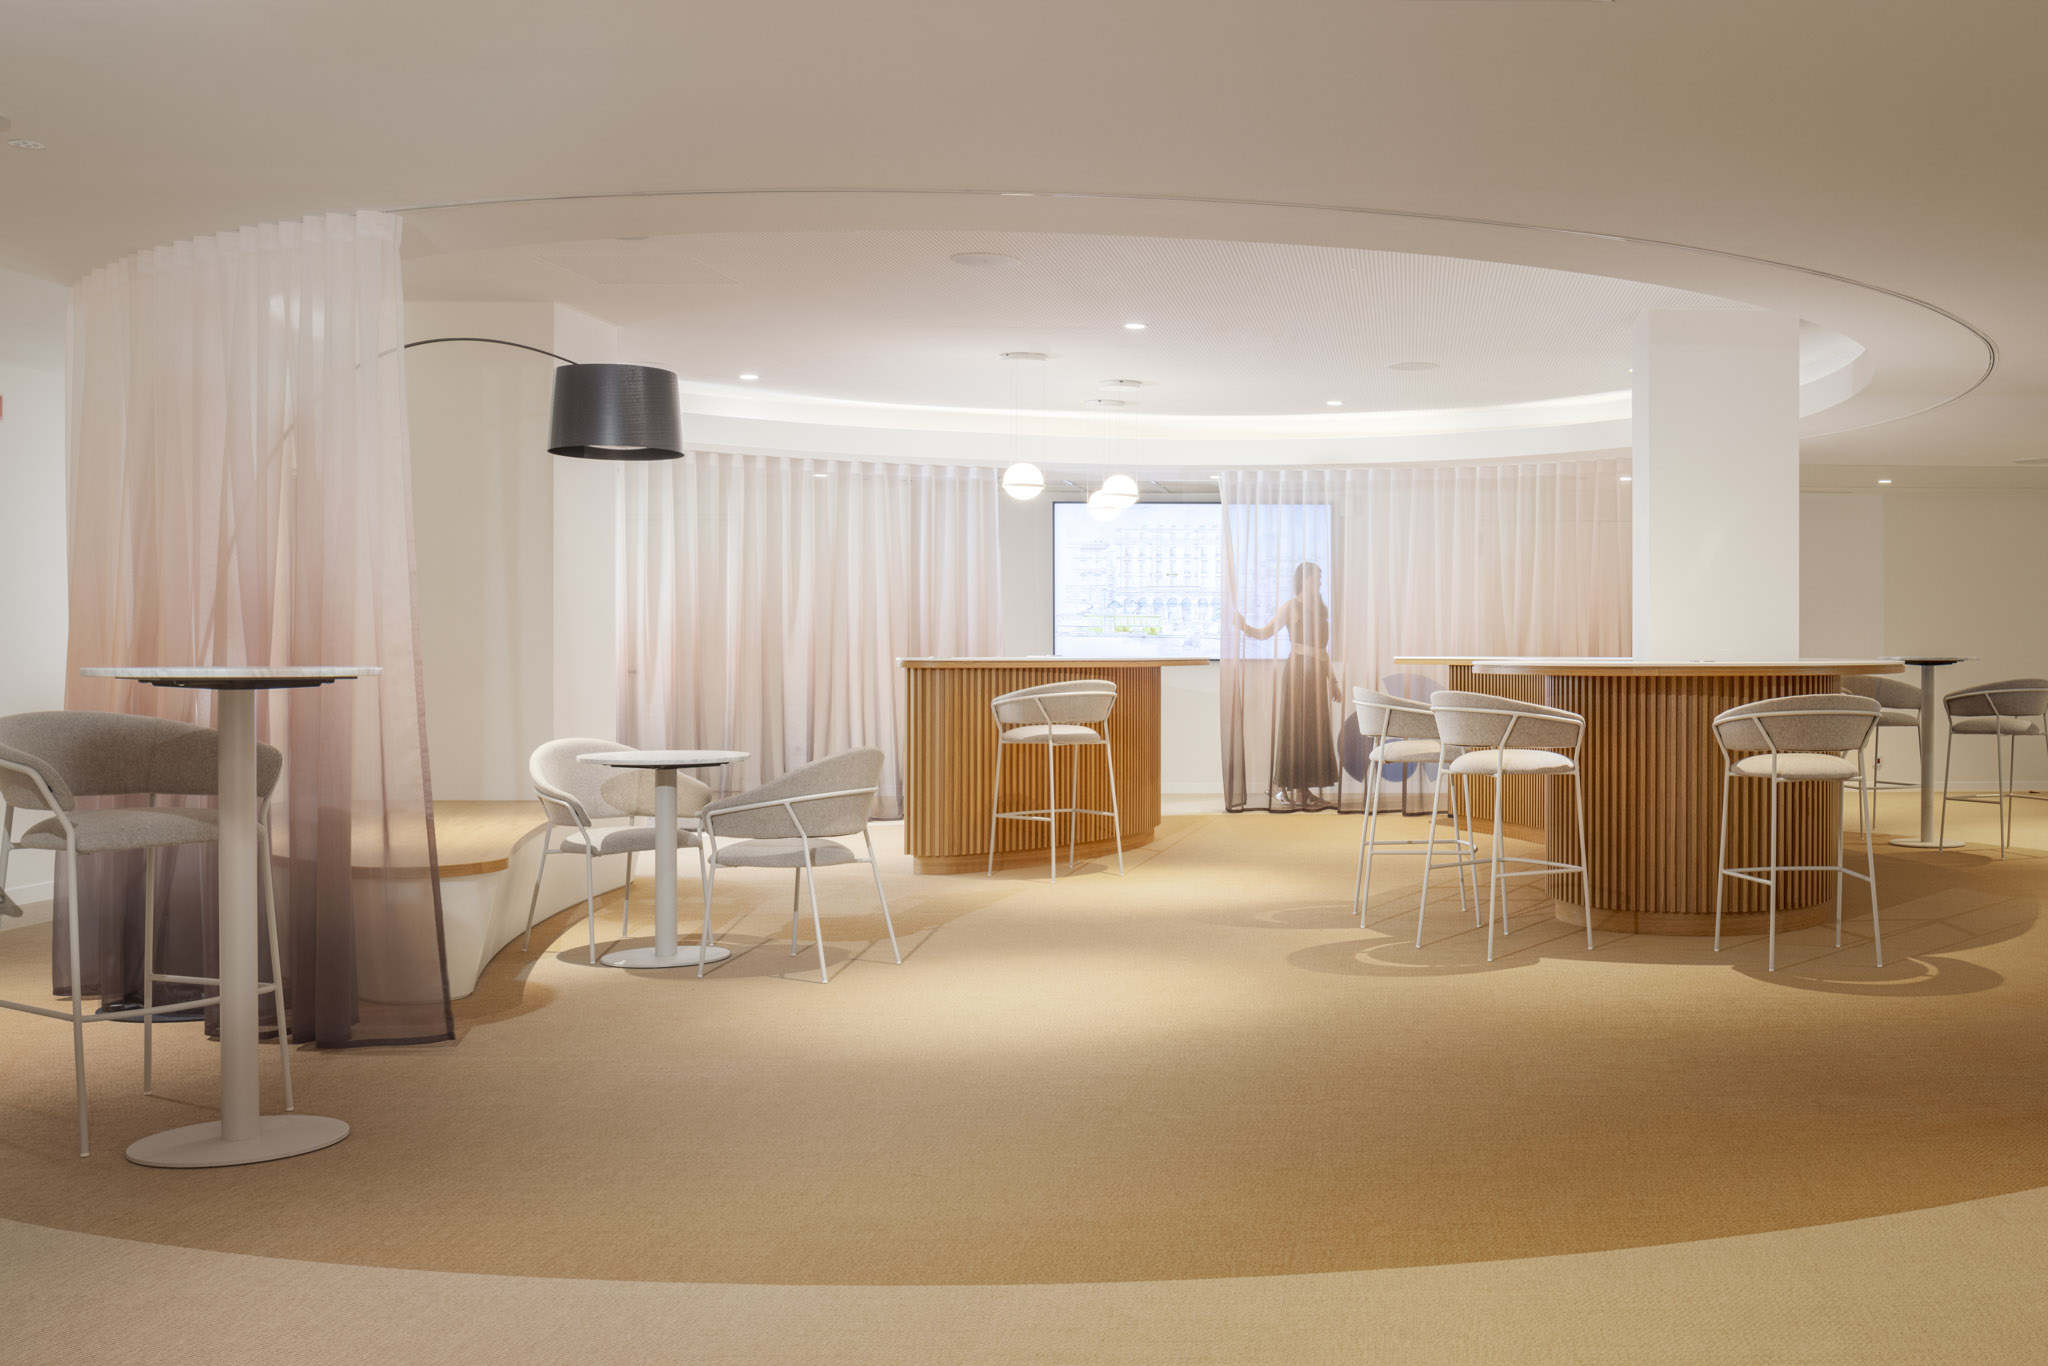
A new work ecosystem for Zurich in the heart of Milan
Tétris creates a new work ecosystem for Zurich in the heart of Milan, where architecture, nature and technology redefine the work experience.
DiscoverFeatured

An Inclusive, Sustainable, and Collaborative Workspace for JLL Birmingham
Tétris has created a sustainable elegant new midlands workspace for JLL Birmingham
Discover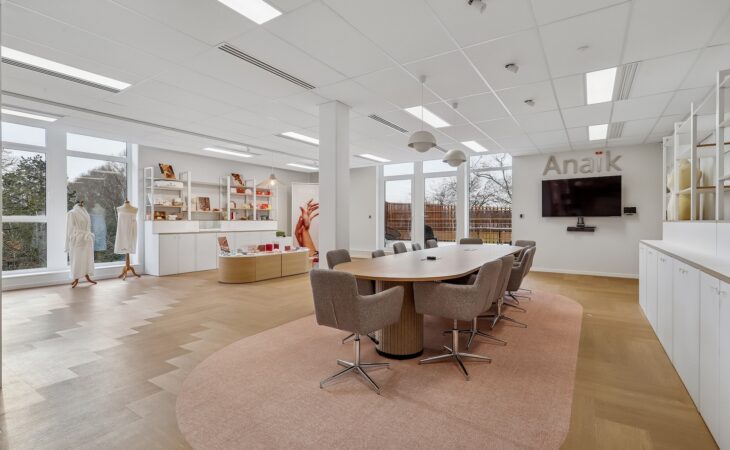
Anaïk - Designing a future‑proof, high‑performance showroom
Discover how Tétris designed Anaïk's new headquarters in Villeneuve-d'Ascq: 1,000 sqm of scalable spaces, a business showroom and BREEAM Very Good certification.
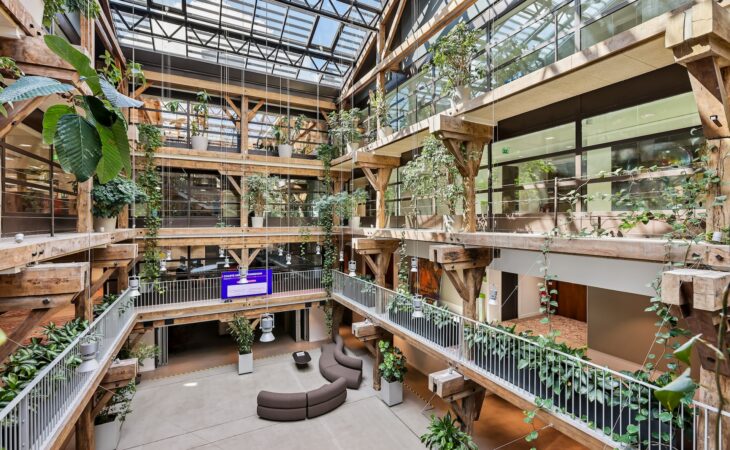
Occupied site renovation for Grand Paris Aménagement
Tétris transformed Grand Paris Aménagement’s offices in Paris: 4,300 sq m renovated on an occupied site within a former military warehouse.
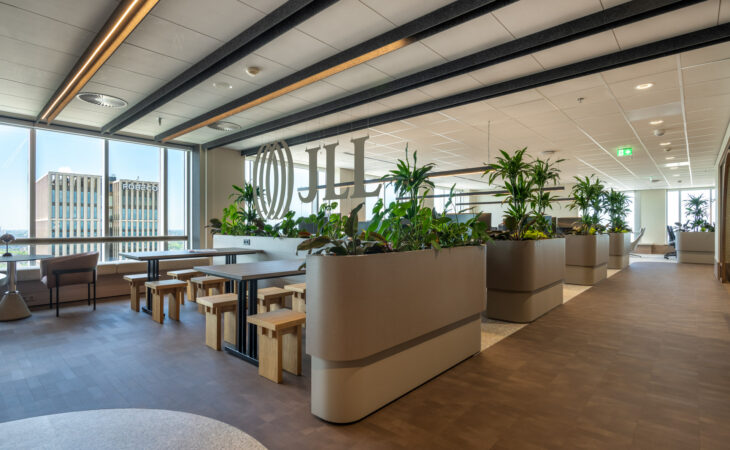
Tétris designs JLL Rotterdam’s sustainable workplace at Millennium Tower
Discover how Tétris transformed JLL Rotterdam’s 29th-floor office at Millennium Tower into a sustainable, hospitality-driven workplace inspired by the city’s bold architecture and panoramic skyline views.
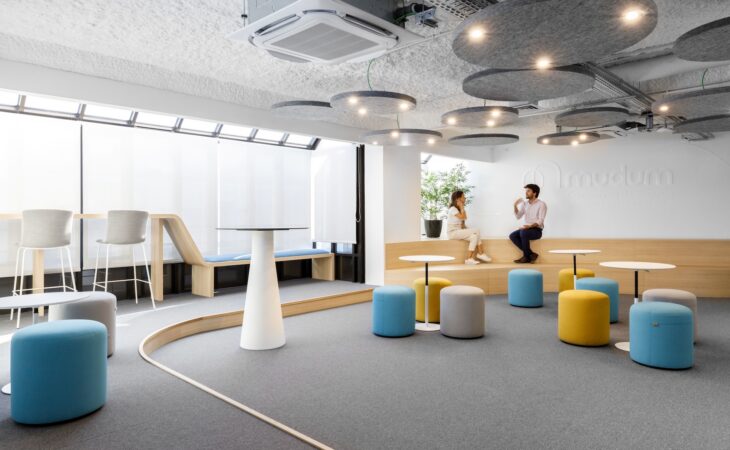
Tétris redesigns Mudum’s Lisbon HQ: a hybrid, collaborative space
Discover Mudum's new HQ in Lisbon: 920 sqm of hybrid offices designed and built by Tétris.
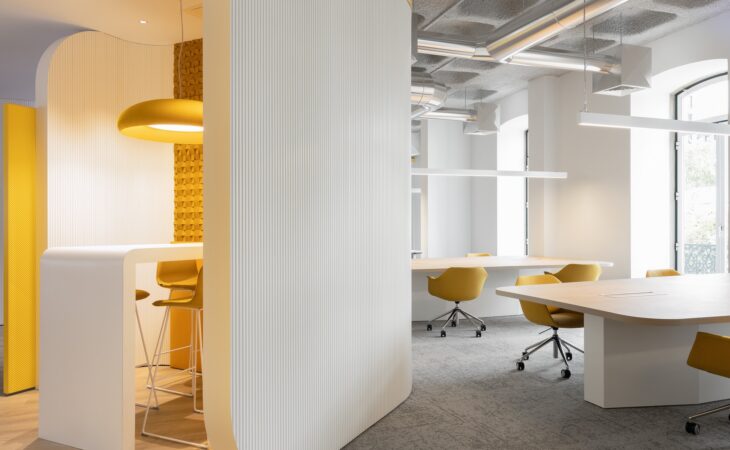
Tétris redefines Zurich’s HQ in Lisbon: A people-focused space
Discover Zurich's new HQ in Lisbon: 3,600 sqm of sustainable, innovative offices designed and built by Tétris, focused on people.
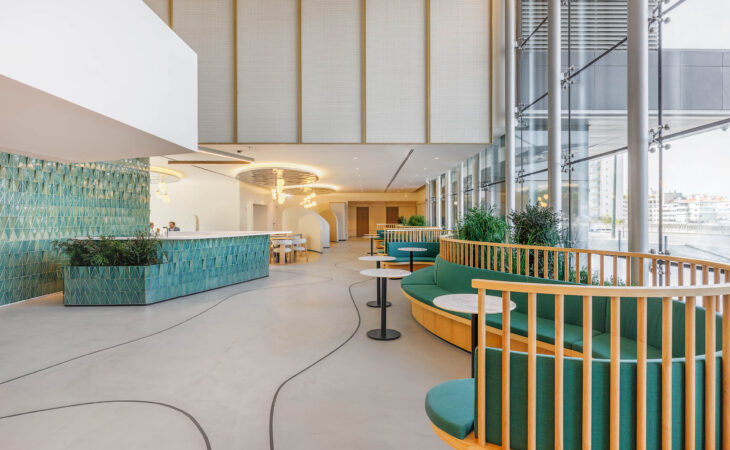
Ramalho Ortigão 51: The Sculptural Garden by Tétris
Tétris transformed 2.000 sqm of the entrance at Ramalho Ortigão 51, a ten-storey office building in central Lisbon, into a true Sculptural Garden inspired by biophilic design and the proximity to the Gulbenkian Gardens.
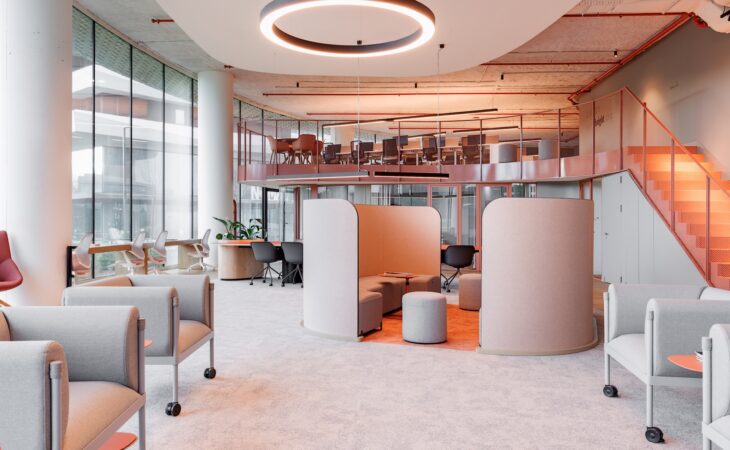
JLL Porto Office: Contemporary design by Tétris
JLL's new Porto office is born from a Shakespeare quote, "All the world's a stage", transforming this idea into a workplace that puts people at the centre of the experience.
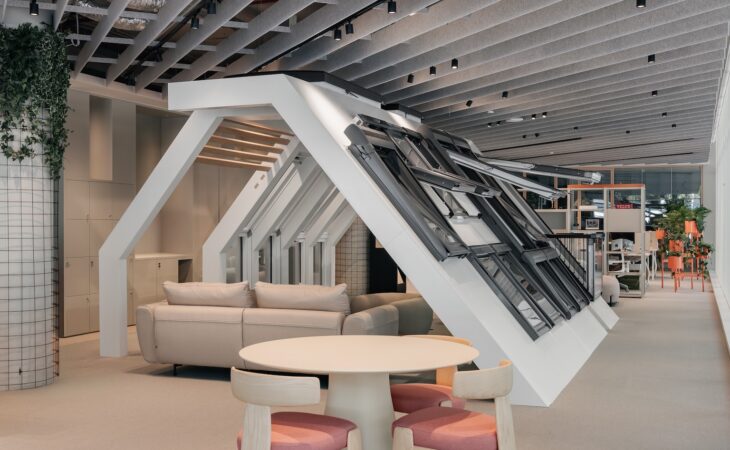
Tétris brings VELUX’s vision to life in Lisbon’s new office
VELUX Portugal's new Lisbon office was designed by Tétris to reflect the brand's values through a workspace where natural light takes center stage.
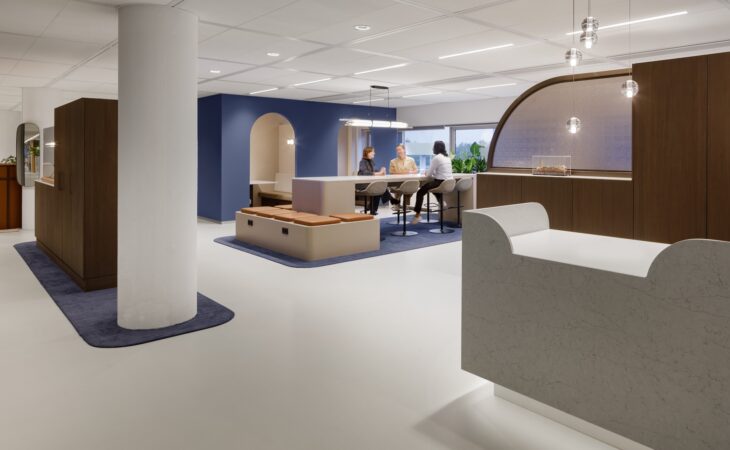
SBM Offshore’s new Corporate HQ: An airport lounge-inspired workspace
SBM Offshore partnered with Tétris for the second time to redesign their Corporate Headquarters at The Base complex near Schiphol Airport.
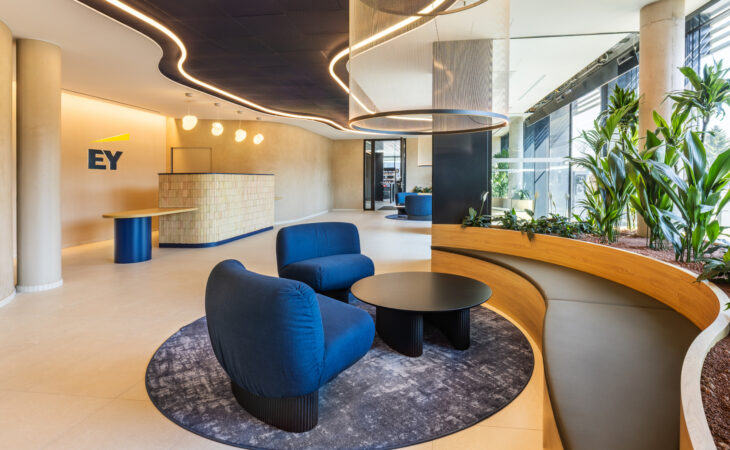
EY Luxembourg: Amplifying a national identity through workspace design
When EY sought to create a new benchmark for workspaces in Luxembourg, it partnered with Tétris to translate its deep local heritage into a 7,500 sqm immersive office experience. The ambitious project integrated circular economy principles, a design concept rooted in the nation's six regions, and a daring Design & Build transformation of a basement archive into a premium, light-filled client hub.
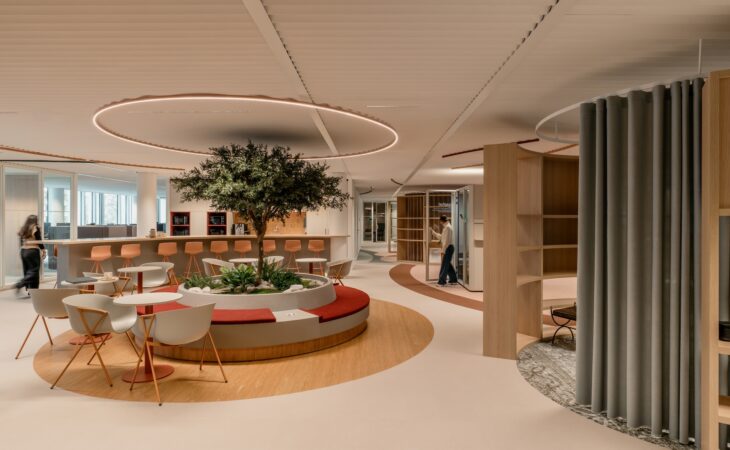
Communication agency - A sustainable and collaborative office fit-out inspired by permaculture
Imagine two teams who do not know each other, a controlled budget, and a shared ambition: to deliver a sustainable and collaborative office fit-out inspired by permaculture. In this demanding context, where creativity, collaboration and purpose are essential, every constraint became a design driver.
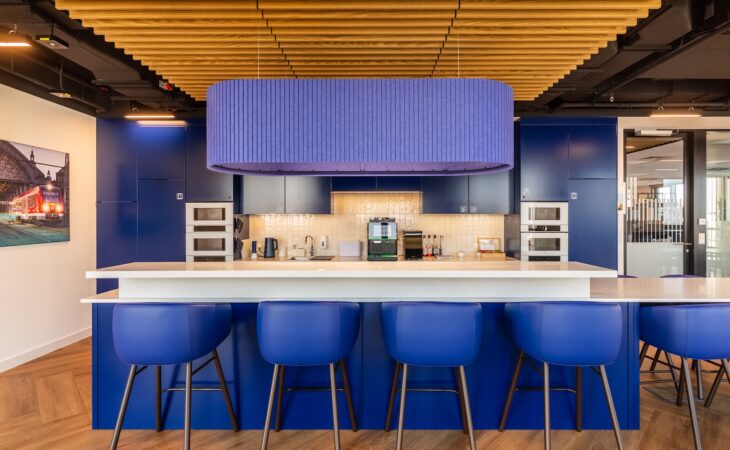
Rolls-Royce plc - Premium HQ Design and Build for Rolls‑Royce plc in Kraków
Tétris delivered a premium headquarters Design and Build project for Rolls Royce plc in Kraków, located in the landmark Unity Tower complex. Executed under a fully integrated Design and Build model, the project combined workplace design, interior architecture, and complete fit out delivery under a single point of responsibility. The new Rolls Royce plc headquarters occupies the entire sixth floor of the building, covering over 1,000 sq m.
No results found Sorry: No case studies matched your criteria.
Let us help you redefine your space